
BEDS2
BATHS1 full 1 partial
SQUARE FEET1,004
MLS#5341427
STATUSActive
PROPERTY TYPERental - Multiple
SUBDIVISIONSouthridge
SCHOOLAustin ISD
Property Description
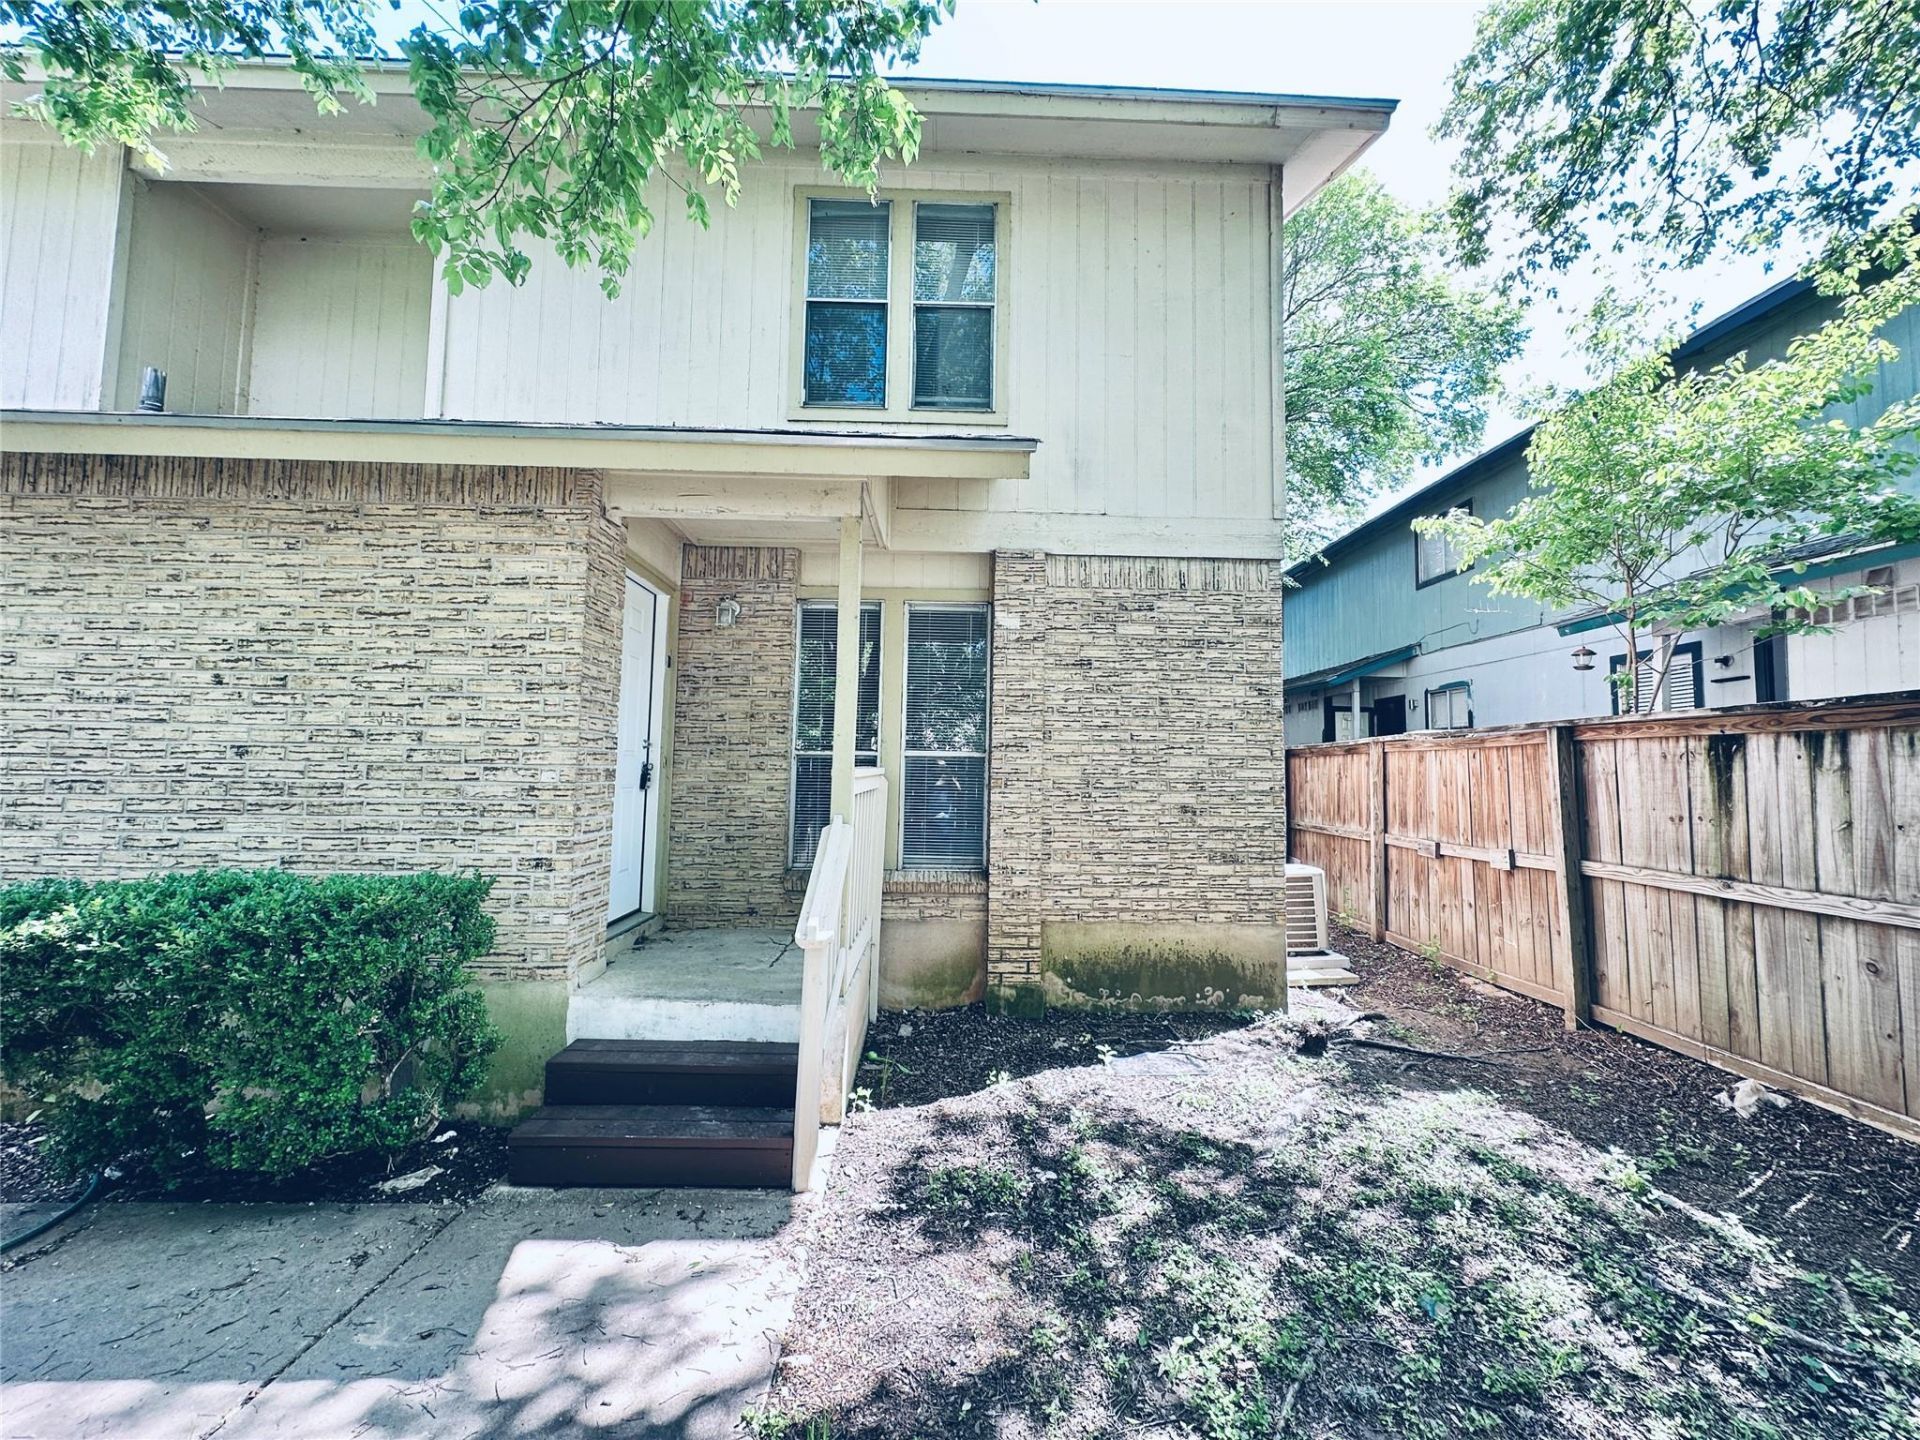
MOVE IN SPECIAL ? 1 MONTH FREE ON A 13 MONTH LEASE- MUST MOVE IN WITHIN 2 WEEKS OF APPLICATION APPROVAL.Charming 2BR Townhome with Private Fenced Yard in South Austin in the '04Welcome to this charming 2-bedroom, 1.5-bath, two-story townhome in South Austin! Offering a comfortable and spacious layout, this home combines convenience and privacy in a desirable location.The lower level features attractive tile flooring that is both stylish and easy to maintain, while the upstairs bedrooms are comfortably carpeted for added warmth and comfort. Washer and dryer connections are conveniently located inside the home, making laundry day a breeze.Step outside to enjoy your own private fenced yard, providing the perfect space for relaxing, entertaining, gardening, or spending time outdoors with added privacy.The versatile two-story floor plan offers plenty of room to fit your lifestyle, whether you need a dedicated home office, guest space, or additional storage. Fiber internet is available, making it easy to work from home, stream your favorite shows, and stay connected.Don't miss the opportunity to make this adorable South Austin townhome your next home. Contact us today to schedule a tour and experience all this property has to offer!
Property Features
Property Type: Rental - Multiple
Cooling: Central Air
Fenced: Yes
Heating: Central
Lot Size: 0.19 Acres
Roof Type: Composition
Stories: 2.0
Year Built: 1983
Amenities
Breakfast Bar
Built-in Features
Ceiling Fan(s)
Stone Counters
Entrance Foyer
Open Floorplan
Walk-In Closet(s)
Balcony
Lighting
Private Entrance
Private Yard
Feature Descriptions
Appliances: Cooktop, Dishwasher, Dryer, Electric Cooktop, Electric Range, Exhaust Fan, Oven, Electric Oven, RNGHD, Refrigerator, Washer, Washer/Dryer
Area #: 6
Days on Site: 12
Exterior: Brick, Vertical Siding, Wood Siding, Stone
Fencimg: Back Yard, Fenced, Wood
Flood Plain: No
Flooring: Carpet, Tile, Vinyl
Lot: City Lot, Curbs, Level
Parcel#: 04050803400000
Parking: Assigned, Off Street, Parking Lot, Paved
Parking Notes: Assigned, Off Street, Parking Lot, Paved
Patio/Porch: Covered, Porch
Pets Allowed: Cats OK, Dogs OK, Small Dogs, Medium Dogs, Large Dogs, Breed Restrictions
Security: Smoke Detector(s)
Sewer: Public Sewer
Special View Info: Neighborhood, Trees/Woods
Utilities: Electricity Available, Sewer Connected, Water Connected
Water: Public
Window: Aluminum Frames, Blinds
Local Schools
High School: Travis
Middle School: Lively
Elementary School: Galindo
School District: Austin ISD
Listed By / Shown By
Listed By
Agency Name: The Leaf Group
Agency Contact: (512) 410-7962
Shown By
Agent Name: Hodge Team
Agent Phone: (512) 947-0794
Agency Title: Realty Capital City

1318 Southport Dr, Unit B | MLS# 5341427
This property located at 1318 Southport Dr, Unit B, Austin, TX 78704 is currently listed for rent with an asking price of $1,325 / Monthly. Southport Dr, Unit B is located within the Austin ISD school district. Search Austin real estate on hodgeteam.rmcapitalcity.com today.