
BEDS3
BATHS2 full
SQUARE FEET1,556
MLS#9413521
STATUSActive
PROPERTY TYPEResidential - Single Family
SUBDIVISIONFarm Lt
SCHOOLBastrop ISD
Property Description
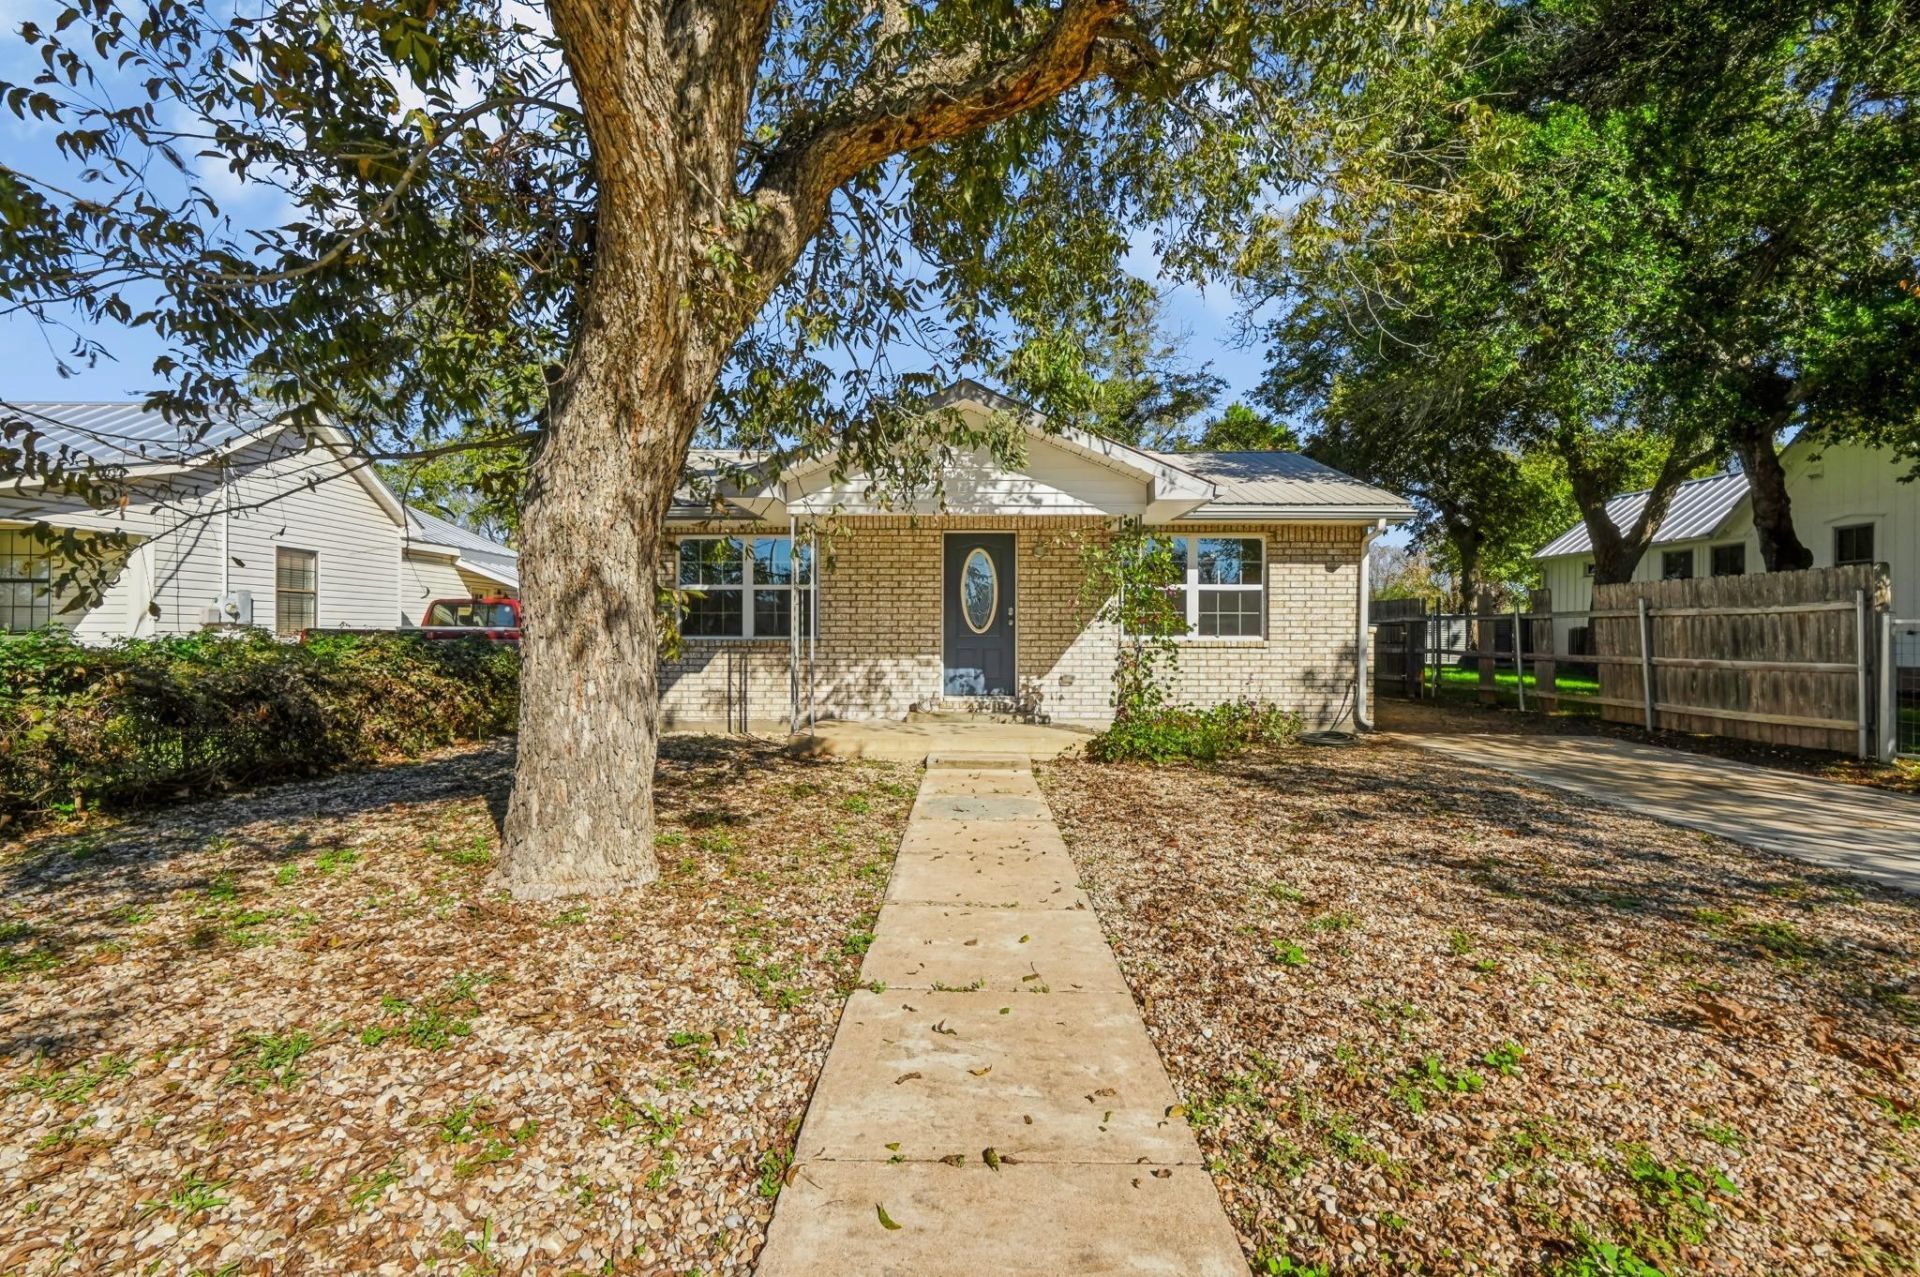
Discover the charm of downtown Bastrop living at 1318 Farm Street! Conveniently located near Historic Downtown Bastrop, this inviting 3-bedroom, 2-bath home offers 1,556 square feet of living space on an approximately 0.29-acre lot. Thoughtfully updated while maintaining its character, the home features a welcoming layout, granite countertops, stainless steel appliances, and durable laminate flooring. Two separate living areas provide flexibility for entertaining, relaxing, or creating a dedicated home office.Enjoy your morning coffee on the covered front porch or unwind on the covered back porch overlooking the spacious backyard. Mature trees and generous outdoor space provide opportunities for gardening, entertaining, or simply enjoying the outdoors.Located just minutes from downtown Bastrop's local restaurants, shopping, entertainment, and Fisherman's Park, this property combines small-town charm with everyday convenience. Whether you're looking for a primary residence or an investment opportunity, 1318 Farm Street is ready for its next chapter!
Property Features
Property Type: Residential - Single Family
Cooling: Central Air
Heating: Central
Lot Size: 0.29 Acres
Roof Type: Composition
Stories: 1.0
Taxes: $5,217
Year Built: 1942
Amenities
Breakfast Bar
Ceiling Fan(s)
Kitchen Island
Multiple Living Areas
No Interior Steps
Open Floorplan
Primary Bedroom on Main
Exterior Steps
Private Yard
Feature Descriptions
Appliances: Free-Standing Gas Range, Gas Water Heater
Area #: BA
Days on Site: 2
Exterior: Brick, HardiPlank Type
Fencimg: Back Yard
Flood Plain: Yes-100 yr
Flooring: Laminate
Lot: Back Yard, City Lot, Curbs, Front Yard, Interior Lot, Landscaped, Public Maintained Road, Sprinkler - Automatic
Parcel#: 32261
Parking: Driveway
Parking Notes: Driveway
Patio/Porch: Front Porch, Rear Porch
Restrictions: City Restrictions
Sewer: Public Sewer
Utilities: Electricity Connected, Natural Gas Connected, Phone Available, Sewer Connected, Water Connected
Water: Public
Local Schools
High School: Bastrop
Middle School: Riverside
Elementary School: Mina
School District: Bastrop ISD
Listed By / Shown By
Listed By
Agency Name: Centum Oak Realty LLC
Agency Contact: (512) 829-3000
Shown By
Agent Name: Hodge Team
Agent Phone: (512) 947-0794
Agency Title: Realty Capital City

Estimate Your Payment
Estimated Payment
$ 1,466.82 per month $912.48 Principal & Interest $434.75 Property Tax $119.58 Homeowner's Insurance
1318 Farm St | MLS# 9413521
This single family home located at 1318 Farm St, Bastrop, TX 78602 is currently listed for sale with an asking price of $410,000. This property was built in 1942 and has 3 bedrooms and 2 full baths with 1556 sq. ft. Farm St is located in the Farm Lt subdivision within the Bastrop ISD school district. Search Farm Lt real estate on hodgeteam.rmcapitalcity.com today.