
BEDS3
BATHS2 full
SQUARE FEET1,524
MLS#2965406
STATUSActive
PROPERTY TYPEResidential - Single Family
SUBDIVISIONAnderson Mill Village
SCHOOLRound Rock ISD
Property Description
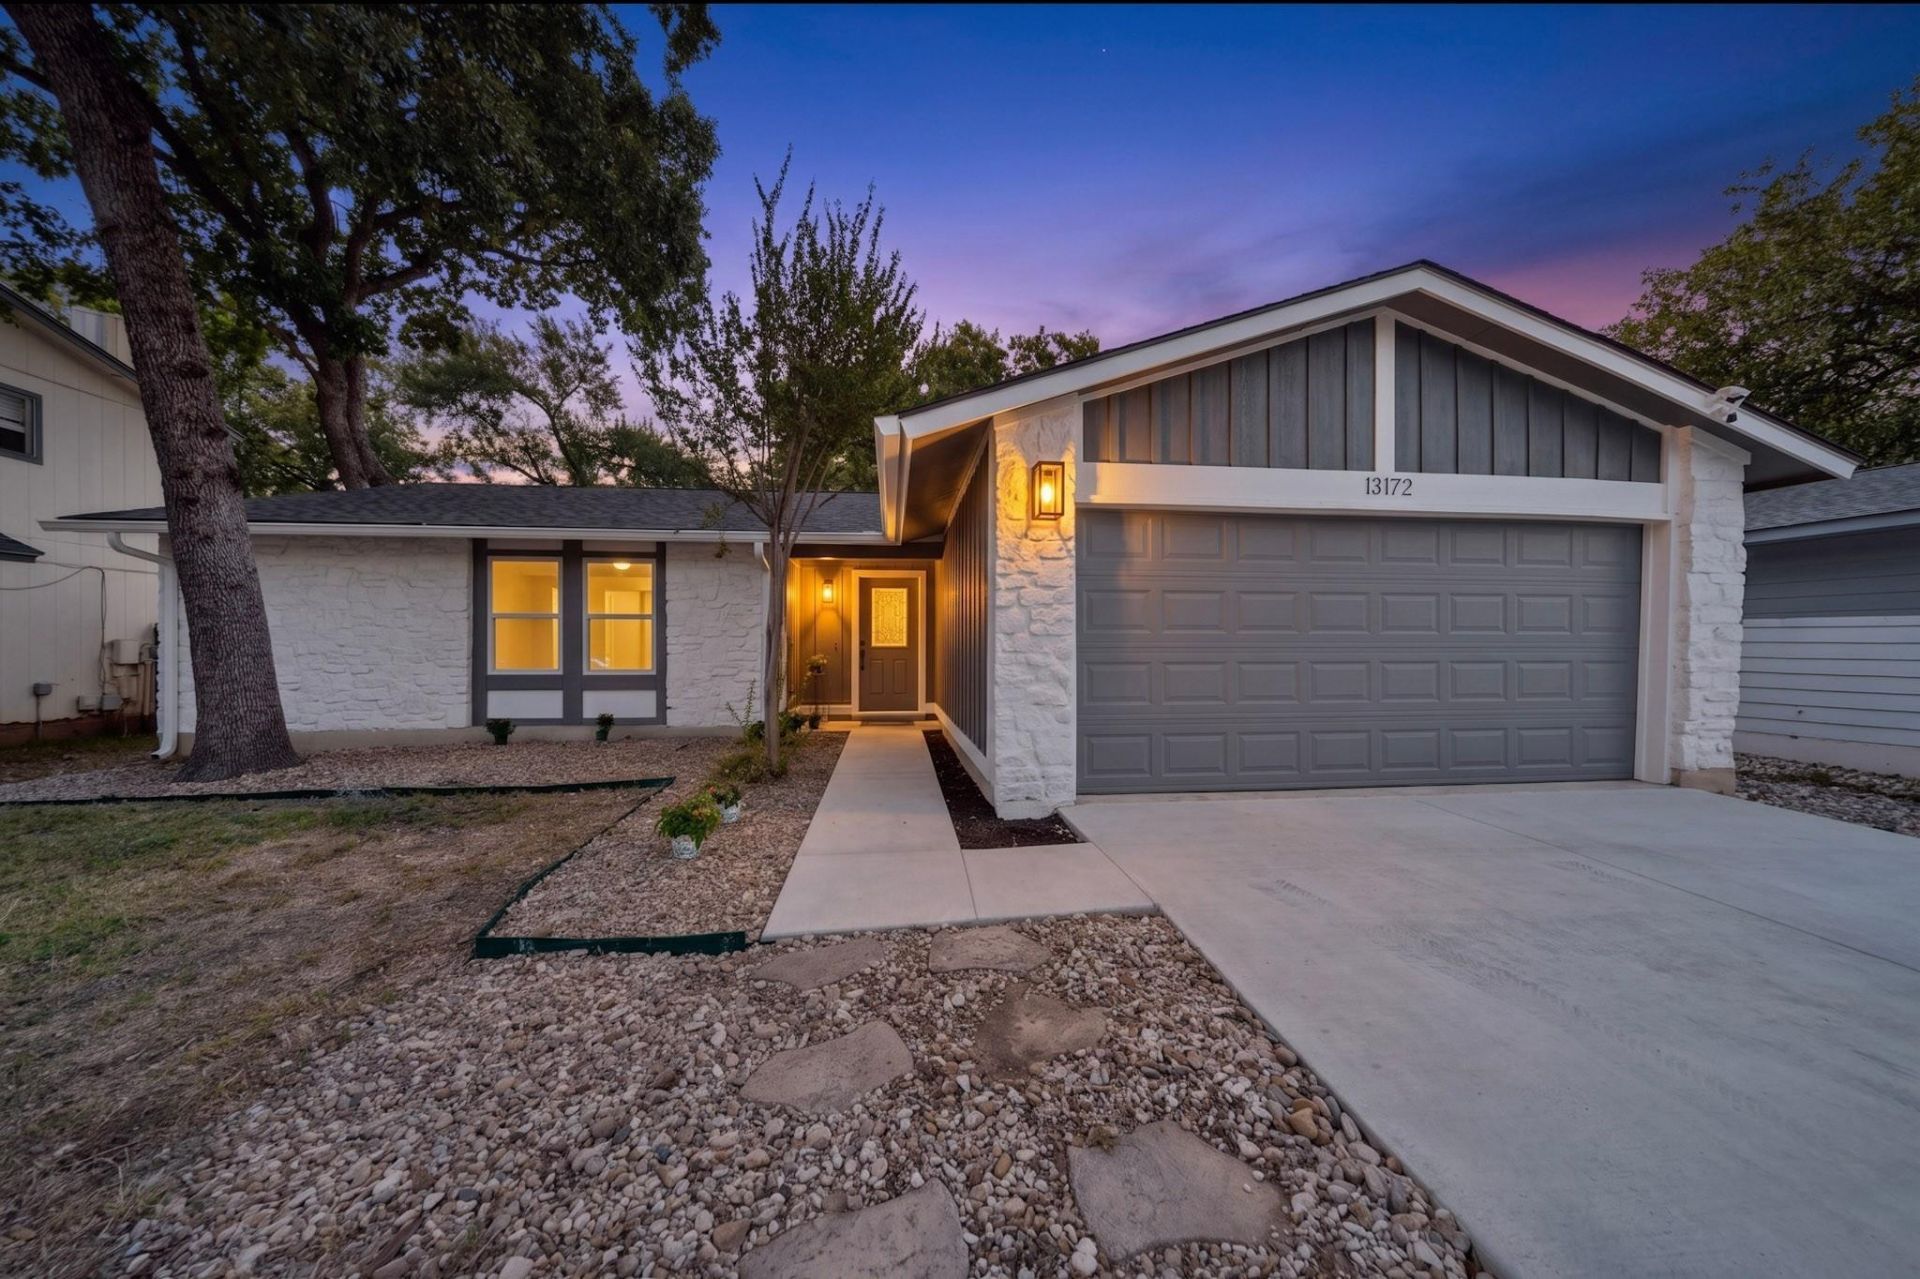
Beautifully renewed house in Northwest Austin. Pretty much everything is new. Including: Cabinets in kitchen & bathrooms, (42 cabinets include soft close drawers and doors, Lazy Suzanne, additional drawers and pantry) tile floors, tiled master shower floor, carpeted bedrooms, paint interior & exterior, light fixtures, plumbing for sutures, garbage disposal, quartz countertops, sinks, all tile backsplash in kitchen & both bathrooms, epoxy garage floor, ceiling fans, bathtub in 2nd bath, frameless shower glass in master bath, wood framed mirrors in all bathrooms, all interior doors, new concrete driveway and sidewalk, new gate and partially new fence in backyard, closet shelving & rods, all cabinet hardware, all door hardware, Honeywell programmable smart thermostat 6 baseboards, driveway and sidewalk. Along with all update items above the house features a very large back covered patio, xeriscaped backyard, fully fenced privacy fenced back yard, garage door opener and Blinds. Bedrooms are not what you normally see in a house this size. Much larger than you will see in other house this size. Mother-In law plan with bedrooms on the opposite side of the house from the master bedroom.
Property Features
Property Type: Residential - Single Family
Cooling: Ceiling Fan(s), Central Air
Fenced: Yes
Fireplaces: 1
Garage: 2 car attached
Heating: Central, Hot Water, Natural Gas
Lot Size: 0.15 Acres
Roof Type: Composition
Stories: 1.0
Taxes: $7,781
Year Built: 1982
Amenities
Ceiling Fan(s)
High Ceilings
Vaulted Ceiling(s)
Quartz Counters
Double Vanity
Electric Dryer Hookup
Gas Dryer Hookup
Entrance Foyer
No Interior Steps
Open Floorplan
Pantry
Primary Bedroom on Main
Recessed Lighting
Smart Thermostat
Walk-In Closet(s)
Washer Hookup
No Exterior Steps
Feature Descriptions
Appliances: Dishwasher, Disposal, Gas Range, Microwave, Free-Standing Range
Area #: NW
Days on Site: 2
Exterior: Frame, Masonry ??? Partial, Stone, Stone Veneer
Fencimg: Back Yard, Fenced, Gate, Privacy, Wood
Fireplace: Family Room, Gas Log
Flood Plain: See Remarks
Flooring: Carpet, Tile
Laundry: Electric Dryer Hookup, Gas Dryer Hookup, Washer Hookup
Lot: Interior Lot, Landscaped, Level, Trees-Large (Over 40 Ft), Many Trees, Trees-Medium (20 Ft - 40 Ft), Xeriscape
Lot Dimensions: 56x118
Parcel#: 163110000E0006
Parking: Attached, Door-Single
Parking Notes: Attached, Door-Single
Patio/Porch: Covered, Patio, Rear Porch
Restrictions: See Remarks
Security: Carbon Monoxide Detector(s), Security System, Smoke Detector(s)
Security: yes
Sewer: Public Sewer
Utilities: Electricity Available, Electricity Connected, Natural Gas Available, Natural Gas Connected, Sewer Available, Sewer Connected, Underground Utilities, Water Available, Water Connected
Water: Public
Window: Blinds, Double Pane Windows, Low Emissivity Windows, Screens, Vinyl Windows
Local Schools
High School: McNeil
Middle School: Deerpark
Elementary School: Forest North
School District: Round Rock ISD
Listed By / Shown By
Listed By
Agency Name: All City Real Estate Ltd. Co
Agency Contact: 512-948-1166
Shown By
Agent Name: Hodge Team
Agent Phone: (512) 947-0794
Agency Title: Realty Capital City

Estimate Your Payment
Estimated Payment
$ 1,680.46 per month $912.46 Principal & Interest $648.42 Property Tax $119.58 Homeowner's Insurance
13172 Mill Stone Dr | MLS# 2965406
This single family home located at 13172 Mill Stone Dr, Austin, TX 78729 is currently listed for sale with an asking price of $409,989. This property was built in 1982 and has 3 bedrooms and 2 full baths with 1524 sq. ft. Mill Stone Dr is located in the Anderson Mill Village subdivision within the Round Rock ISD school district. Search Anderson Mill Village real estate on hodgeteam.rmcapitalcity.com today.