
BEDS4
BATHS3 full 1 partial
SQUARE FEET2,587
MLS#610641
STATUS(Bank Owned) - Pending
PROPERTY TYPEResidential - Single Family
SUBDIVISIONParkside Peninsula
SCHOOLLeander ISD
Property Description
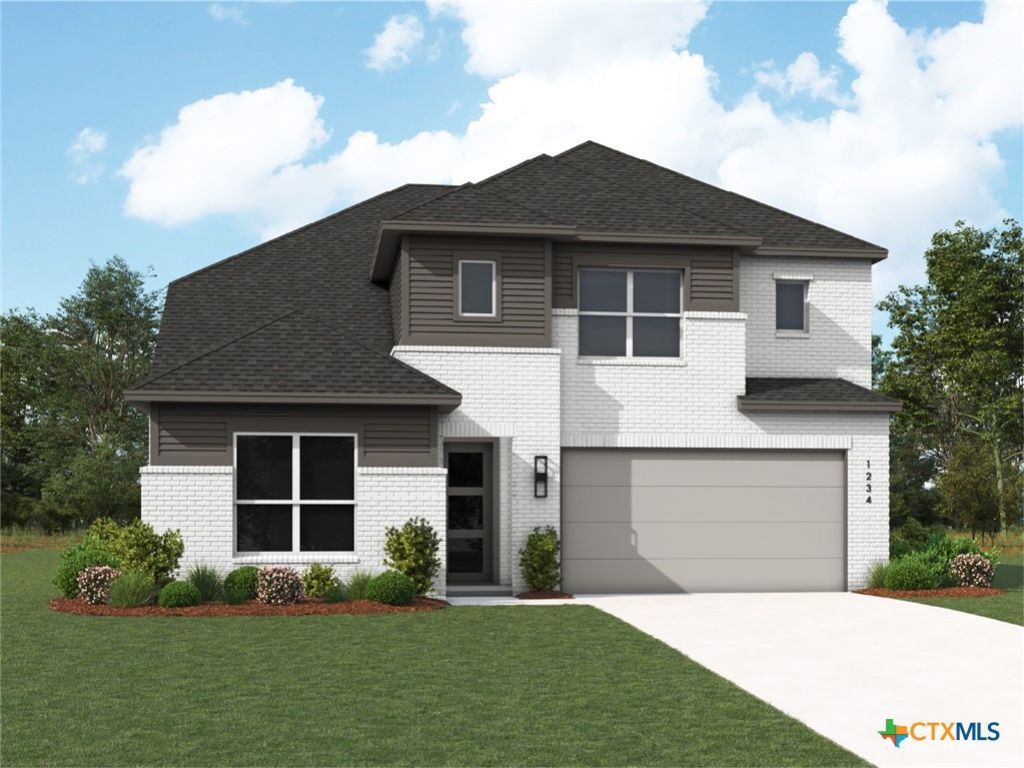
Brand new Highland Home in Parkside Peninsula. The Bernini floorplan is a best seller and for good reason. This lovely home features 2 bedrooms (Primary and guest) and 2 full bathrooms downstairs with 2 more secondary bedrooms upstairs with a Jack & Jill bathroom. Soaring ceilings in the family room and dining room, double stacked cabinets in kitchen, built in appliances and covered patio. 8' interior doors are on the first floor along with a stand alone tub and separate shower in the primary suite. Parkside Peninsula is a boutique community with limited opportunities. Conveniently located in the Leander ISD.
Property Features
Property Type: Residential - Single Family
Cooling: Central Air, Zoned
Garage: 2 car attached
Heating: Natural Gas, Zoned
Home Style: Traditional
Lot Size: 0.14 Acres
Roof Type: Composition, Shingle
Stories: 2.0
Year Built: 2026
Amenities
Bookcases
Ceiling Fan(s)
Carbon Monoxide Detector
Double Vanity
High Ceilings
In-Law Floorplan
Primary Downstairs
Multiple Living Areas
Main Level Primary
Open Floorplan
Recessed Lighting
Soaking Tub
Wired for Data
Walk-In Closet(s)
Kitchen Island
Other
Pantry
See Remarks
Covered Patio
Porch
Feature Descriptions
Appliances: Dishwasher, Gas Cooktop, Disposal, Microwave, Other, Plumbed For Ice Maker, See Remarks, Tankless Water Heater, Vented Exhaust Fan, Built-In Oven, Cooktop
Body of Water: None
Community Features: None, Community Pool
Days on Site: 1
Exterior: Brick, Masonry, Radiant Barrier
Fencing: Back Yard, Gate, Wood
Fireplace: None
Flooring: Carpet, Laminate
HOA Fee: 280/ Annually
Laundry: Washer Hookup, Main Level, Laundry Room
Lot Dimensions: 50 X 120
Parcel#: R683143
Parking: Attached, Garage Faces Front, Garage, Garage Door Opener
Parking Notes: Attached, Garage Faces Front, Garage, Garage Door Ope
Patio/Porch: Covered, Patio, Porch
Pool: Community, None
Security: Fire Alarm, Smoke Detector(s)
Sewer: Public Sewer
Utilities: Electricity Available, Fiber Optic Available, High Speed Internet Available, Phone Available, Underground Utilities
Water: Public
Window: Double Pane Windows
Room Sizes
Loft: 14 X 15 Level - Upper
Bedroom 4: 10.00 X 12.00 Level - Upper
Bedroom 3: 11.00 X 12.00 Level - Upper
Bedroom 2: 10.00 X 11.00 Level - Main
Office: 13.00 X 10.00 Level - Main
Dining Room: 14.00 X 11.00 Level - Main
Family Room: 14.00 X 14.00 Level - Main
Kitchen: 10.00 X 13.00 Level - Main
Primary Bathroom: 13.00 X 9.00 Level - Main
Primary Bedroom: 13.00 X 14.00 Level - Main
Local Schools
High School: Rouse High School
Middle School: Stiles Middle School
School District: Leander ISD
Listed By / Shown By
Listed By
Agency Name: Highland Homes Realty
Agency Phone: 888-524-3182
Shown By
Agent Name: Hodge Team
Agent Phone: (512) 947-0794
Agency Title: Realty Capital City

Estimate Your Payment
Estimated Payment
$ 1,548.07 per month $1,368.70 Principal & Interest $0.00 Property Tax (data not provided by mls) $179.37 Homeowner's Insurance
1317 Cypress Paul Lane | MLS# 610641
This single family home located at 1317 Cypress Paul Lane , Georgetown, TX 78628 is currently listed for sale with an asking price of $614,990. This property was built in 2026 and has 4 bedrooms and 3 full and 1 partial baths with 2587 sq. ft. Cypress Paul Lane is located in the Parkside Peninsula subdivision within the Leander ISD school district. Search Parkside Peninsula real estate on hodgeteam.rmcapitalcity.com today.