
BEDS3
BATHS2 full
SQUARE FEET1,152
MLS#5449244
STATUSActive
PROPERTY TYPEResidential - Single Family
SUBDIVISIONDelwood Sec
SCHOOLAustin ISD
Property Description
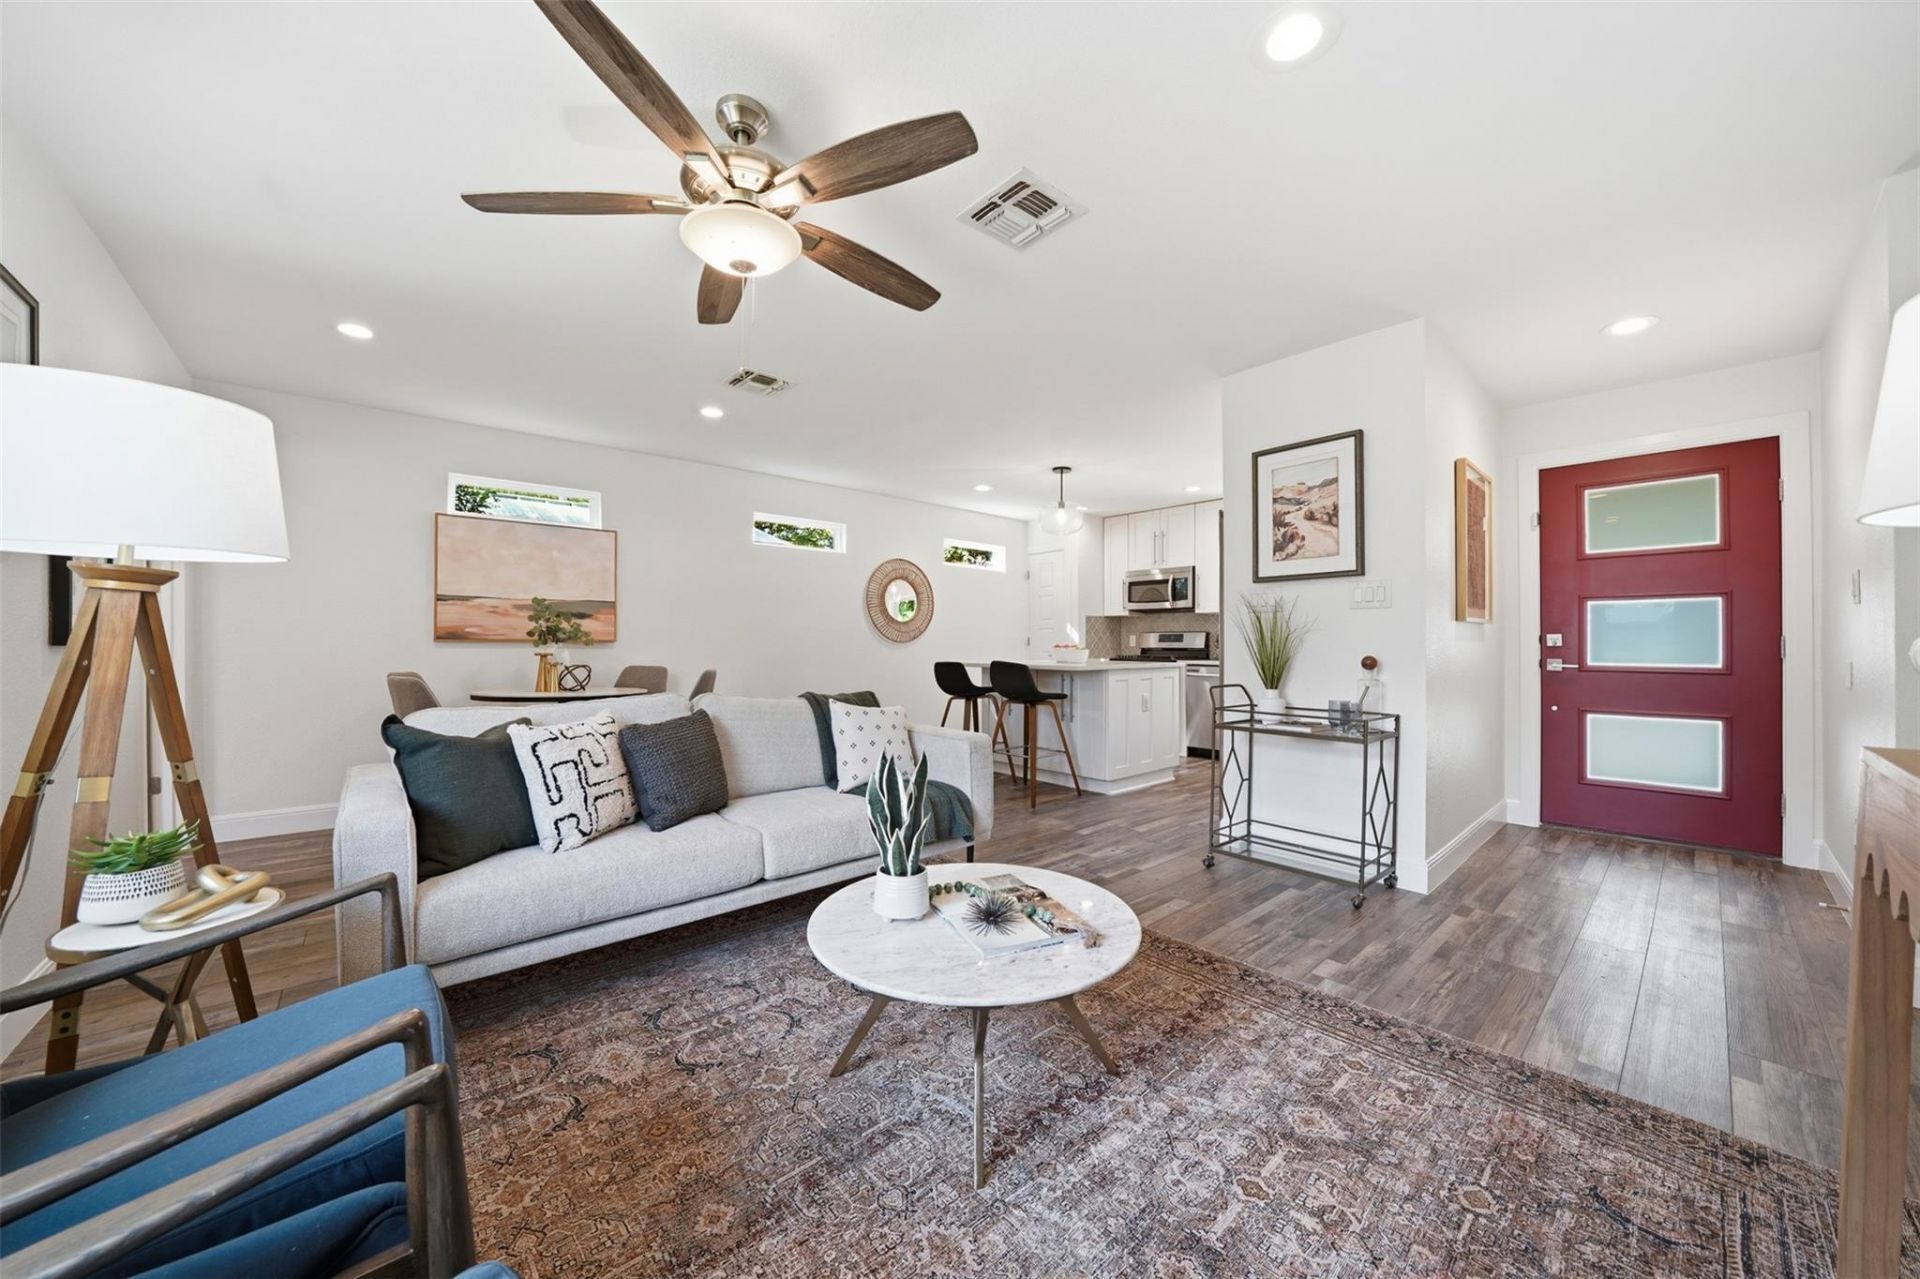
Cute Cottage-style home in Windsor Park! 3 BEDS/ 2 BATHS. Fully remodeled and city-permitted in 2018, to include updated foundation leveling with transferable lifetime warranty, complete electrical rewire, new plumbing, HVAC system, insulation, drywall, windows, roof, HardiPlank-style siding, and interior/exterior paint. Modern upgrades include quartz countertops, shaker-style cabinetry, LVP flooring, recessed lighting, designer fixtures, and two fully remodeled bathrooms, covered carport, and full gutters..
Property Features
Property Type: Residential - Single Family
Cooling: Central Air
Fenced: Yes
Heating: Electric
Lot Size: 0.17 Acres
Roof Type: Composition
Stories: 1.0
Taxes: $6,898
Year Built: 1954
Amenities
Breakfast Bar
Pantry
Primary Bedroom on Main
Recessed Lighting
Gutters Full
Private Yard
Feature Descriptions
Appliances: Convection Oven, Gas Cooktop, Dishwasher, Disposal, ENERGY STAR Qualified Appliances, Exhaust Fan, Microwave, Free-Standing Range, Self Cleaning Oven, Stainless Steel Appliance(s), Gas Water Heater
Area #: 3
Community Features: Curbs
Days on Site: 3
Exterior: Masonry ??? Partial
Fencimg: Fenced, Privacy, Wood
Flood Plain: No
Flooring: Vinyl
Lot: Level, Trees-Medium (20 Ft - 40 Ft)
Lot Dimensions: 60.70 X 101
Parcel#: 02221401390000
Parking: Carport, Covered, Detached, Lighted
Parking Notes: Carport, Covered, Detached, Lighted
Patio/Porch: Patio, Porch
Restrictions: City Restrictions, Deed Restrictions
Security: Security Lights, Smoke Detector(s)
Sewer: Public Sewer
Utilities: Electricity Available, Natural Gas Available
Water: Public
Local Schools
High School: Northeast Early College
Middle School: Bertha Sadler Means
Elementary School: Blanton
School District: Austin ISD
Listed By / Shown By
Listed By
Agency Name: Compass RE Texas, LLC
Agency Contact: (512) 575-3644
Shown By
Agent Name: Hodge Team
Agent Phone: (512) 947-0794
Agency Title: Realty Capital City

Estimate Your Payment
Estimated Payment
$ 1,896.38 per month $1,168.42 Principal & Interest $574.83 Property Tax $153.13 Homeowner's Insurance
1317 Corona Dr | MLS# 5449244
This single family home located at 1317 Corona Dr, Austin, TX 78723 is currently listed for sale with an asking price of $525,000. This property was built in 1954 and has 3 bedrooms and 2 full baths with 1152 sq. ft. Corona Dr is located in the Delwood Sec subdivision within the Austin ISD school district. Search Delwood Sec real estate on hodgeteam.rmcapitalcity.com today.