
BEDS3
BATHS2 full 1 partial
SQUARE FEET1,546
MLS#9956742
STATUSActive
PROPERTY TYPEResidential - Single Family
SUBDIVISIONStagecoach Ranch
SCHOOLDripping Springs ISD
Property Description
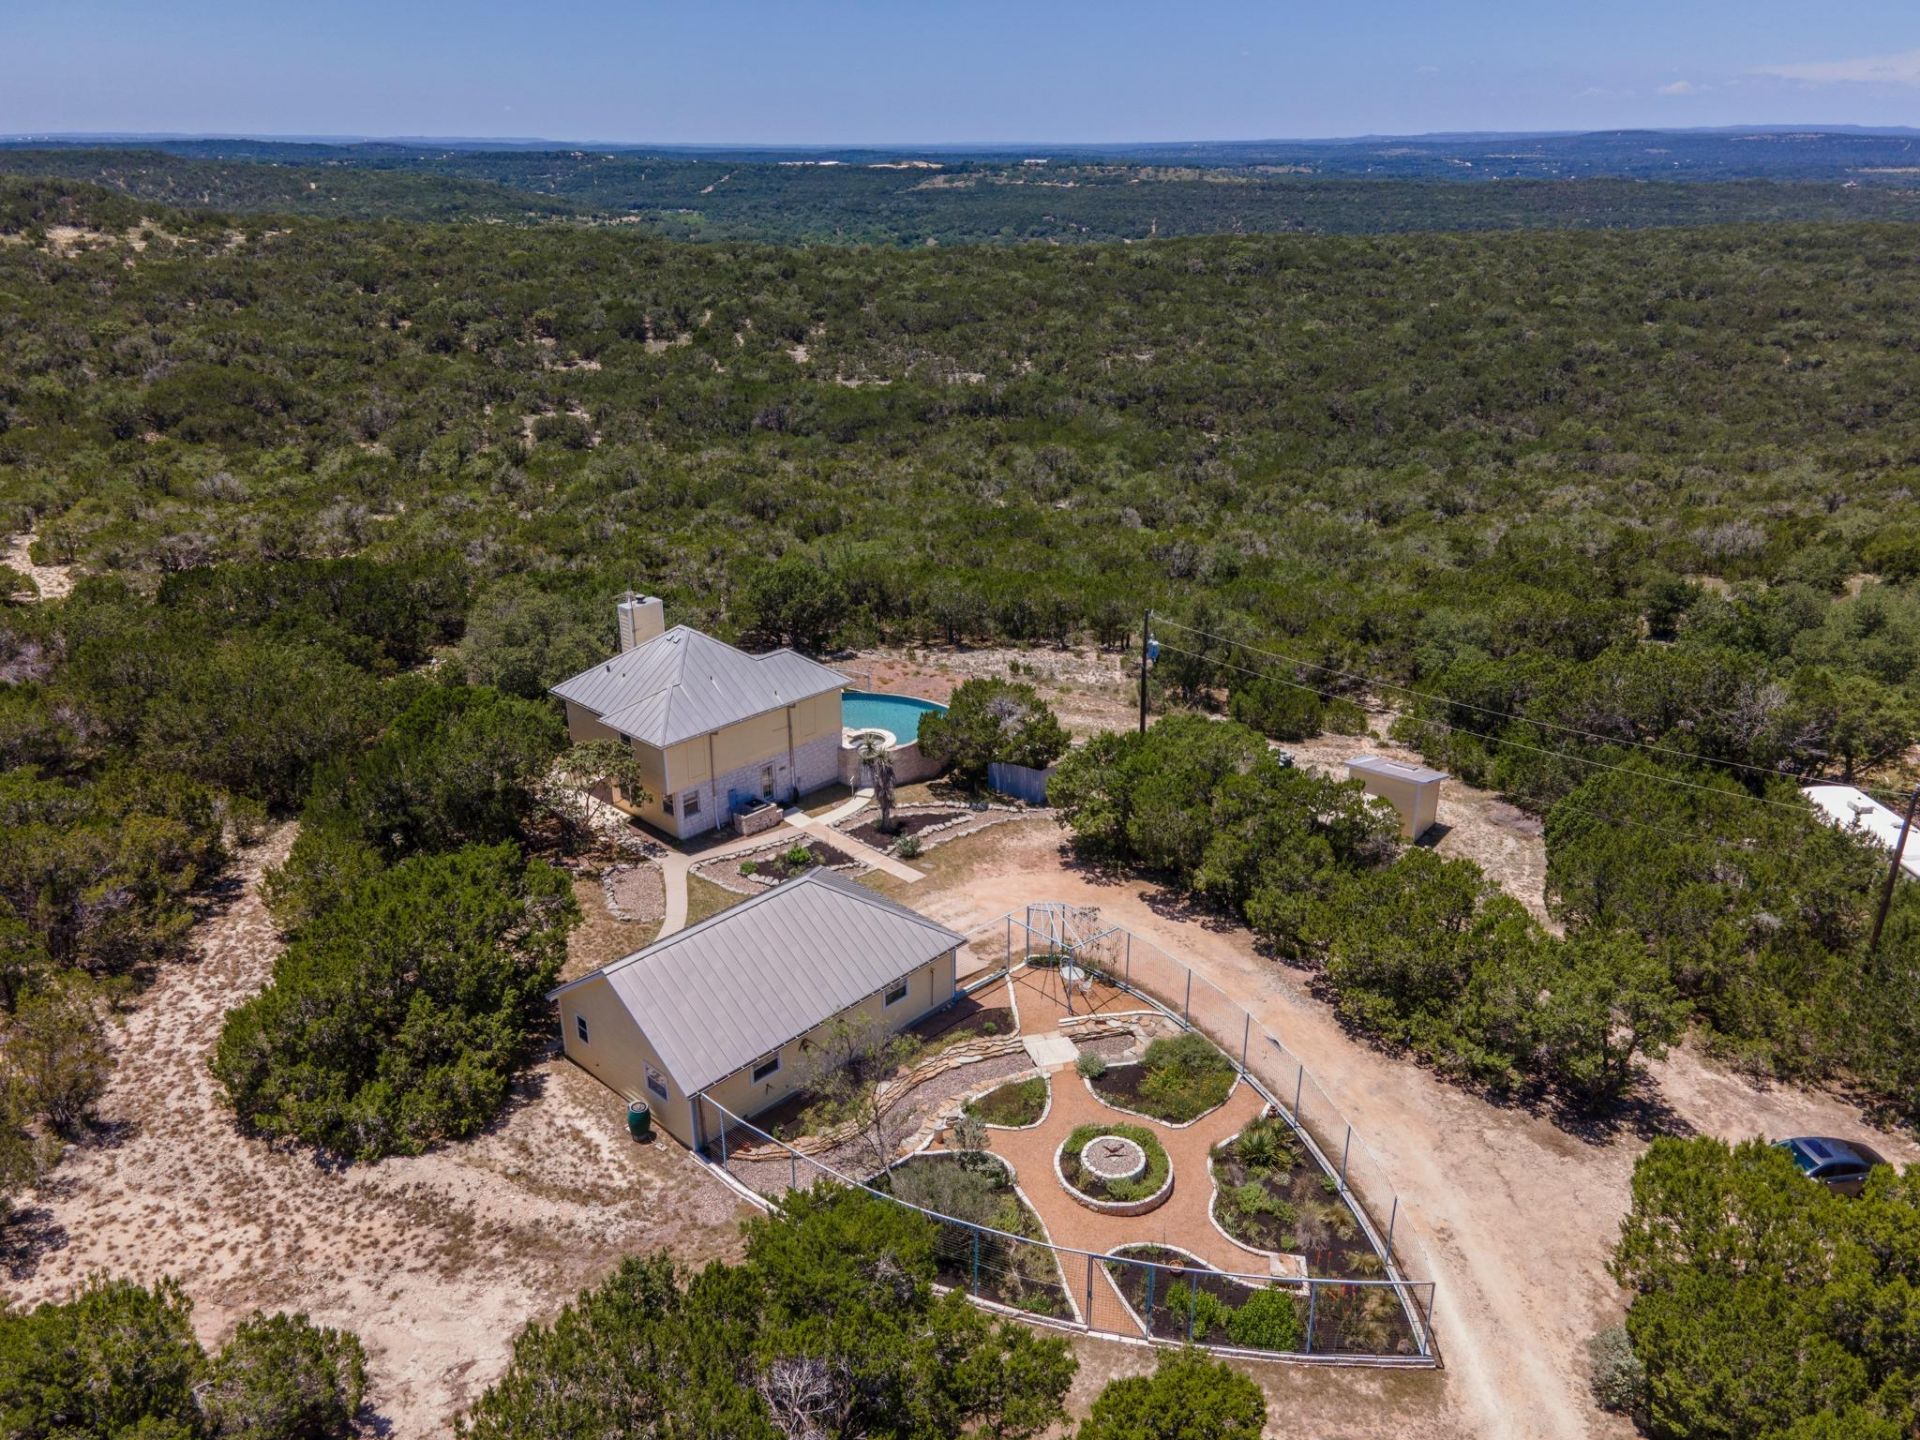
A view that stops you in your tracks. Perched to capture sweeping Hill Country vistas, this exceptional 11.4-acre property offers a backyard oasis complete with a sparkling pool, expansive patios, and unforgettable sunsets. Designed for entertaining and everyday escape, this is the kind of home that makes you feel worlds away while still being convenient to everything Dripping Springs has to offer. The home utilizes rainwater harvesting while still offering the added benefit of a private water well. A beautifully fenced garden filled with native plants and seasonal flowers adds to the charm and natural beauty of this remarkable Hill Country retreat. 2.4 miles to entrance of Reimers Ranch Park and 1.7 miles to entrance of Hamilton Pool Reserve
Property Features
Property Type: Residential - Single Family
Cooling: Electric
Fireplaces: 1
Garage: 4
Heating: Electric, Fireplace(s)
Lot Size: 11.40 Acres
Roof Type: Metal
Stories: 2.0
Taxes: $9,159
Year Built: 2002
Amenities
Breakfast Bar
Ceiling Fan(s)
Interior Steps
Electric Dryer Hookup
Washer Hookup
Laminate Counters
Study/Home Office
Balcony
Electric Car Plug-in
Garden
Private Entrance
Feature Descriptions
Appliances: Built-In Electric Oven, Dishwasher, RNGHD, Free-Standing Refrigerator, Stainless Steel Appliance(s), Electric Water Heater
Area #: HD
Days on Site: 3
Exterior: HardiPlank Type
Fencimg: See Remarks
Fireplace: Gas, Gas Log
Flood Plain: No
Flooring: Carpet, Linoleum
HOA Fee: $224/ Annually
Hot Tub: Yes
Laundry: Electric Dryer Hookup, Washer Hookup
Lot: Landscaped, Native Plants, Sloped Down, Trees-Heavy, Views
Parcel#: 1182350000020234
Parking: Detached, Electric Vehicle Charging Station(s), Garage
Parking Notes: Detached, Electric Vehicle Charging Station(s), Gara
Patio/Porch: See Remarks
Pool: Gunite, In Ground, Pool/Spa Combo
Restrictions: Deed Restrictions
Security: Carbon Monoxide Detector(s), Smoke Detector(s)
Sewer: Aerobic Septic
Spa: Gunite, Heated, Hot Tub, In Ground
Special View Info: Hill Country, Panoramic
Swimming Pool: Yes
Utilities: Above Ground, Electricity Connected, Other, Propane, Water Connected
Water: See Remarks, Well
Water Features: Dry/Seasonal
Window: Double Pane Windows
Local Schools
High School: Dripping Springs
Middle School: Dripping Springs Middle
Elementary School: Dripping Springs
School District: Dripping Springs ISD
Listed By / Shown By
Listed By
Agency Name: Coffman Real Estate
Agency Phone: (512) 894-4043
Shown By
Agent Name: Hodge Team
Agent Phone: (512) 947-0794
Agency Title: Realty Capital City

Estimate Your Payment
Estimated Payment
$ 2,902.90 per month $1,891.73 Principal & Interest $763.25 Property Tax $247.92 Homeowner's Insurance
1316 Overland Stage Rd | MLS# 9956742
This single family home located at 1316 Overland Stage Rd, Dripping Springs, TX 78620 is currently listed for sale with an asking price of $850,000. This property was built in 2002 and has 3 bedrooms and 2 full and 1 partial baths with 1546 sq. ft. Overland Stage Rd is located in the Stagecoach Ranch subdivision within the Dripping Springs ISD school district. Search Stagecoach Ranch real estate on hodgeteam.rmcapitalcity.com today.