
BEDS3
BATHS2 full
SQUARE FEET1,631
MLS#2056175
STATUSPending
PROPERTY TYPERental - Single Family
SUBDIVISIONLakeline Oaks
SCHOOLLeander ISD
Property Description
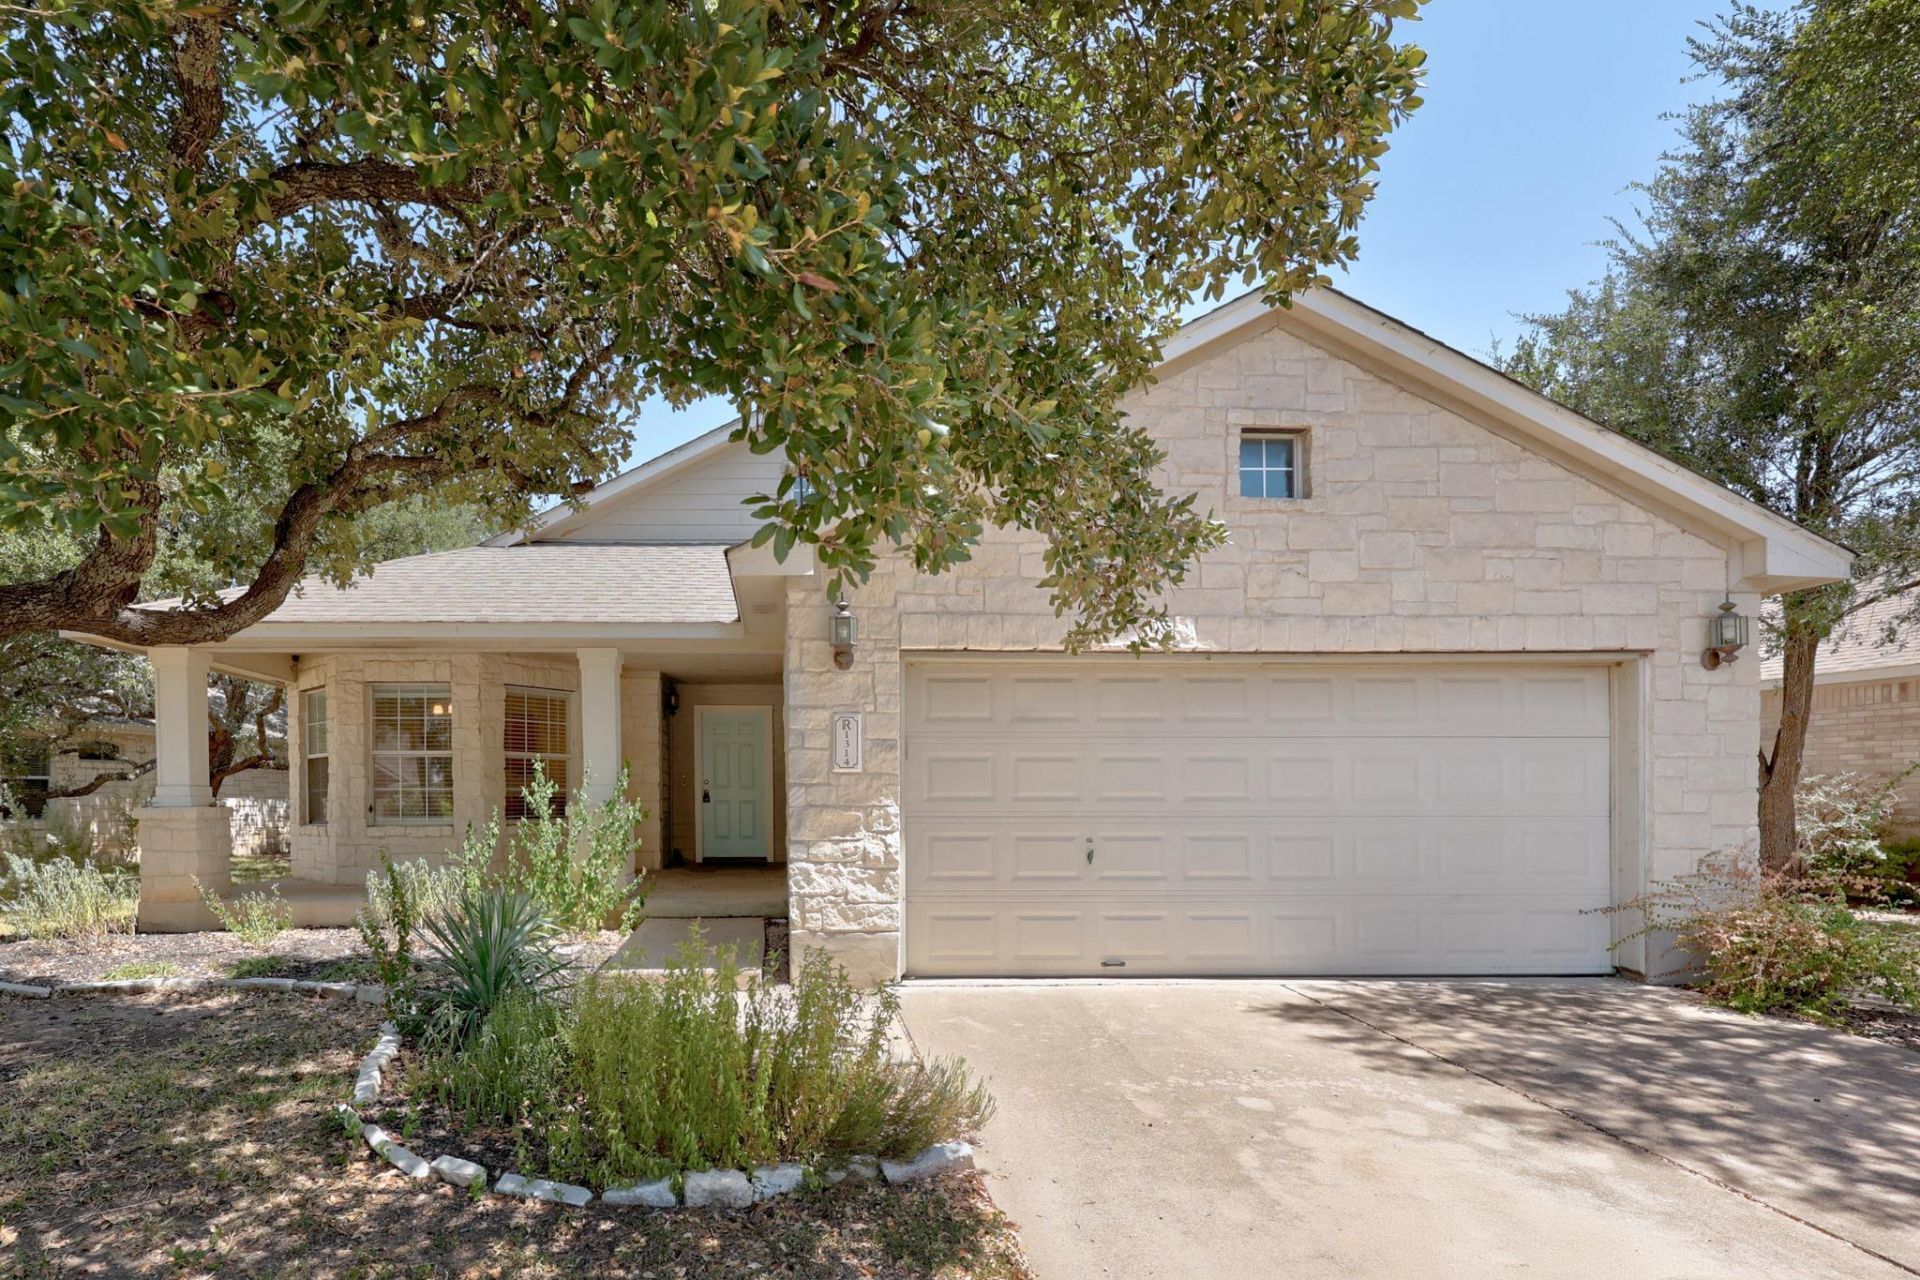
Freshly painted throughout, newly priced at $2,250, and now offering ONE MONTH FREE! Well-qualified applicants who move in by September 30th will receive their first months rent FREE! This beautifully refreshed Cedar Park home is ready for immediate move-in?schedule your tour today! This inviting 3-bedroom, 2-bath single-story Cedar Park home offers a bright, open layout with beautiful wood flooring throughout the main living areas. The spacious living room features vaulted ceilings and a stone fireplace and flows easily into the kitchen and dining areas, creating a comfortable space for both everyday living and entertaining. The kitchen offers granite counters, generous cabinetry and counter space, stainless steel appliances, a breakfast bar, and plenty of natural light.The private primary suite includes a spacious bedroom, dual vanity, soaking tub, separate shower, and walk-in closet, with two additional bedrooms providing plenty of flexibility. Outside, mature shade trees, a covered front porch, and a private backyard with patio add to the home's appeal. Conveniently located in Cedar Park near shopping, dining, parks, schools, and major commuter routes, this freshly updated home is ready for its next residents.
Property Features
Property Type: Rental - Single Family
Cooling: Ceiling Fan(s), Central Air
Fireplaces: 1
Garage: 2 car attached
Heating: Central, Fireplace(s)
Lot Size: 0.16 Acres
Roof Type: Composition
Stories: 1.0
Year Built: 1999
Amenities
2 Primary Baths
Breakfast Bar
Ceiling Fan(s)
Vaulted Ceiling(s)
Granite Counters
Gas Dryer Hookup
Eat-in Kitchen
In-Law Floorplan
Multiple Dining Areas
Open Floorplan
Pantry
Primary Bedroom on Main
Walk-In Closet(s)
Washer Hookup
Feature Descriptions
Appliances: Dishwasher, Disposal, Free-Standing Gas Range, Free-Standing Refrigerator, Stainless Steel Appliance(s)
Area #: CLS
Community Features: BBQ Pit/Grill, Cluster Mailbox, Park, Picnic Area, Playground, Sidewalks, Street Lights
Days on Site: 74
Exterior: Masonry â?? Partial, Stone
Fencimg: Back Yard, Wood
Fireplace: Gas, Stone
Flood Plain: No
Flooring: Carpet, Tile, Wood
Laundry: Gas Dryer Hookup, Washer Hookup
Lot: Back Yard, Front Yard, Public Maintained Road, Many Trees, Trees-Medium (20 Ft - 40 Ft)
Parcel#: 17W333625K00270009
Parking: Attached, Door-Single, Garage, Garage Door Opener, Garage Faces Front
Parking Notes: Attached, Door-Single, Garage, Garage Door Opener, Gar
Patio/Porch: Front Porch, Patio
Pets Allowed: Cats OK, Dogs OK, Breed Restrictions
Sewer: Municipal Utility District (MUD)
Utilities: Cable Connected, Electricity Connected, Internet-Cable, Natural Gas Connected, Phone Connected, Water Connected
Water: Municipal Utility District (MUD)
Local Schools
High School: Cedar Park
Middle School: Cedar Park
Elementary School: Pauline Naumann
School District: Leander ISD
Listed By / Shown By
Listed By
Agency Name: Legacy Oak Realty
Agency Contact: (512) 400-4432
Shown By
Agent Name: Hodge Team
Agent Phone: (512) 947-0794
Agency Title: Realty Capital City

1314 Brighton Bend Ln | MLS# 2056175
This property located at 1314 Brighton Bend Ln, Cedar Park, TX 78613 is currently listed for rent with an asking price of $2,250 / Monthly. Brighton Bend Ln is located within the Leander ISD school district. Search Cedar Park real estate on hodgeteam.rmcapitalcity.com today.