
BEDS3
BATHS2 full
SQUARE FEET1,404
MLS#9740433
STATUSActive
PROPERTY TYPERental - Single Family
SUBDIVISIONParkwood
SCHOOLAustin ISD
Property Description
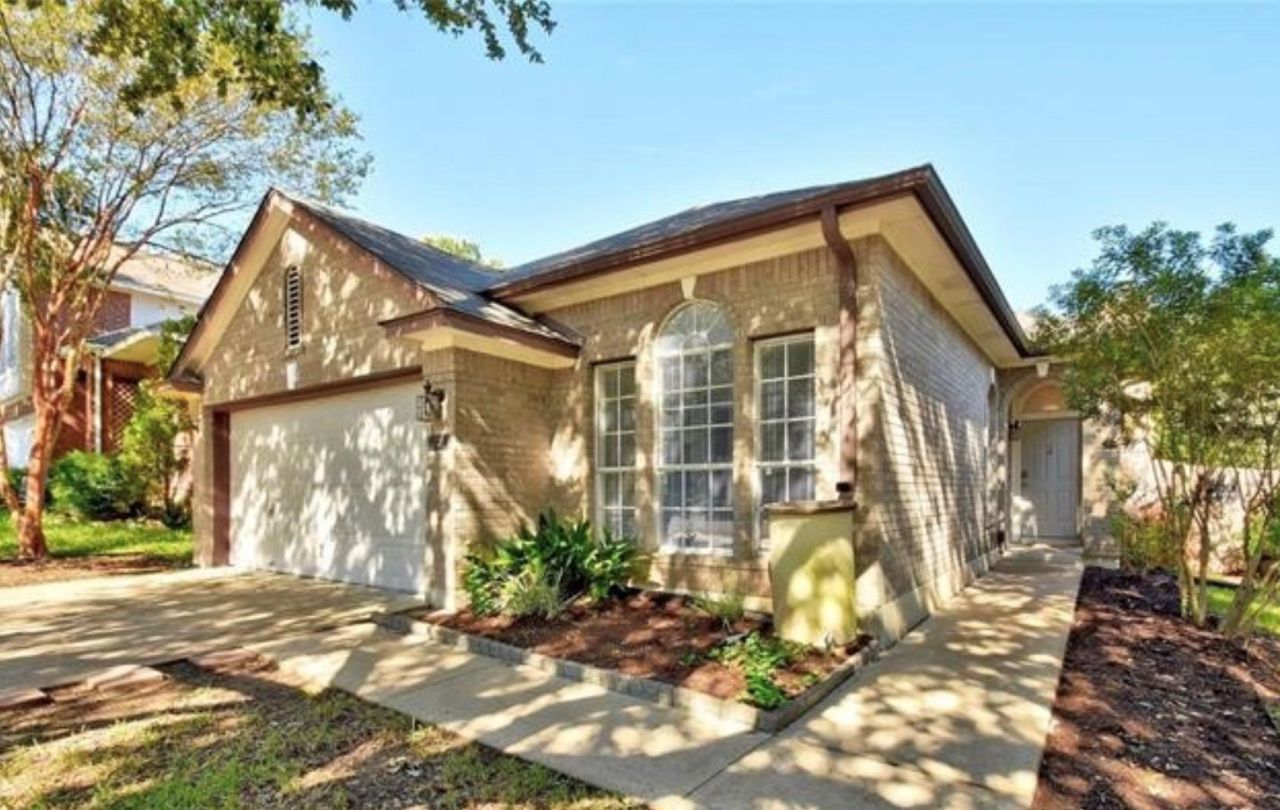
Well-maintained single-story home in South Austins Parkwood neighborhood featuring 3 bedrooms, 2 full baths, and 1,404 square feet. The open living area includes a gas fireplace, while the kitchen offers granite countertops, ample cabinetry, and a functional layout with a separate dining area. The primary suite features a walk-in closet and double vanity. Additional highlights include tile and vinyl flooring, ceiling fans, recessed lighting, and an interior laundry closet. Enjoy the fenced backyard with a private patio and mature trees. Attached 2-car garage, no interior steps, and convenient access to major roadways, shopping, and dining. Offered at $2,250 per month?dont miss the opportunity to make this South Austin home yours! Schedule your showing today and apply to lease.
Property Features
Property Type: Rental - Single Family
Cooling: Central Air
Fenced: Yes
Fireplaces: 1
Garage: 2 car attached
Heating: Central
Lot Size: 0.13 Acres
Roof Type: Composition
Stories: 1.0
Year Built: 1994
Amenities
Ceiling Fan(s)
Granite Counters
Double Vanity
No Interior Steps
Primary Bedroom on Main
Recessed Lighting
Walk-In Closet(s)
Gutters Partial
Lighting
Private Yard
Feature Descriptions
Appliances: Dishwasher, Disposal, Gas Range, Oven, Free-Standing Range, Refrigerator
Area #: 10S
Community Features: Curbs, Sidewalks
Exterior: Brick Veneer, Masonry â?? Partial
Fencimg: Fenced, Privacy, Wood
Fireplace: Gas, Living Room
Flood Plain: No
Flooring: Tile, Vinyl
Lot: Back Yard, Curbs, Front Yard, Level, Public Maintained Road, Trees-Medium (20 Ft - 40 Ft)
Parcel#: 04261511070000
Parking: Attached, Driveway, Garage, Garage Faces Front
Parking Notes: Attached, Driveway, Garage, Garage Faces Front
Patio/Porch: Patio
Pets Allowed: Negotiable
Security: Smoke Detector(s)
Sewer: Public Sewer
Special View Info: Neighborhood
Utilities: Electricity Available, Natural Gas Available
Water: Public
Window: Blinds, Screens
Local Schools
High School: Akins
Middle School: Bedichek
Elementary School: Casey
School District: Austin ISD
Listed By / Shown By
Listed By
Agency Name: Keller Williams Realty
Agency Phone: (512) 448-4111
Shown By
Agent Name: Hodge Team
Agent Phone: (512) 947-0794
Agency Title: Realty Capital City

1312 Strickland Dr | MLS# 9740433
This property located at 1312 Strickland Dr , Austin, TX 78748 is currently listed for rent with an asking price of $2,250 / Monthly. Strickland Dr is located within the Austin ISD school district. Search Austin real estate on hodgeteam.rmcapitalcity.com today.