
BEDS4
BATHS2 full 1 partial
SQUARE FEET2,653
MLS#6983439
STATUSActive
PROPERTY TYPEResidential - Single Family
SUBDIVISIONEnclave At Brushy Creek
SCHOOLHutto ISD
Property Description
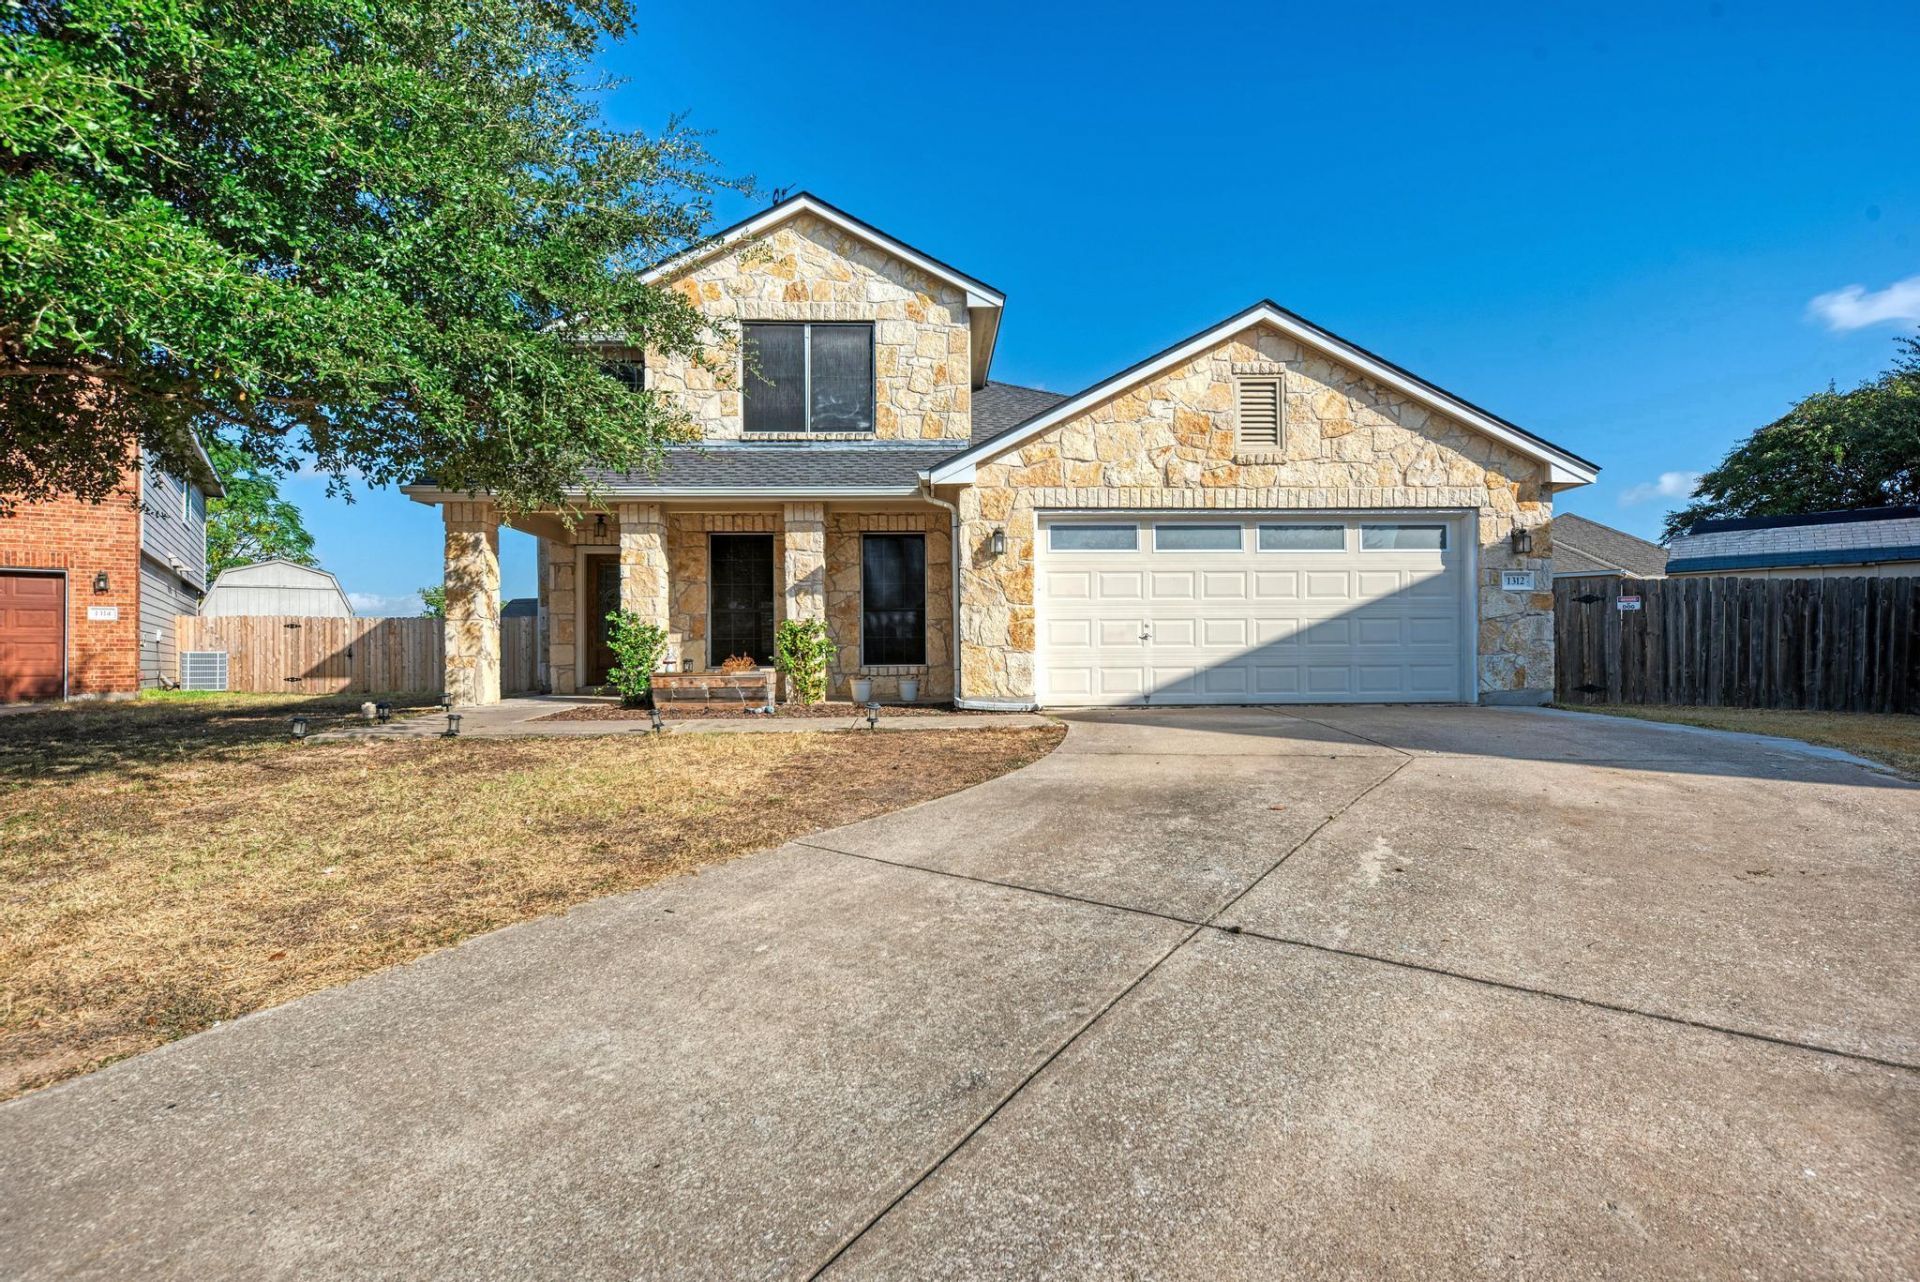
Check out this updated home on a large quarter acre lot on a cul-de-sac! Covered front porch and covered back patio are great for sitting outdoors! Large private backyard with no back neighbor! Updated LVP flooring downstairs with a remodeled kitchen, stone counter tops, a butcher block island, and updated stainless appliances. The master bedroom is downstairs and the master bathroom has an updated shower and double vanities! The garage was used as an office/gym space and has been updated with flooring, rock climbing wall, and a mini-split. The garage door opens and it can still be used as a garage space. The large shed in the backyard is great for storage!
Property Features
Property Type: Residential - Single Family
Cooling: Central Air
Garage: 2 car attached
Heating: Central, Natural Gas
Lot Size: 0.24 Acres
Roof Type: Composition, Shingle
Stories: 2.0
Taxes: $6,072
Year Built: 2004
Amenities
Ceiling Fan(s)
High Ceilings
Stone Counters
Double Vanity
Electric Dryer Hookup
Kitchen Island
Multiple Dining Areas
Multiple Living Areas
Pantry
Primary Bedroom on Main
Storage
Walk-In Closet(s)
Gutters Full
Private Yard
Feature Descriptions
Appliances: Dishwasher, Disposal, Gas Range, Microwave, Oven, Refrigerator, Gas Water Heater
Area #: HU
Community Features: Cluster Mailbox, Common Grounds, Park, Picnic Area, Playground
Exterior: Masonry â?? Partial
Fencimg: Privacy, Wood
Flood Plain: No
Flooring: Carpet, Laminate, Tile
HOA Fee: $79/ Semi-Annually
Laundry: Electric Dryer Hookup
Lot: Trees-Small (Under 20 Ft)
Parcel#: 141118010K0140
Parking: Assigned, Attached, Door-Single, Garage Door Opener, Garage Faces Front
Parking Notes: Assigned, Attached, Door-Single, Garage Door Opener, G
Patio/Porch: Covered, Patio, Rear Porch
Restrictions: City Restrictions
Security: Smoke Detector(s)
Sewer: Public Sewer
Special View Info: Neighborhood
Utilities: Electricity Available, Natural Gas Available, Sewer Available, Water Available
Water: Public
Window: Double Pane Windows
Local Schools
High School: Hutto
Middle School: Farley
Elementary School: Nadine Johnson
School District: Hutto ISD
Listed By / Shown By
Listed By
Agency Name: Hippo Realty, LLC
Agency Contact: (512) 222-9008
Shown By
Agent Name: Hodge Team
Agent Phone: (512) 947-0794
Agency Title: Realty Capital City

Estimate Your Payment
Estimated Payment
$ 1,449.96 per month $834.59 Principal & Interest $506.00 Property Tax $109.38 Homeowner's Insurance
1312 Knippa Cv | MLS# 6983439
This single family home located at 1312 Knippa Cv, Hutto, TX 78634 is currently listed for sale with an asking price of $375,000. This property was built in 2004 and has 4 bedrooms and 2 full and 1 partial baths with 2653 sq. ft. Knippa Cv is located in the Enclave At Brushy Creek subdivision within the Hutto ISD school district. Search Enclave At Brushy Creek real estate on hodgeteam.rmcapitalcity.com today.