
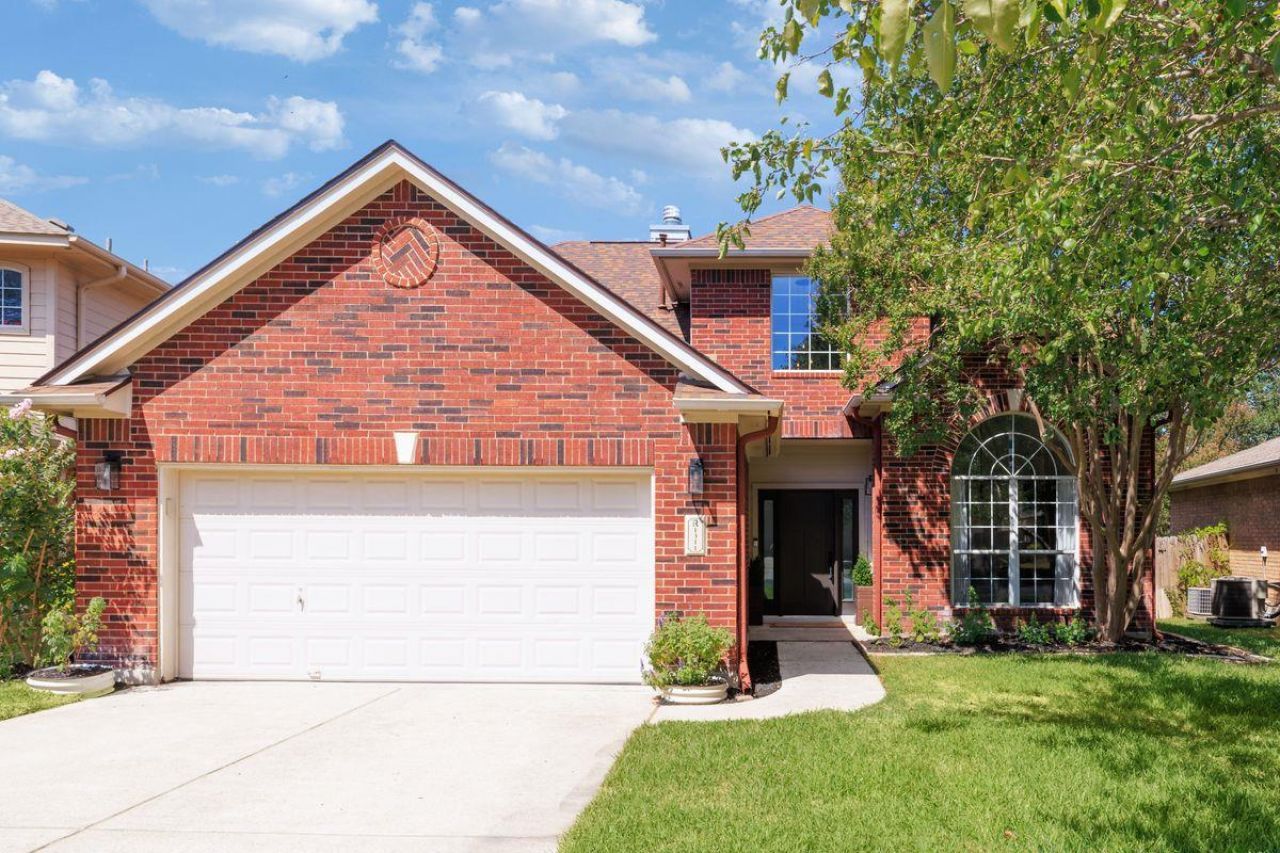
BEDS4
BATHS2 full 1 partial
SQUARE FEET2,111
MLS#5052085
STATUSActive
PROPERTY TYPEResidential - Single Family
SUBDIVISIONLakeline Oaks
SCHOOLLeander ISD
Property Description
Backing to a greenbelt, this beautifully updated Lakeline Oaks home offers added privacy and a warm, inviting floor plan. The open living area features vaulted ceilings, a fireplace, and a recently updated kitchen with new cabinetry, countertops, stainless steel appliances, and a breakfast nook overlooking the backyard and greenbelt. The main-level primary suite includes a recently remodeled bathroom and a spacious walk-in closet. Additional improvements include a new downstairs HVAC system in 2022, along with a new roof and carpet in 2023. Upstairs, three generously sized bedrooms provide flexibility, with one set apart from the other two, ideal for guests, or a home office. Just a short walk to Naumann Elementary, this home pairs well designed updates with the privacy of a greenbelt setting.
Property Features
Property Type: Residential - Single Family
Cooling: Central Air
Fenced: Yes
Fireplaces: 1
Garage: 2 car attached
Heating: Central
Lot Size: 0.14 Acres
Roof Type: Composition
Stories: 2.0
Taxes: $9,204
Year Built: 1999
Amenities
Multiple Dining Areas
Open Floorplan
Primary Bedroom on Main
Walk-In Closet(s)
Private Yard
Feature Descriptions
Appliances: Dishwasher, Microwave, Free-Standing Gas Oven
Area #: CLS
Community Features: Picnic Area, Playground
Days on Site: 3
Exterior: Brick
Fencimg: Back Yard, Fenced, Wire, Wood
Fireplace: Family Room
Flood Plain: No
Flooring: Carpet, Tile
HOA Fee: $53/ Quarterly
Lot: Back to Park/Greenbelt, Back Yard, Front Yard
Parcel#: 17W333625L00120009
Parking: Attached, Garage, Garage Door Opener
Parking Notes: Attached, Garage, Garage Door Opener
Patio/Porch: Rear Porch
Restrictions: Deed Restrictions, Zoning
Sewer: Public Sewer
Special View Info: Park/Greenbelt
Utilities: Electricity Connected, Natural Gas Available, Water Connected
Water: Municipal Utility District (MUD)
Window: Blinds
Local Schools
High School: Cedar Park
Middle School: Cedar Park
Elementary School: Pauline Naumann
School District: Leander ISD
Listed By / Shown By
Listed By
Agency Name: Kuper Sotheby's Int'l Realty
Agency Contact: (512) 949-8189
Shown By
Agent Name: Hodge Team
Agent Phone: (512) 947-0794
Agency Title: Realty Capital City

Estimate Your Payment
Estimated Payment
$ 2,189.24 per month $1,257.45 Principal & Interest $767.00 Property Tax $164.79 Homeowner's Insurance
1311 Brighton Bend Ln | MLS# 5052085
This single family home located at 1311 Brighton Bend Ln, Cedar Park, TX 78613 is currently listed for sale with an asking price of $565,000. This property was built in 1999 and has 4 bedrooms and 2 full and 1 partial baths with 2111 sq. ft. Brighton Bend Ln is located in the Lakeline Oaks subdivision within the Leander ISD school district. Search Lakeline Oaks real estate on hodgeteam.rmcapitalcity.com today.