
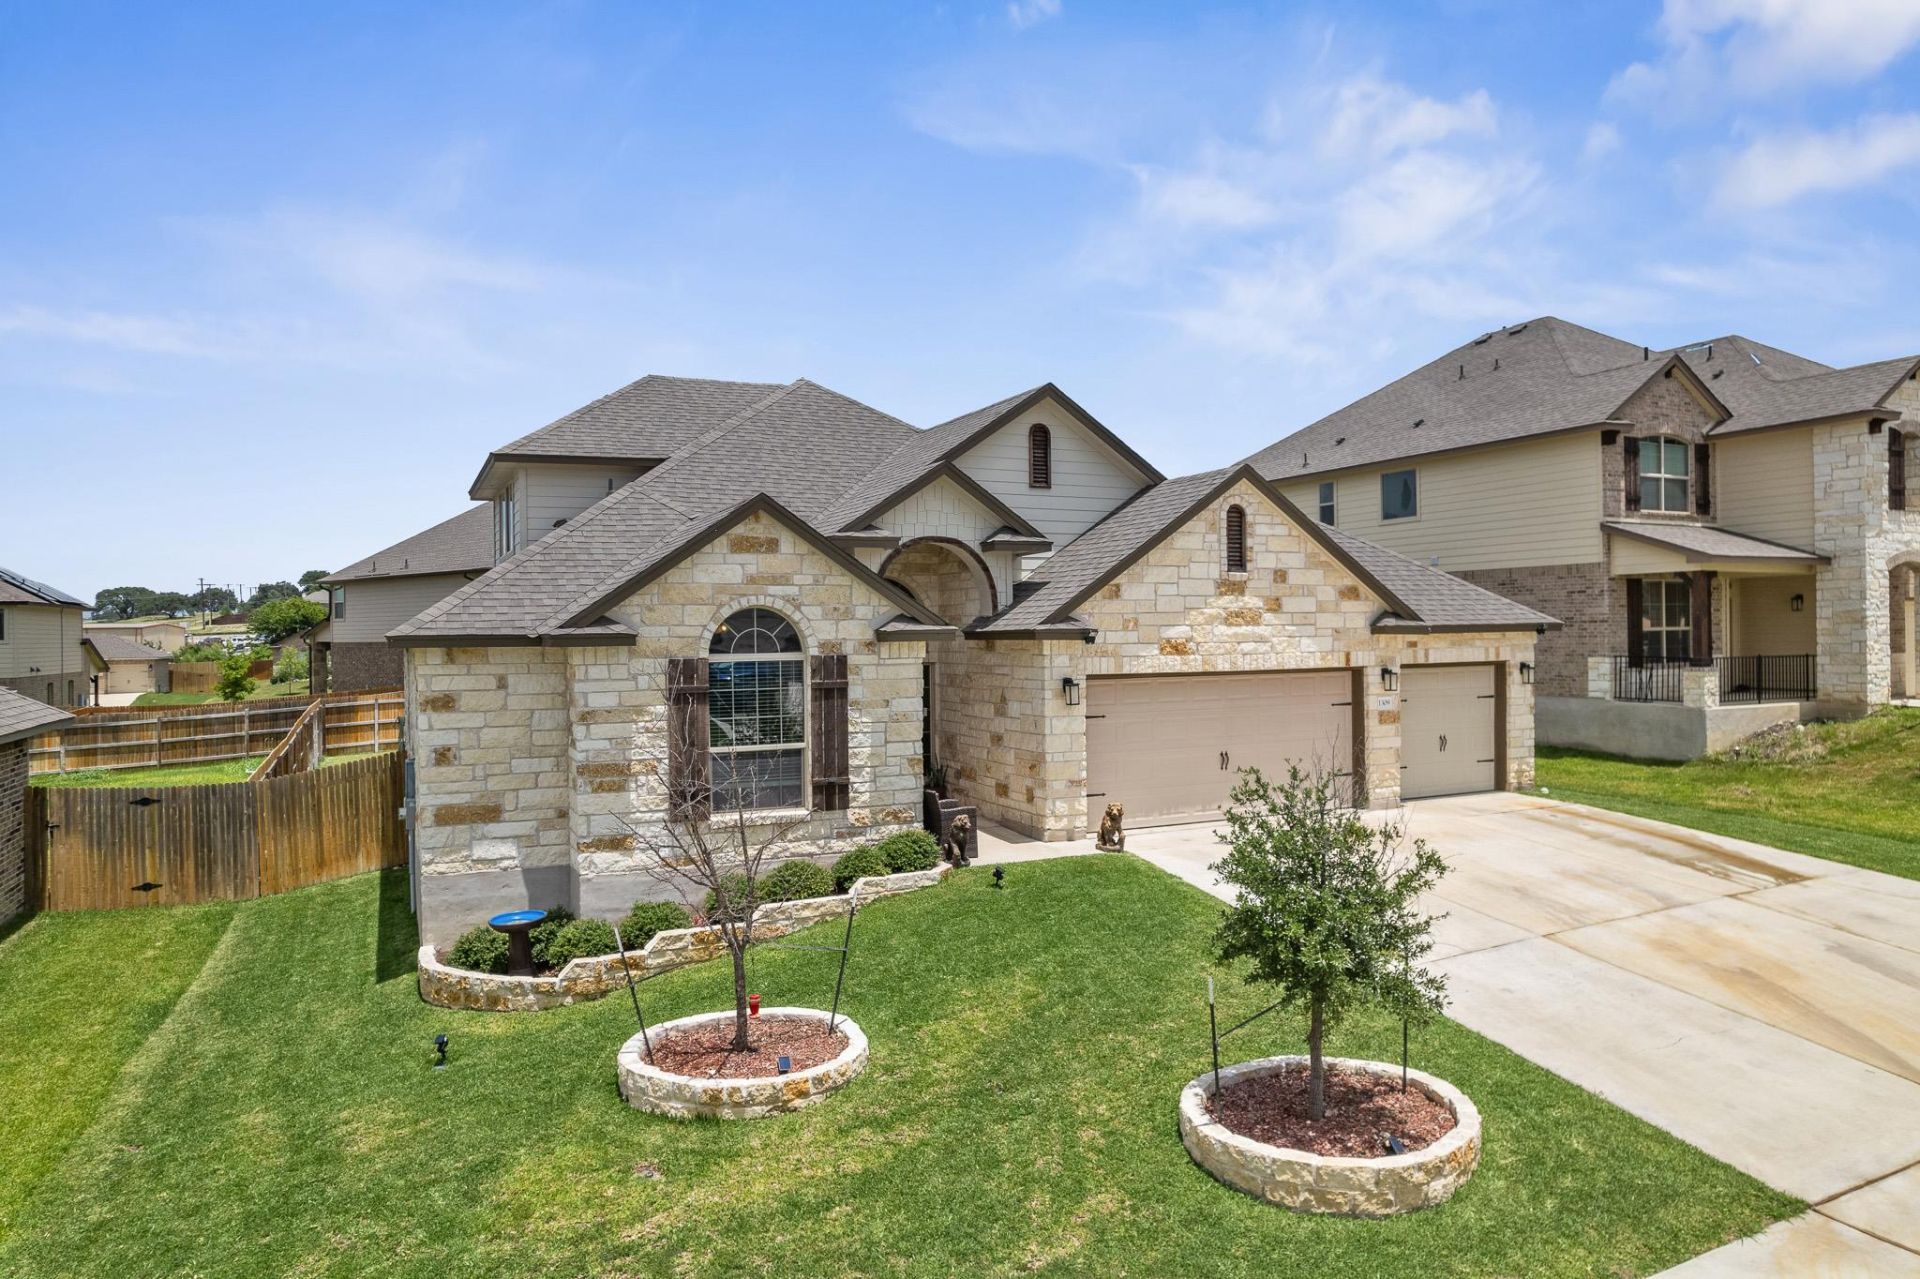
BEDS5
BATHS3 full 1 partial
SQUARE FEET3,063
MLS#7878230
STATUSActive
PROPERTY TYPEResidential - Single Family
SUBDIVISIONCedarbrook Rdg
SCHOOLKilleen ISD
Property Description
Welcome to a well kept neighborhood close to Harker Heights Highschool and Nolanville Middle School. This meticulously crafted residence features 4 spacious bedrooms, with a movie room with built in surround system. 3.5 bathrooms, and an impressive layout that is perfect for both living and entertaining. Step inside to an open-concept floor plan filled with natural light, high ceilings, and elegant finishes throughout. The heart of the home features a gourmet kitchen with premium appliances and ample counter space, seamlessly connected to a generous living area. Enjoy the ultimate movie night in your private theater room, thoughtfully designed for relaxation and entertainment. The primary suite is a luxurious retreat with a spa-like en-suite bathroom and walk-in closet, while the additional bedrooms offer flexibility for family, guests, or a home office. A 3-car garage provides plenty of room for vehicles, storage, and hobbies.
Property Features
Property Type: Residential - Single Family
Cooling: Central Air
Fenced: Yes
Garage: 3
Heating: Central
Lot Size: 0.19 Acres
Roof Type: Shingle
Stories: 2.0
Taxes: $7,749
Year Built: 2021
Amenities
Breakfast Bar
High Ceilings
Granite Counters
Crown Molding
Double Vanity
Electric Dryer Hookup
Eat-in Kitchen
Interior Steps
Kitchen Island
Multiple Dining Areas
Open Floorplan
Pantry
Primary Bedroom on Main
Soaking Tub
Walk-In Closet(s)
Washer Hookup
Feature Descriptions
Accessibility: Accessible Stairway
Appliances: Built-In Electric Oven, Cooktop, Disposal, Electric Cooktop, Double Oven, Refrigerator, Electric Water Heater, WaterSoftener, Water Softener Owned
Area #: KL
Community Features: Park, Picnic Area, Playground, Pool, Street Lights, Trash Pickup - Door to Door, Underground Utilities
Days on Site: 1
Exterior: Wood Siding, Stone
Fencimg: Back Yard, Fenced, Privacy, Wood
Flood Plain: No
Flooring: Carpet, Tile
HOA Fee: $90/ Quarterly
Laundry: Electric Dryer Hookup, Washer Hookup
Lot: Back Yard, Cul-De-Sac, Sprinkler - Automatic, Sprinkler - In-ground
Parcel#: 0984006440
Parking: Driveway, Garage, Garage Door Opener, Garage Faces Front
Parking Notes: Driveway, Garage, Garage Door Opener, Garage Faces Fr
Patio/Porch: Covered, Rear Porch
Restrictions: City Restrictions
Security: yes
Security: Carbon Monoxide Detector(s), Secured Garage/Parking, Security System
Sewer: None
Special View Info: Neighborhood
Utilities: Cable Available, Electricity Available, Internet-Cable, Internet-Fiber, Other, Underground Utilities, Water Available
Water: Municipal Utility District (MUD), Public
Window: Blinds
Local Schools
High School: Harker Heights
Middle School: Nolan
Elementary School: Nolanville
School District: Killeen ISD
Listed By / Shown By
Listed By
Agency Name: All City Real Estate Ltd. Co
Agency Phone: (866) 277-6005
Shown By
Agent Name: Hodge Team
Agent Phone: (512) 947-0794
Agency Title: Realty Capital City

Estimate Your Payment
Estimated Payment
$ 1,765.92 per month $990.38 Principal & Interest $645.75 Property Tax $129.79 Homeowner's Insurance
1309 Roma St | MLS# 7878230
This single family home located at 1309 Roma St, Harker Heights, TX 76548 is currently listed for sale with an asking price of $445,000. This property was built in 2021 and has 5 bedrooms and 3 full and 1 partial baths with 3063 sq. ft. Roma St is located in the Cedarbrook Rdg subdivision within the Killeen ISD school district. Search Cedarbrook Rdg real estate on hodgeteam.rmcapitalcity.com today.