
BEDS4
BATHS2 full 1 partial
SQUARE FEET2,824
MLS#4053477
STATUSActive
PROPERTY TYPEResidential - Single Family
SUBDIVISIONTeravista
SCHOOLGeorgetown ISD
Property Description
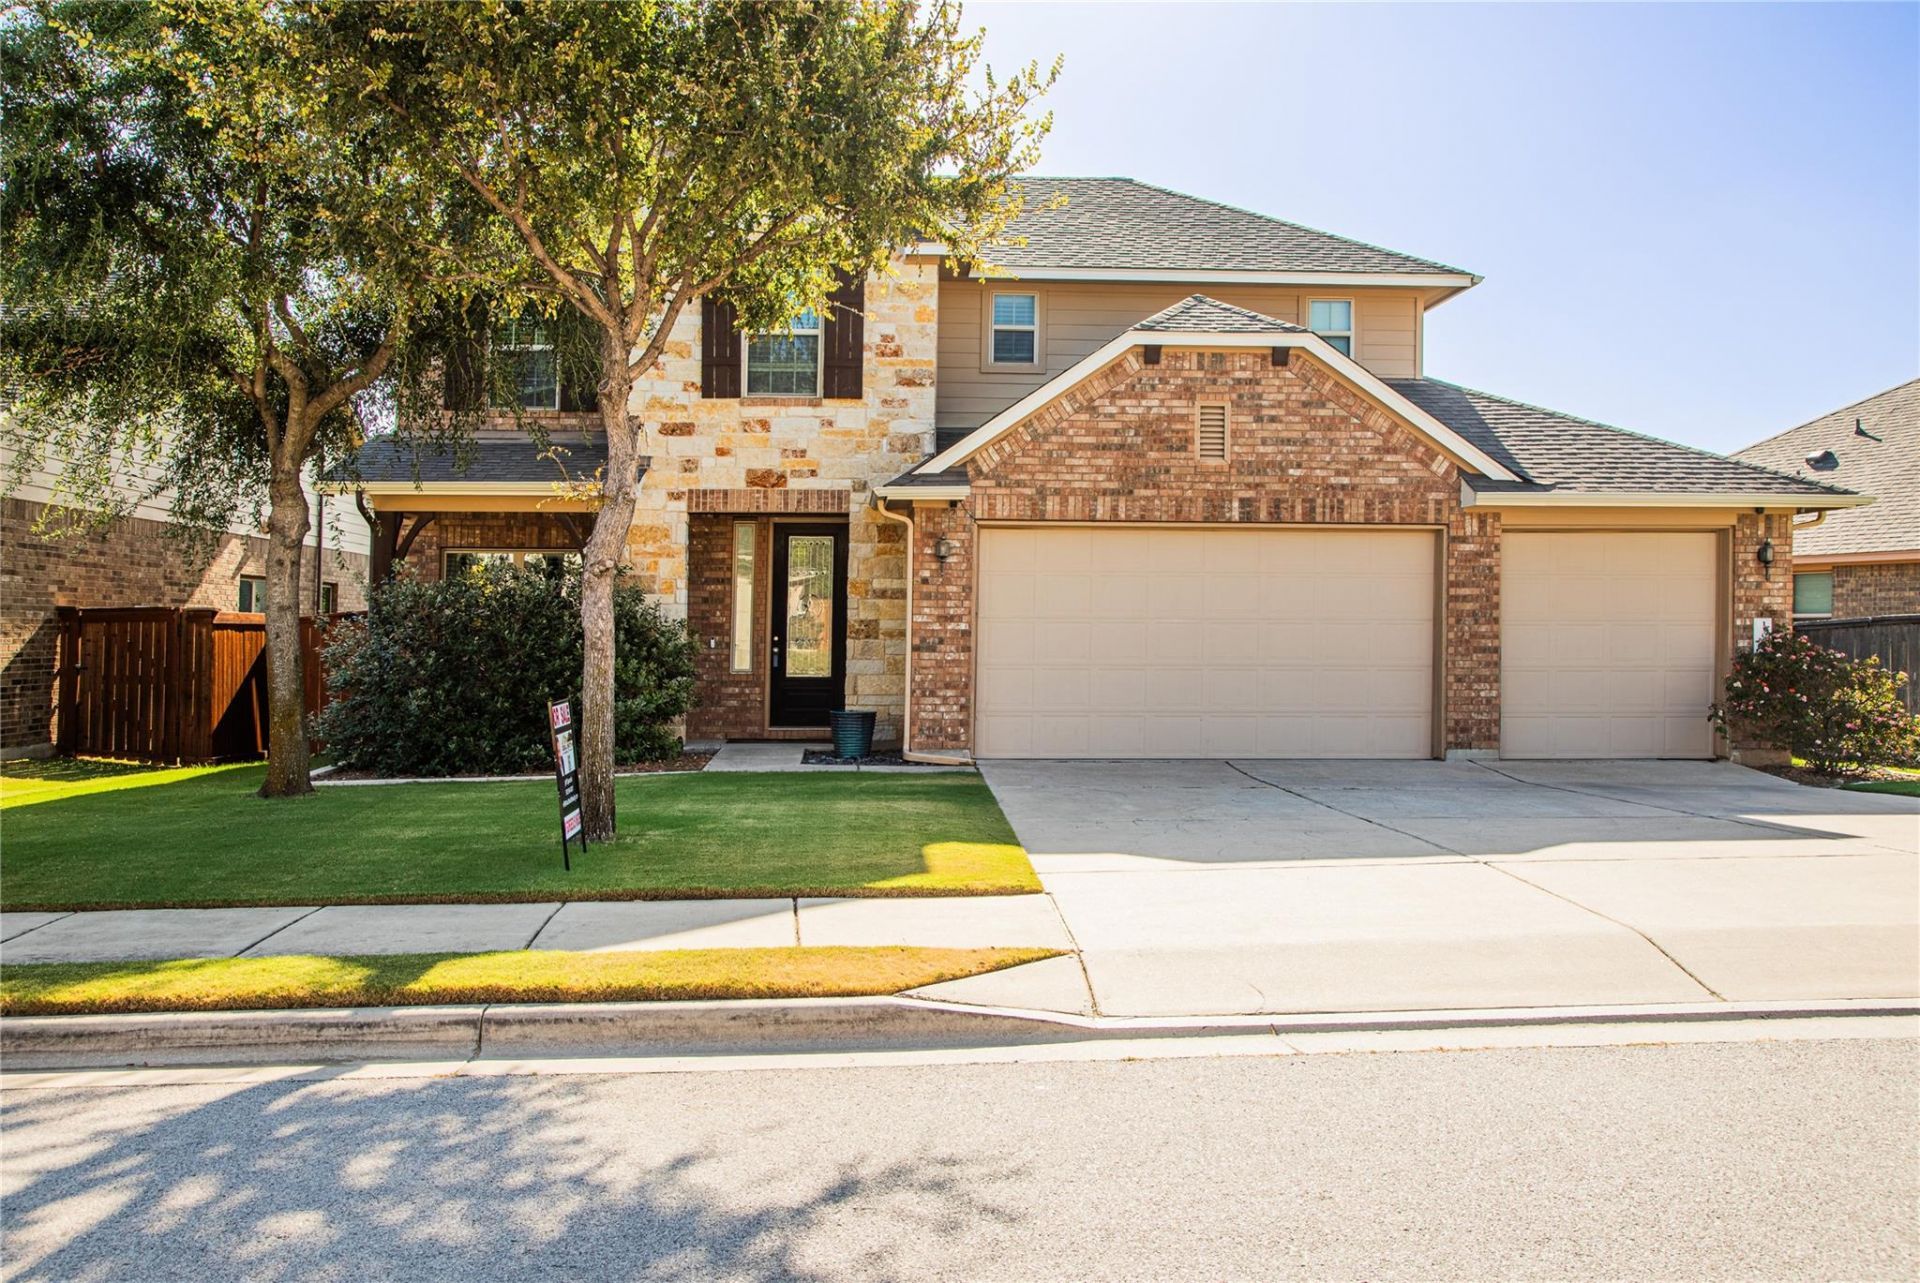
Welcome to 1309 Daylily Loop, nestled in the highly sought-after Teravista community of Georgetown. This spacious two-story home offers 4 bedrooms, 2.5 baths, and a versatile office/study/flex room that can easily adapt to your needs. The primary suite is conveniently located on the main floor, while the open living spaces and kitchen with granite countertops create a comfortable setup for both everyday living and entertaining. Upstairs, you'll find an additional living room area, along with plenty of space for family and guests.Step outside and you'll find a beautifully maintained lawn that looks more like a private putting green, offering a picture-perfect backdrop for relaxing or entertaining. One of the standout features is the 3-car garage with 8-ft doors, offering extra space and flexibility for larger vehicles, storage, or recreational equipment.And when you're ready to get outside, Teravista offers an impressive array of amenities, including multiple pools, fitness centers, walking trails, sport courts, parks, and more. Come see what makes this home and community such a great place to call home!
Property Features
Property Type: Residential - Single Family
Cooling: Ceiling Fan(s), Central Air, Heat Pump
Fenced: Yes
Fireplaces: 1
Garage: 3
Heating: Central, ENERGY STAR Qualified Equipment, Fireplace(
Lot Size: 0.17 Acres
Roof Type: Composition, Shingle
Stories: 2.0
Taxes: $10,377
Year Built: 2015
Amenities
Study/Home Office
Gutters Full
Feature Descriptions
Appliances: Built-In Gas Range, Dishwasher, Disposal, Dryer, Microwave, Gas Oven, RNGHD, Refrigerator, Free-Standing Refrigerator, Self Cleaning Oven, Stainless Steel Appliance(s), Washer, Washer/Dryer, WaterSoftener
Area #: GTE
Community Features: Clubhouse, Fitness Center, Game Room, Golf, Pool, Tennis Court(s)
Days on Site: 28
Exterior: Brick, Attic/Crawl Hatchway(s) Insulated, Blown-In I
Fencimg: Back Yard, Fenced, Wood
Fireplace: Family Room, Gas, Wood Burning
Flood Plain: No
Flooring: Carpet, Tile
HOA Fee: $90/ Monthly
Parcel#: 20569302010004
Parking: Garage
Parking Notes: Garage
Patio/Porch: Covered, Front Porch, Patio, Rear Porch
Security: yes
Security: Prewired, Security System, Smoke Detector(s)
Sewer: Public Sewer
Utilities: Cable Connected, Electricity Connected, Internet-Fiber, Natural Gas Connected, Phone Connected, Sewer Connected, Underground Utilities, Water Connected
Water: Public
Window: Aluminum Frames, Blinds, Screens
Local Schools
High School: East View
Middle School: James Tippit
Elementary School: Carver
School District: Georgetown ISD
Listed By / Shown By
Listed By
Agency Name: Deal Smith Realty LLC
Agency Contact: (512) 784-1945
Shown By
Agent Name: Hodge Team
Agent Phone: (512) 947-0794
Agency Title: Realty Capital City

Estimate Your Payment
Estimated Payment
$ 2,186.30 per month $1,168.42 Principal & Interest $864.75 Property Tax $153.13 Homeowner's Insurance
1309 Daylily Loop | MLS# 4053477
This single family home located at 1309 Daylily Loop, Georgetown, TX 78626 is currently listed for sale with an asking price of $525,000. This property was built in 2015 and has 4 bedrooms and 2 full and 1 partial baths with 2824 sq. ft. Daylily Loop is located in the Teravista subdivision within the Georgetown ISD school district. Search Teravista real estate on hodgeteam.rmcapitalcity.com today.