
BEDS3
BATHS2 full
SQUARE FEET1,044
MLS#9043484
STATUSActive
PROPERTY TYPEResidential - Condominium
SUBDIVISIONWest Austin Tanglewood Condo
SCHOOLAustin ISD
Property Description
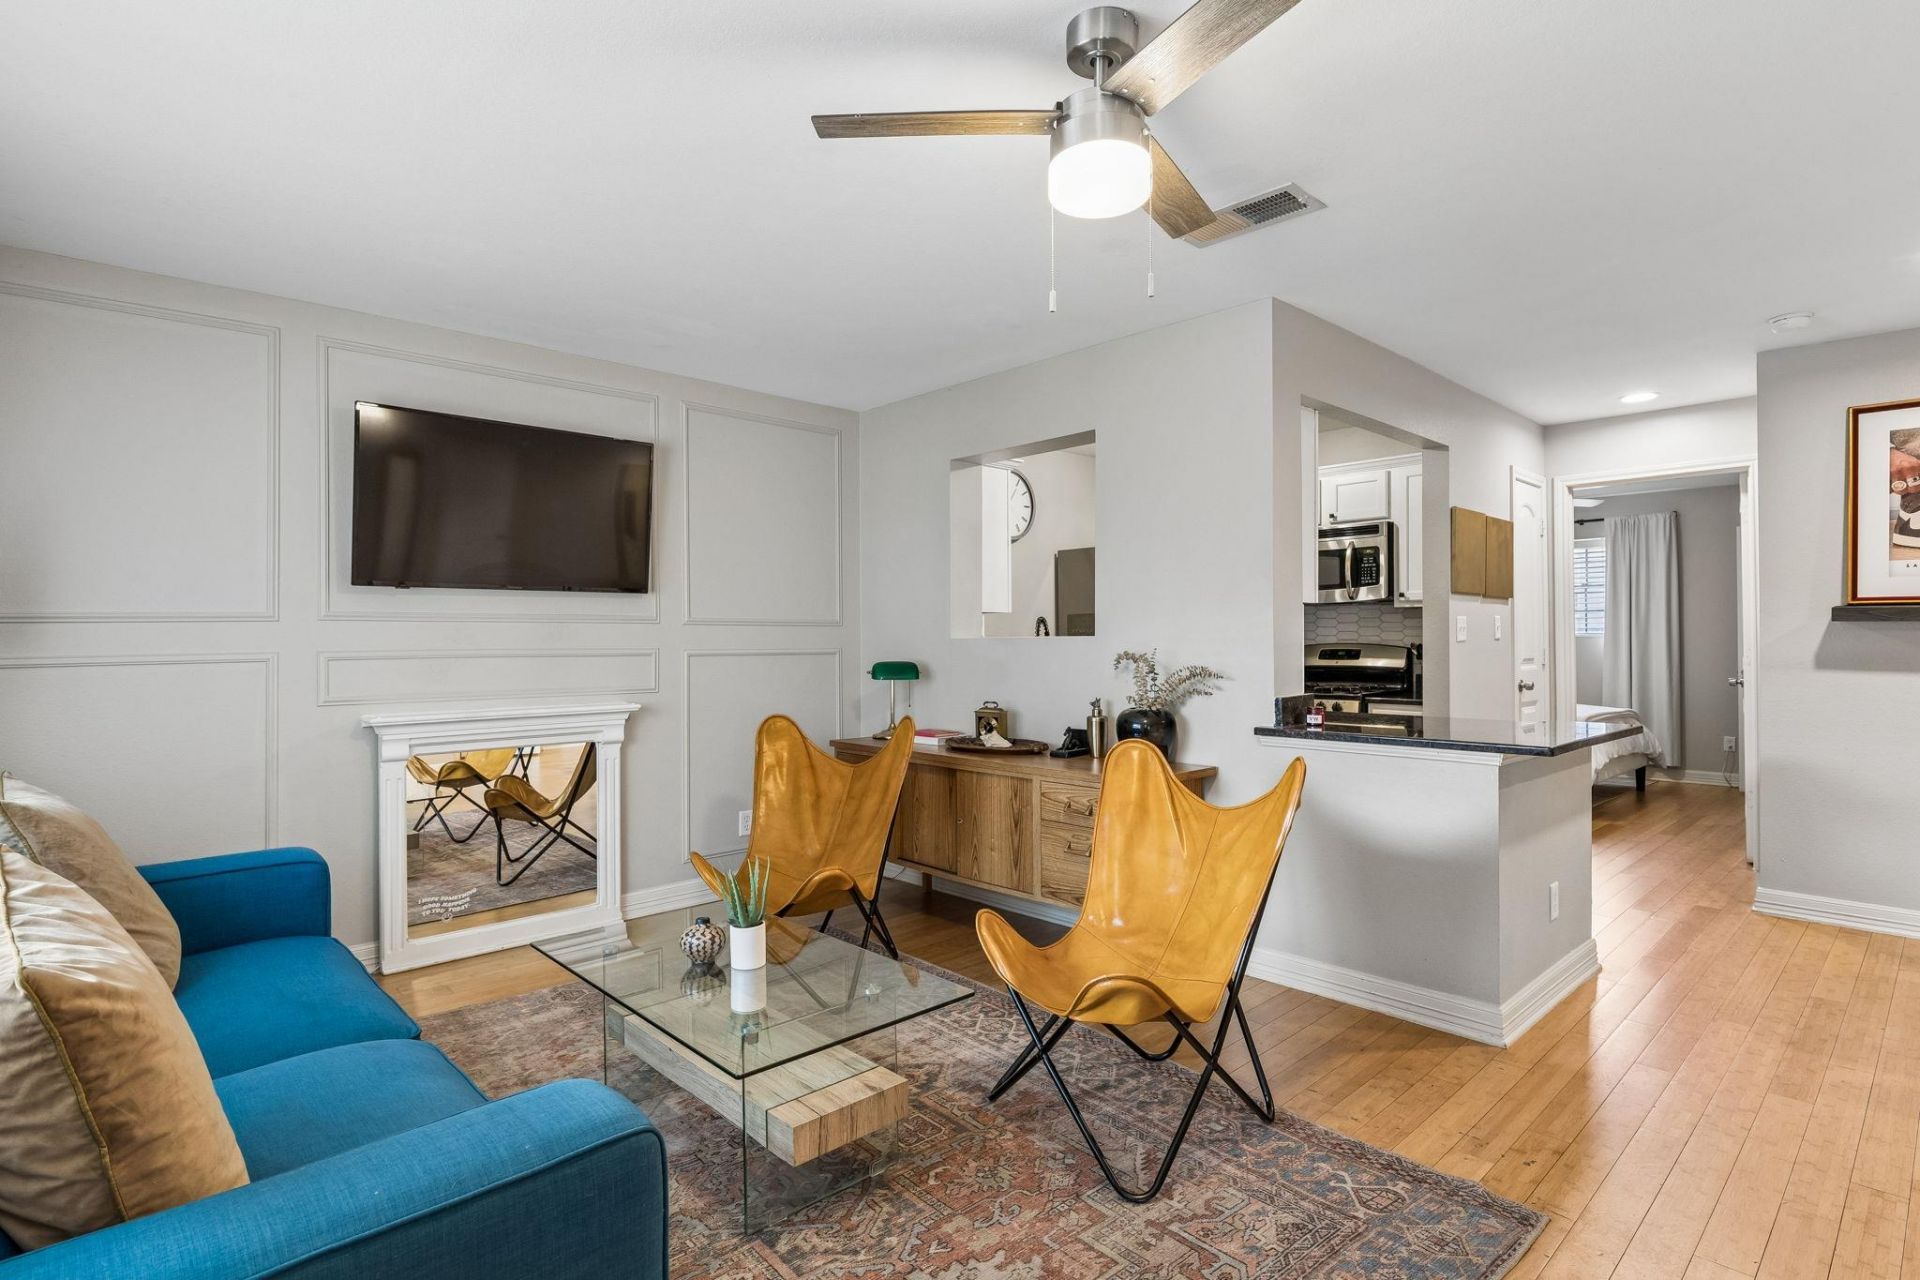
Selling fully furnished - excluding some paintings. Nestled in the heart of coveted Tarrytown, this beautifully updated condo offers an unbeatable combination of location, flexibility, and lifestyle. Just minutes from downtown Austin, Lady Bird Lake, hike-and-bike trails, parks, shopping, and dining, you'll enjoy the best of central Austin living. The thoughtfully designed floor plan features two spacious bedrooms, two full baths, plus a versatile flex room ideal for a home office, guest space, or third bedroom. Bamboo flooring, granite countertops, abundant natural light, and an open living area create a warm and inviting atmosphere. The kitchen offers ample storage and comes complete with appliances that convey. Relax by the community pool, enjoy the convenience of two assigned parking spaces, and take advantage of the rare opportunity for approved short-term rentals, making this an excellent primary residence, lock-and-leave, or investment property - Ask for financials. Walk to neighborhood favorites, H-E-B, and nearby restaurants while enjoying one of Austin's most sought-after neighborhoods.
Property Features
Property Type: Residential - Condominium
Cooling: Ceiling Fan(s), Central Air
Fenced: Yes
Heating: Central
Lot Size: 0.04 Acres
Roof Type: Asphalt, Shingle
Stories: 1.0
Taxes: $6,632
Year Built: 1963
Amenities
Ceiling Fan(s)
Granite Counters
High Speed Internet
Open Floorplan
Balcony
Exterior Steps
Feature Descriptions
Accessibility: See Remarks
Appliances: Dishwasher, Disposal, Gas Cooktop, Microwave, Free-Standing Gas Oven, Stainless Steel Appliance(s)
Area #: 1B
Community Features: Cluster Mailbox, Common Grounds, Gated, Pool
Days on Site: 51
Exterior: Masonry ??? All Sides
Fencimg: Back Yard
Flood Plain: No
Flooring: Bamboo
HOA Fee: $500/ Monthly
Lot: Alley Access, Near Golf Course
Parcel#: 01130611100000
Parking: Asphalt, Assigned
Parking Notes: Asphalt, Assigned
Pool: In Ground
Security: See Remarks, Security Fence, Smoke Detector(s)
Sewer: Public Sewer
Swimming Pool: Yes
Utilities: Cable Available, Electricity Available, Internet-Cable, Natural Gas Available, Phone Available, Sewer Available, Water Available
Water: Public
Window: Double Pane Windows
Local Schools
High School: Austin
Middle School: O Henry
Elementary School: Casis
School District: Austin ISD
Listed By / Shown By
Listed By
Agency Name: Sprout Realty
Agency Contact: (512) 774-1918
Shown By
Agent Name: Hodge Team
Agent Phone: (512) 947-0794
Agency Title: Realty Capital City

Estimate Your Payment
Estimated Payment
$ 1,484.04 per month $823.46 Principal & Interest $552.67 Property Tax $107.92 Homeowner's Insurance
1307 Norwalk Ln, Unit 203 | MLS# 9043484
This condo located at 1307 Norwalk Ln, Unit 203, Austin, TX 78703 is currently listed for sale with an asking price of $370,000. This property was built in 1963 and has 3 bedrooms and 2 full baths with 1044 sq. ft. Norwalk Ln, Unit 203 is located in the West Austin Tanglewood Condo subdivision within the Austin ISD school district. Search West Austin Tanglewood Condo real estate on hodgeteam.rmcapitalcity.com today.