
BEDS3
BATHS1 full
SQUARE FEET1,032
MLS#7719997
STATUSActive
PROPERTY TYPERental - Single Family
SUBDIVISIONDelwood
SCHOOLAustin ISD
Property Description
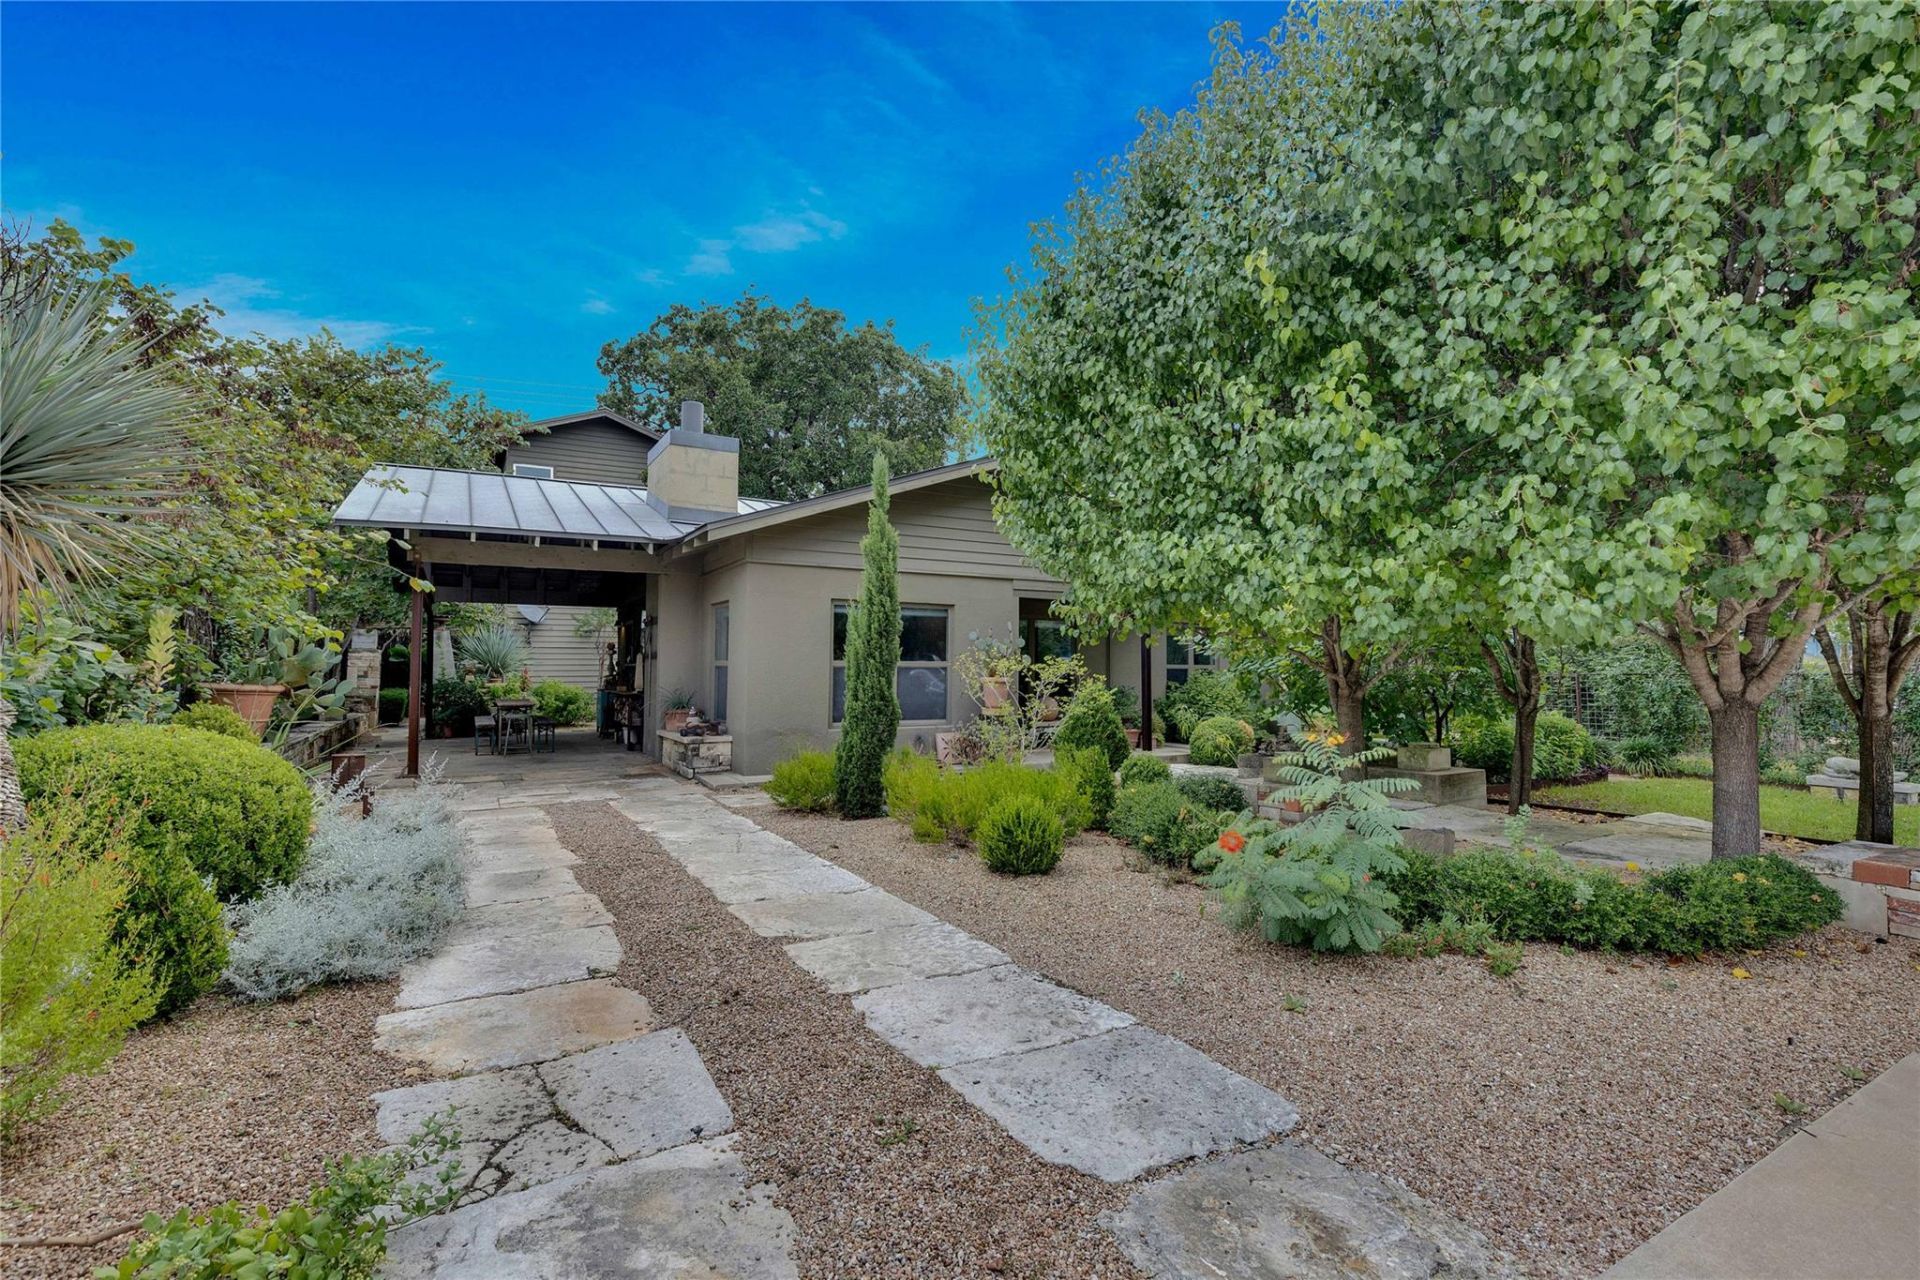
$400 MOVE IN SPECIAL...$400 off the first full month's rent with signed lease starting on or before Sept. 15th. Small Dog Allowed (Up to 30 lbs). $200 Utility Credit to Tenant each month. Ask Agent for Details. Unique opportunity to live in the front house of a property designed by one of Austin's renowned Landscape Architects. There is no backyard access for this property as it is a front house rental only. There is, however, a lovely front yard with a covered front porch & a patio area for extra seating. There is also a large carport that seconds as a covered side patio if needed, and is a great spot for entertaining when guests are over. The house itself features wood floors, quartz counters, & vinyl windows, complete with custom window treatments. Each bedroom has a closet with Elfa shelving, and there is a stackable washer/dryer in the hall closet. The fireplace is decorative only/does not work. The landlord's professional crew takes care of the yard & plants regularly. The irrigation system is programmed & cannot be adjusted. Front house Tenant puts all utilities in their name, and receives a $200 credit from Landlord each month for water/wastewater from the back house and the irrigation system. Call or text agent with questions or to schedule an appointment.
Property Features
Property Type: Rental - Single Family
Cooling: Ceiling Fan(s), Central Air
Fireplaces: 1
Heating: Central
Lot Size: 0.18 Acres
Stories: 1.0
Year Built: 1948
Amenities
Ceiling Fan(s)
Quartz Counters
Primary Bedroom on Main
See Remarks
Feature Descriptions
Appliances: Dishwasher, Disposal, Microwave, Free-Standing Gas Range, Refrigerator, Washer/Dryer Stacked, Tankless Water Heater
Area #: 3
Community Features: See Remarks
Days on Site: 53
Fireplace: Living Room, See Remarks
Flood Plain: No
Flooring: No Carpet, Tile, Wood
Lot: Front Yard, Landscaped, Native Plants, Sprinkler - Automatic, Trees-Medium (20 Ft - 40 Ft)
Parcel#: 02191202230000
Parking: Attached Carport, Covered, Driveway
Parking Notes: Attached Carport, Covered, Driveway
Patio/Porch: Covered, Front Porch, See Remarks
Pets Allowed: Dogs OK, Medium Dogs, Size Limit, Breed Restrictions
Security: Carbon Monoxide Detector(s), Smoke Detector(s)
Sewer: Public Sewer
Utilities: Above Ground, Electricity Connected, Natural Gas Connected, Sewer Connected, Water Connected
Water: Public
Window: Vinyl Windows
Local Schools
High School: McCallum
Middle School: Kealing
Elementary School: Maplewood
School District: Austin ISD
Listed By / Shown By
Listed By
Agency Name: Sunny Day Real Estate, LLC
Agency Contact: (512) 452-1223
Shown By
Agent Name: Hodge Team
Agent Phone: (512) 947-0794
Agency Title: Realty Capital City

1306 Norwood Rd, Unit A | MLS# 7719997
This property located at 1306 Norwood Rd, Unit A, Austin, TX 78722 is currently listed for rent with an asking price of $2,650 / Monthly. Norwood Rd, Unit A is located within the Austin ISD school district. Search Austin real estate on hodgeteam.rmcapitalcity.com today.