
BEDS3
BATHS2 full
SQUARE FEET1,296
MLS#6016213
STATUSActive
PROPERTY TYPEResidential - Condominium
SUBDIVISIONTravis Green Condo
SCHOOLAustin ISD
Property Description
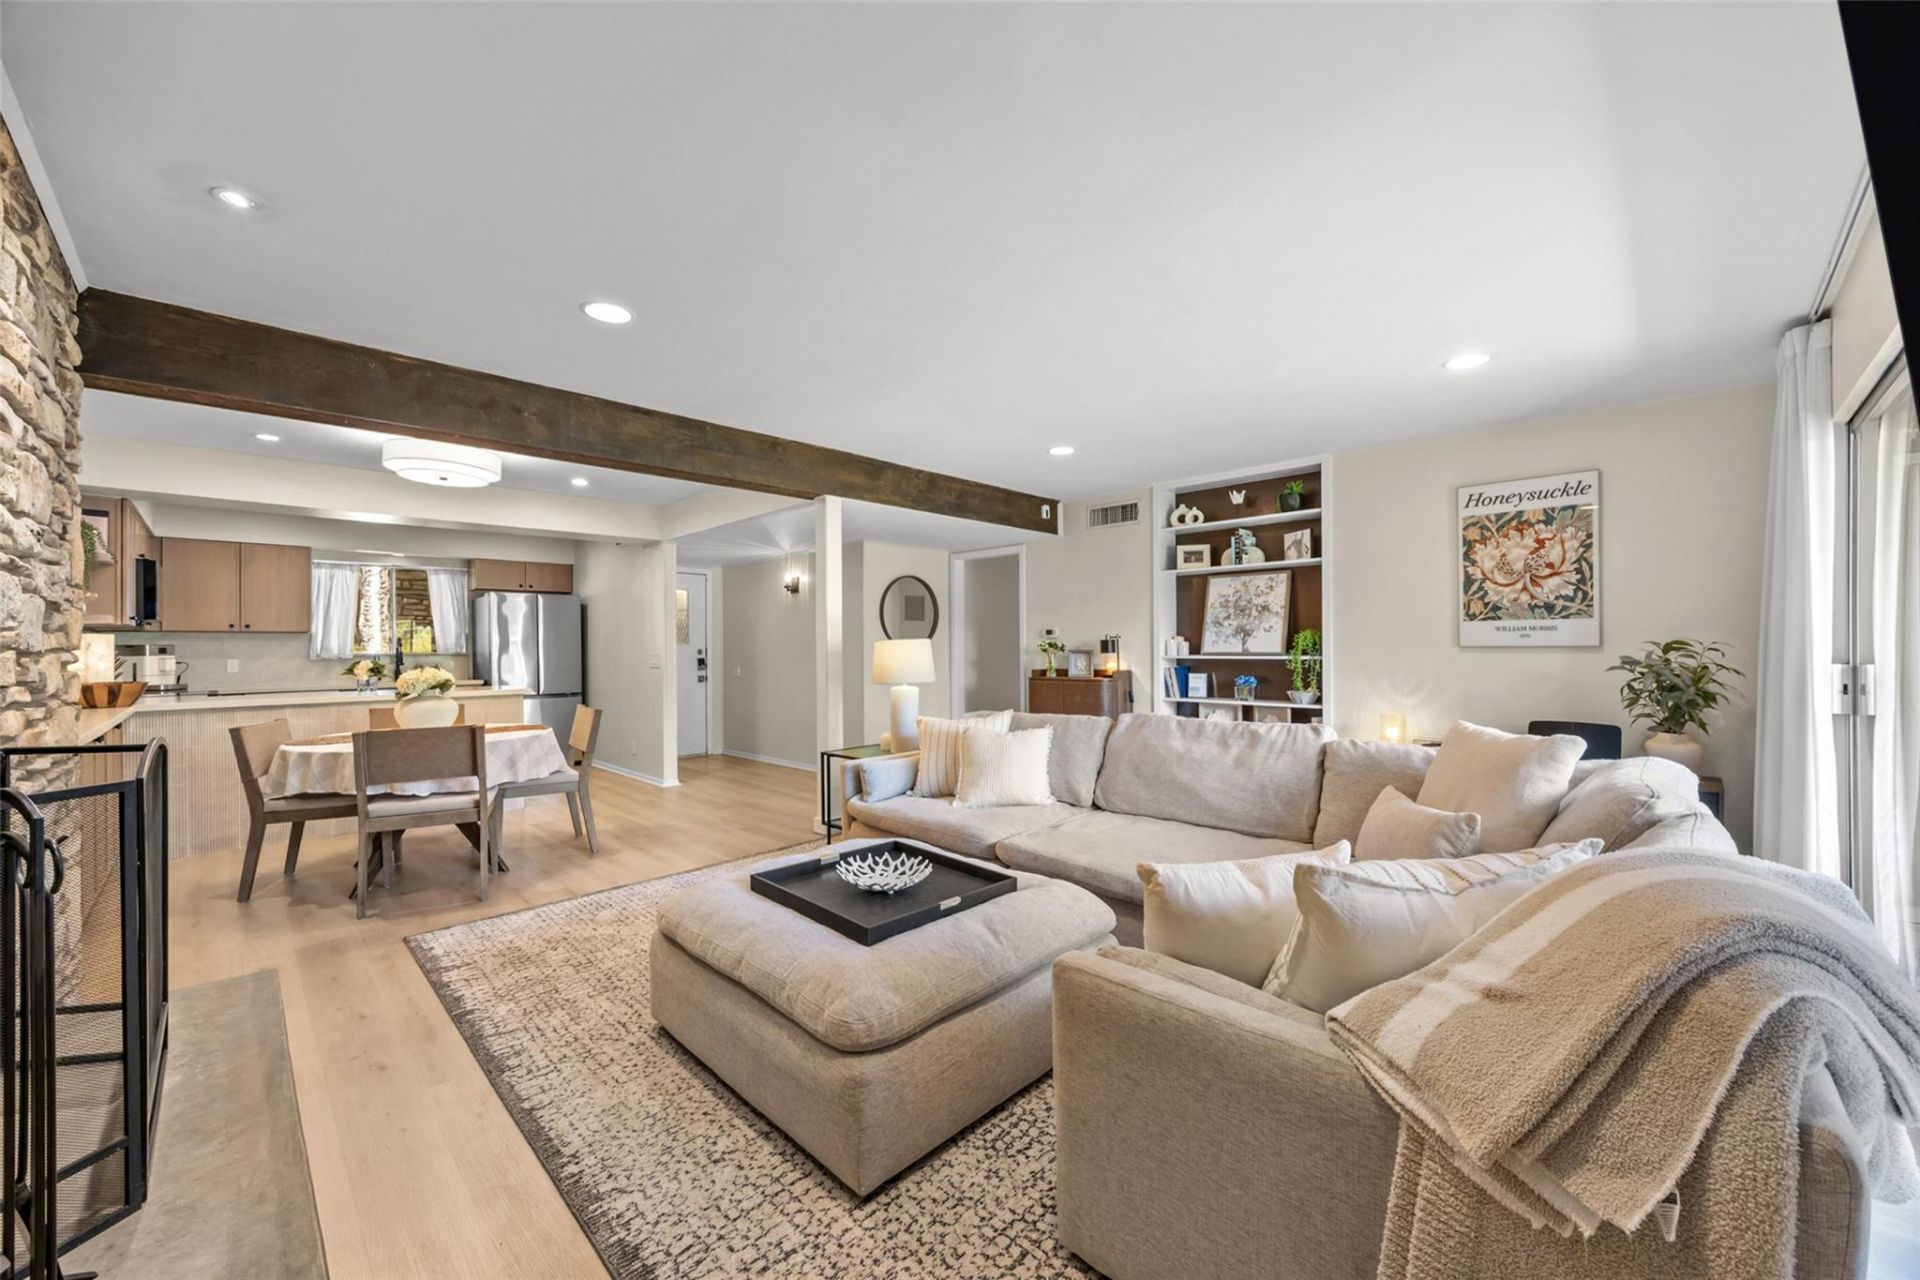
Inside desirable Travis Heights, one of Austin's most walkable neighborhoods, just over a mile to South Congress shops, restaurants, and live music, or to Lady Bird Lake. This 3-bedroom, 2-bath first-floor condo sits within the gated Travis Green community, in a neighborhood made for evening walks, with easy access to greenbelt trails and a dog park nearby.Recent 2025 updates include a kitchen taken to the studs and rebuilt with new cabinetry, countertops, backsplash, and appliances, a new HVAC system, and fresh paint throughout. A wood-burning stone fireplace serves as the living room's focal point, and a wide slider opens to a private patio.The community features two swimming pools, including one just steps from the back patio surrounded by expansive green space. HOA covers landscaping, water, gas, trash, and Spectrum cable and internet, with Google Fiber available. Washer, dryer, and all appliances convey. With an unbeatable location, stylish updates, and low-maintenance living, this is a rare chance to own in one of Austin's most sought-after neighborhoods.
Property Features
Property Type: Residential - Condominium
Cooling: Central Air
Fenced: Yes
Fireplaces: 1
Heating: Central
Lot Size: 0.10 Acres
Roof Type: Composition, Shingle
Stories: 1.0
Taxes: $8,946
Year Built: 1962
Amenities
Quartz Counters
Open Floorplan
Recessed Lighting
Storage
Outdoor Grill
Private Entrance
Feature Descriptions
Appliances: Dishwasher, Electric Range, Microwave, Electric Oven, Refrigerator, Stainless Steel Appliance(s), Washer/Dryer, Washer/Dryer Stacked
Area #: 6
Community Features: BBQ Pit/Grill, Gated, Pool
Days on Site: 1
Exterior: Wood Siding, Stone
Fencimg: Privacy
Fireplace: Gas, Stone
Flood Plain: No
Flooring: Vinyl
HOA Fee: $560/ Monthly
Lot: Landscaped, Trees-Moderate
Parcel#: 03030204140037
Parking: Additional Parking
Parking Notes: Additional Parking
Patio/Porch: Rear Porch
Pool: Fenced, Outdoor Pool
Security: See Remarks
Sewer: Public Sewer
Special View Info: Pool
Swimming Pool: Yes
Utilities: See Remarks, Cable Connected, Electricity Connected, Sewer Connected, Water Connected
Water: Public
Window: Aluminum Frames, Drapes
Local Schools
High School: Travis
Middle School: Lively
Elementary School: Travis
School District: Austin ISD
Listed By / Shown By
Listed By
Agency Name: Moreland Properties
Agency Contact: (512) 263-3282
Shown By
Agent Name: Hodge Team
Agent Phone: (512) 947-0794
Agency Title: Realty Capital City

Estimate Your Payment
Estimated Payment
$ 1,903.43 per month $1,023.76 Principal & Interest $745.50 Property Tax $134.17 Homeowner's Insurance
1304 Mariposa Dr, Unit 132 | MLS# 6016213
This condo located at 1304 Mariposa Dr, Unit 132, Austin, TX 78704 is currently listed for sale with an asking price of $460,000. This property was built in 1962 and has 3 bedrooms and 2 full baths with 1296 sq. ft. Mariposa Dr, Unit 132 is located in the Travis Green Condo subdivision within the Austin ISD school district. Search Travis Green Condo real estate on hodgeteam.rmcapitalcity.com today.