
BEDS3
BATHS3 full
SQUARE FEET1,941
MLS#6164710
STATUSActive
PROPERTY TYPEResidential - Single Family
SUBDIVISIONForest Hills
SCHOOLMarble Falls ISD
Property Description
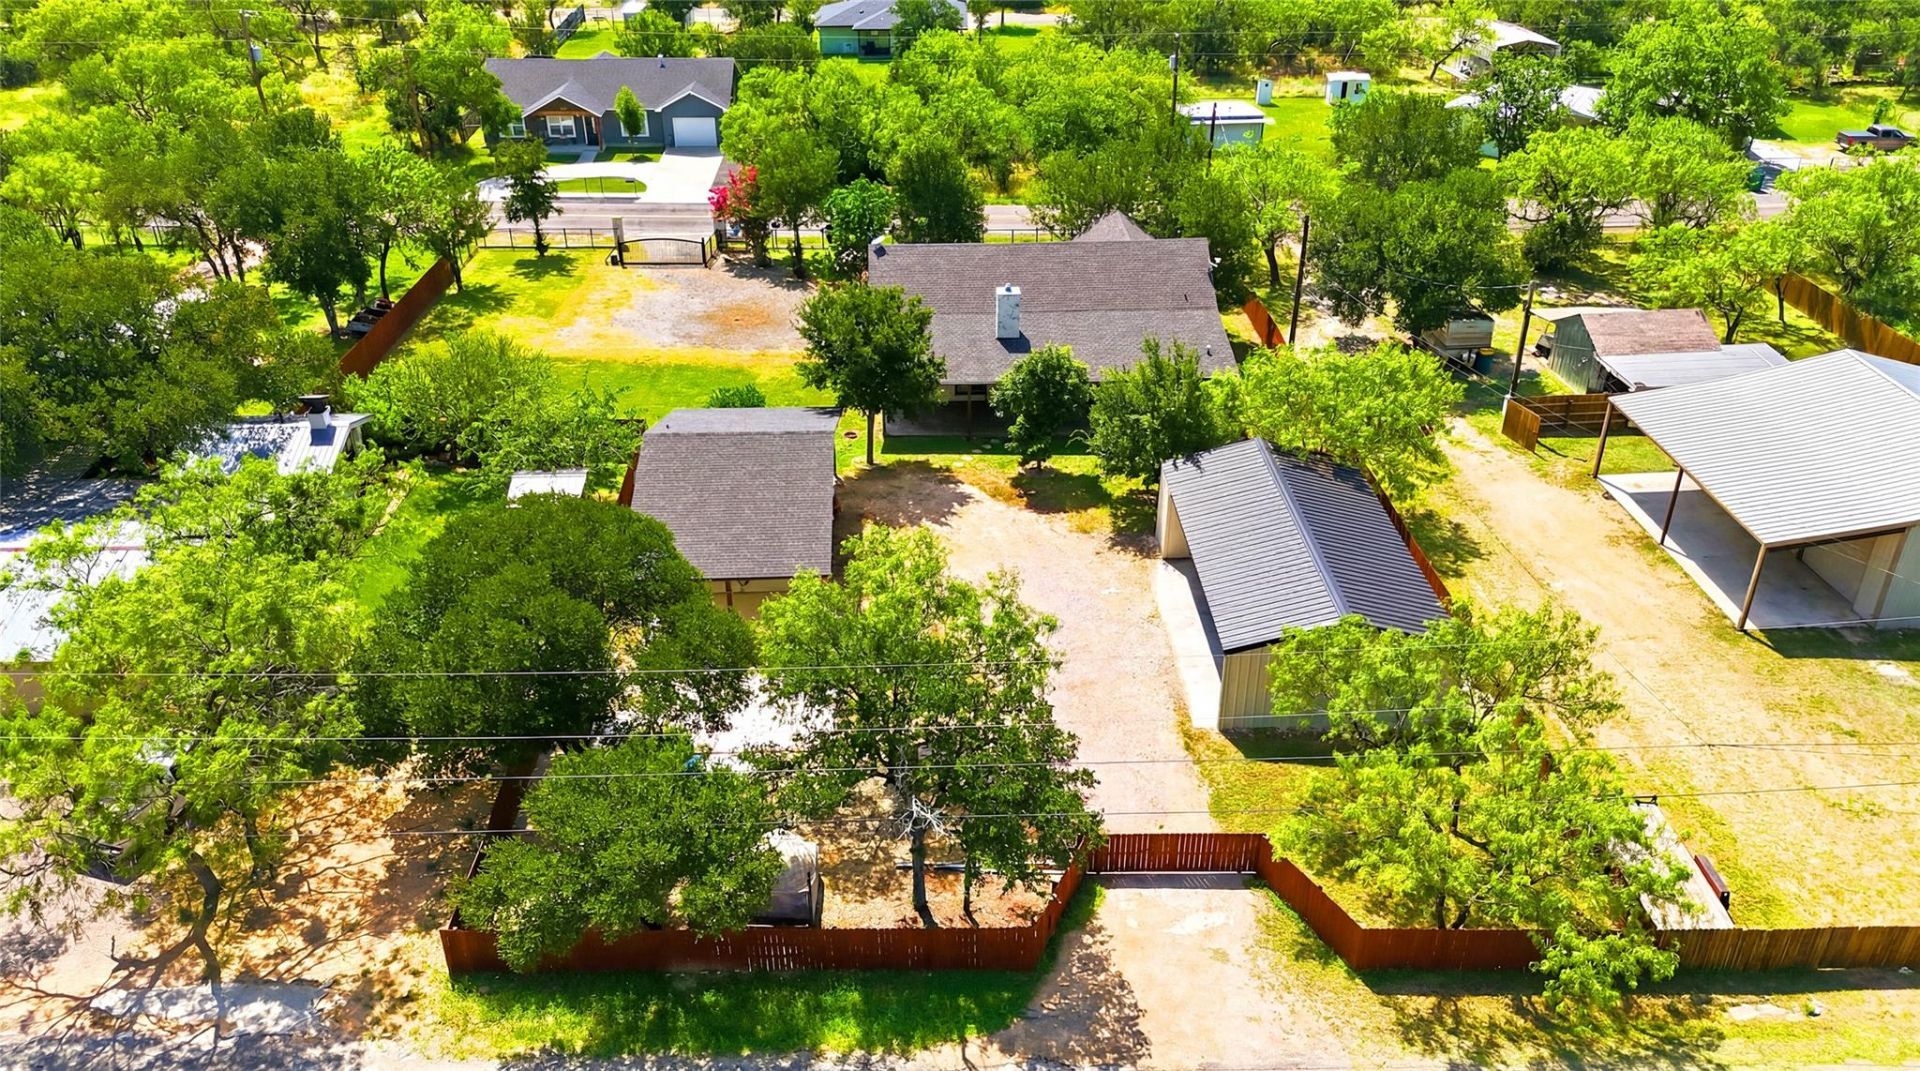
Excellent Price! Welcome to 1303 Prairie Creek, a well-appointed 3 bedroom, 3 bathroom home offering 1,941 square feet of comfortable living space on a spacious 0.57-acre lot in Granite Shoals. Built in 2013, this property is designed for both everyday living and entertaining, with plenty of room for hobbies, storage, guests, and outdoor enjoyment. It even boasts a full-size brick pizza oven!Inside, the home features a practical layout with an office that includes a separate entrance, making it ideal for working from home, meeting clients, or creating a private studio space. Outside, the property truly shines with a detached garage/workshop that could also serve as a game room or flex space, complete with an additional restroom for convenience.Bring the RV, boat, or extra toys?there is dedicated RV/boat storage, plus a fully fenced yard with two security-gated entrances for privacy and easy access. The outdoor kitchen and entertainment area create the perfect setting for gatherings, cookouts, and relaxing evenings under the Texas sky.Located near Lake LBJ and Crockett Park, this property offers the Hill Country lifestyle with lake access, recreation, and small-town convenience nearby. Whether you are looking for a full-time residence, weekend retreat, or a property with space to work and play, 1303 Prairie Creek is a rare find in Granite Shoals.
Property Features
Property Type: Residential - Single Family
Cooling: Central Air
Fenced: Yes
Fireplaces: 1
Garage: 2
Heating: Central
Lot Size: 0.57 Acres
Roof Type: Composition
Stories: 1.0
Taxes: $9,038
Year Built: 2013
Amenities
Breakfast Bar
Built-in Features
Ceiling Fan(s)
Coffered Ceiling(s)
High Ceilings
Vaulted Ceiling(s)
Granite Counters
Gas Dryer Hookup
Eat-in Kitchen
Entrance Foyer
Kitchen Island
Natural Woodwork
Open Floorplan
Pantry
Primary Bedroom on Main
Recessed Lighting
Walk-In Closet(s)
Washer Hookup
Barbecue
Gas Grill
Outdoor Grill
Private Yard
Restricted Access
Feature Descriptions
Accessibility: Central Living Area, Common Area
Appliances: Built-In Electric Oven, Built-In Refrigerator, Dishwasher, Disposal, Dryer, Oven, Stainless Steel Appliance(s), Washer/Dryer
Area #: BU
Community Features: BBQ Pit/Grill, Lake, Park, Picnic Area, Playground
Days on Site: 67
Exterior: Stone
Fencimg: Cross Fenced, Fenced, Full, Perimeter, Pipe, Wood
Fireplace: Gas
Flood Plain: No
Flooring: Tile
Laundry: Gas Dryer Hookup, Washer Hookup
Lot: Back Yard, Cleared, Few Trees, Landscaped, Private
Lot Dimensions: 100 x 150 x 200 x 100
Parcel#: 14678
Parking: Additional Parking, Detached, Detached Carport, Driveway, Electric Gate
Parking Notes: Additional Parking, Detached, Detached Carport, Drive
Patio/Porch: Covered, Front Porch, Porch, Rear Porch
Restrictions: City Restrictions
Security: Smoke Detector(s)
Sewer: Septic Tank
Special View Info: Hill Country, Rural
Utilities: Electricity Connected, Propane, Sewer Connected, Water Connected
Water: Public
Window: Vinyl Windows
Local Schools
High School: Marble Falls
Middle School: Marble Falls
Elementary School: Marble Falls
School District: Marble Falls ISD
Listed By / Shown By
Listed By
Agency Name: Zina & Co. Real Estate
Agency Contact: (830) 265-0310
Shown By
Agent Name: Hodge Team
Agent Phone: (512) 947-0794
Agency Title: Realty Capital City

Estimate Your Payment
Estimated Payment
$ 2,006.75 per month $1,108.33 Principal & Interest $753.17 Property Tax $145.25 Homeowner's Insurance
1303 Prairie Creek Rd | MLS# 6164710
This single family home located at 1303 Prairie Creek Rd, Granite Shoals, TX 78654 is currently listed for sale with an asking price of $498,000. This property was built in 2013 and has 3 bedrooms and 3 full baths with 1941 sq. ft. Prairie Creek Rd is located in the Forest Hills subdivision within the Marble Falls ISD school district. Search Forest Hills real estate on hodgeteam.rmcapitalcity.com today.