
BEDS4
BATHS3 full 1 partial
SQUARE FEET3,000
MLS#7734607
STATUSActive
PROPERTY TYPEResidential - Single Family
SUBDIVISIONAvana
SCHOOLAustin ISD
Property Description
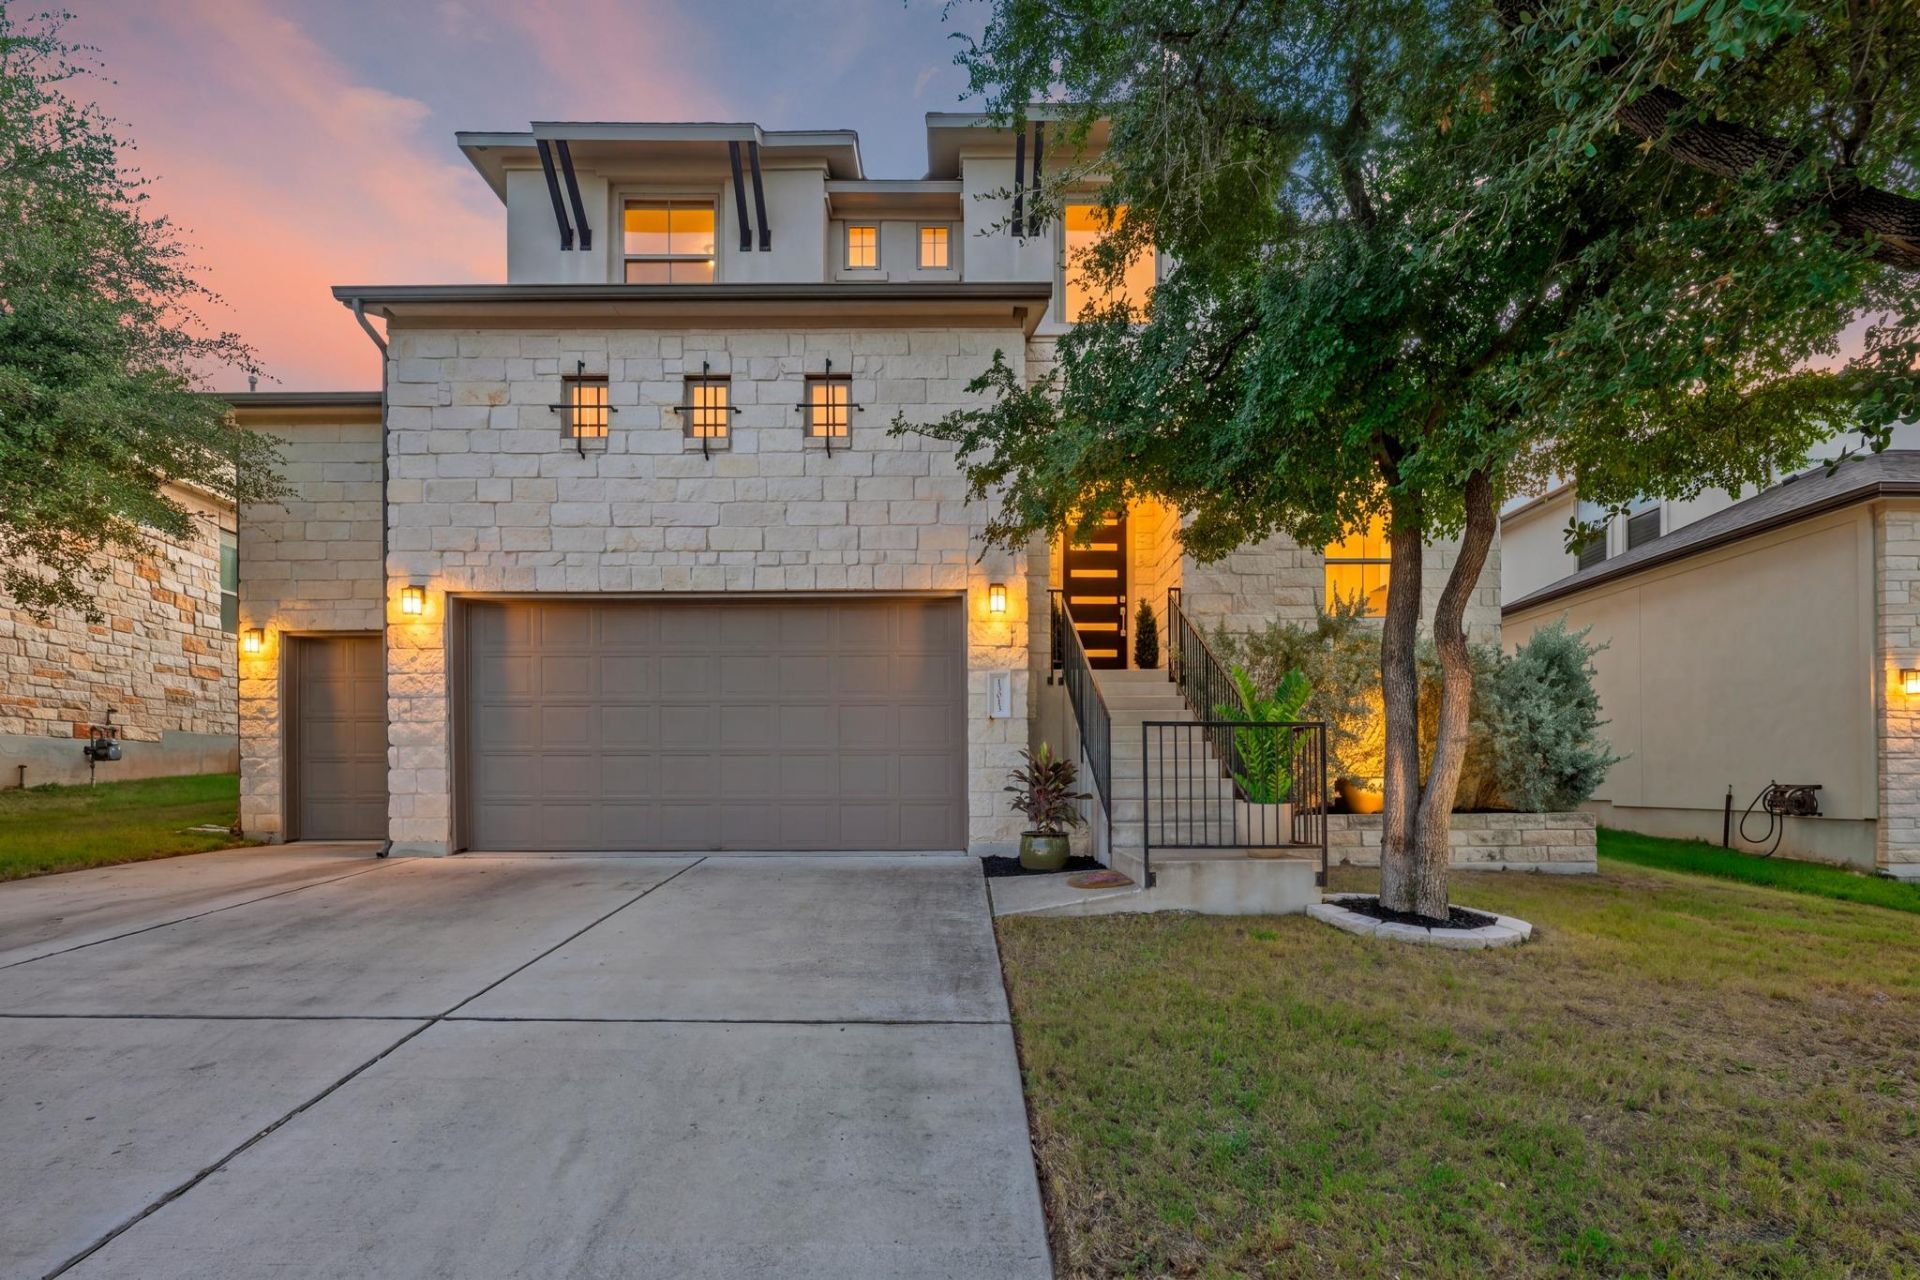
Beautifully positioned on a peaceful greenbelt lot in the highly sought-after Avana community, this exceptional 4-bedroom, 4-bath home offers an inviting blend of elevated design, flexible living spaces, and tranquil surroundings. A dedicated office with a closet offers flexibility as a potential fifth bedroom for guests!The open-concept living, kitchen, and dining area features soaring ceilings, abundant natural light, and a spacious kitchen with a large island and ample cabinetry. The primary suite is a true retreat with bay windows and an ensuite bath featuring dual closets, a garden tub, and separate shower. Upstairs, real wood flooring leads to a generous loft/flex space and covered balcony overlooking beautiful mature trees and the greenbelt. A covered main-level patio extends the living space outdoors. Residents also enjoy access to four community pools through the HOA, offering resort-style amenities without the upkeep of a private pool. Zoned to highly regarded schools and surrounded by exceptional community amenities, this is a beautiful opportunity to experience the best of Avana living.
Property Features
Property Type: Residential - Single Family
Cooling: Central Air, Electric
Fireplaces: 1
Garage: 3 car attached
Heating: Central, Natural Gas
Lot Size: 0.18 Acres
Roof Type: Composition
Stories: 2.0
Taxes: $20,104
Year Built: 2018
Amenities
High Ceilings
Kitchen Island
Multiple Living Areas
Open Floorplan
Primary Bedroom on Main
Walk-In Closet(s)
Balcony
Feature Descriptions
Accessibility: Hand Rails
Appliances: Built-In Electric Oven, Built-In Electric Range, Dishwasher, Disposal
Area #: HH
Community Features: BBQ Pit/Grill, Cluster Mailbox, Common Grounds, Curbs, Picnic Area, Playground, Pool, Sidewalks
Days on Site: 2
Exterior: Stone
Fencimg: Privacy
Flood Plain: No
Flooring: Carpet, Tile, Wood
HOA Fee: $481/ Semi-Annually
Lot: Back to Park/Greenbelt, Back Yard, Front Yard, Sprinklers In Front, Sprinkler - In-ground, Trees-Large (Over 40 Ft)
Parcel#: R150925
Parking: Attached, Garage
Parking Notes: Attached, Garage
Patio/Porch: Covered, Patio, Rear Porch
Restrictions: See Remarks
Sewer: None
Special View Info: Park/Greenbelt
Utilities: Cable Connected
Water: Public
Local Schools
High School: Bowie
Middle School: Gorzycki
Elementary School: Bear Creek
School District: Austin ISD
Listed By / Shown By
Listed By
Agency Name: Kifer Sparks Agency, LLC
Agency Contact: (512) 771-1963
Shown By
Agent Name: Hodge Team
Agent Phone: (512) 947-0794
Agency Title: Realty Capital City

Estimate Your Payment
Estimated Payment
$ 4,064.19 per month $2,112.06 Principal & Interest $1,675.33 Property Tax $276.79 Homeowner's Insurance
13013 Malletto Dr | MLS# 7734607
This single family home located at 13013 Malletto Dr, Austin, TX 78739 is currently listed for sale with an asking price of $949,000. This property was built in 2018 and has 4 bedrooms and 3 full and 1 partial baths with 3000 sq. ft. Malletto Dr is located in the Avana subdivision within the Austin ISD school district. Search Avana real estate on hodgeteam.rmcapitalcity.com today.