
BEDS4
BATHS2 full
SQUARE FEET2,046
MLS#5409723
STATUSActive
PROPERTY TYPEResidential - Single Family
SUBDIVISIONNorthwood IV
SCHOOLAustin ISD
Property Description
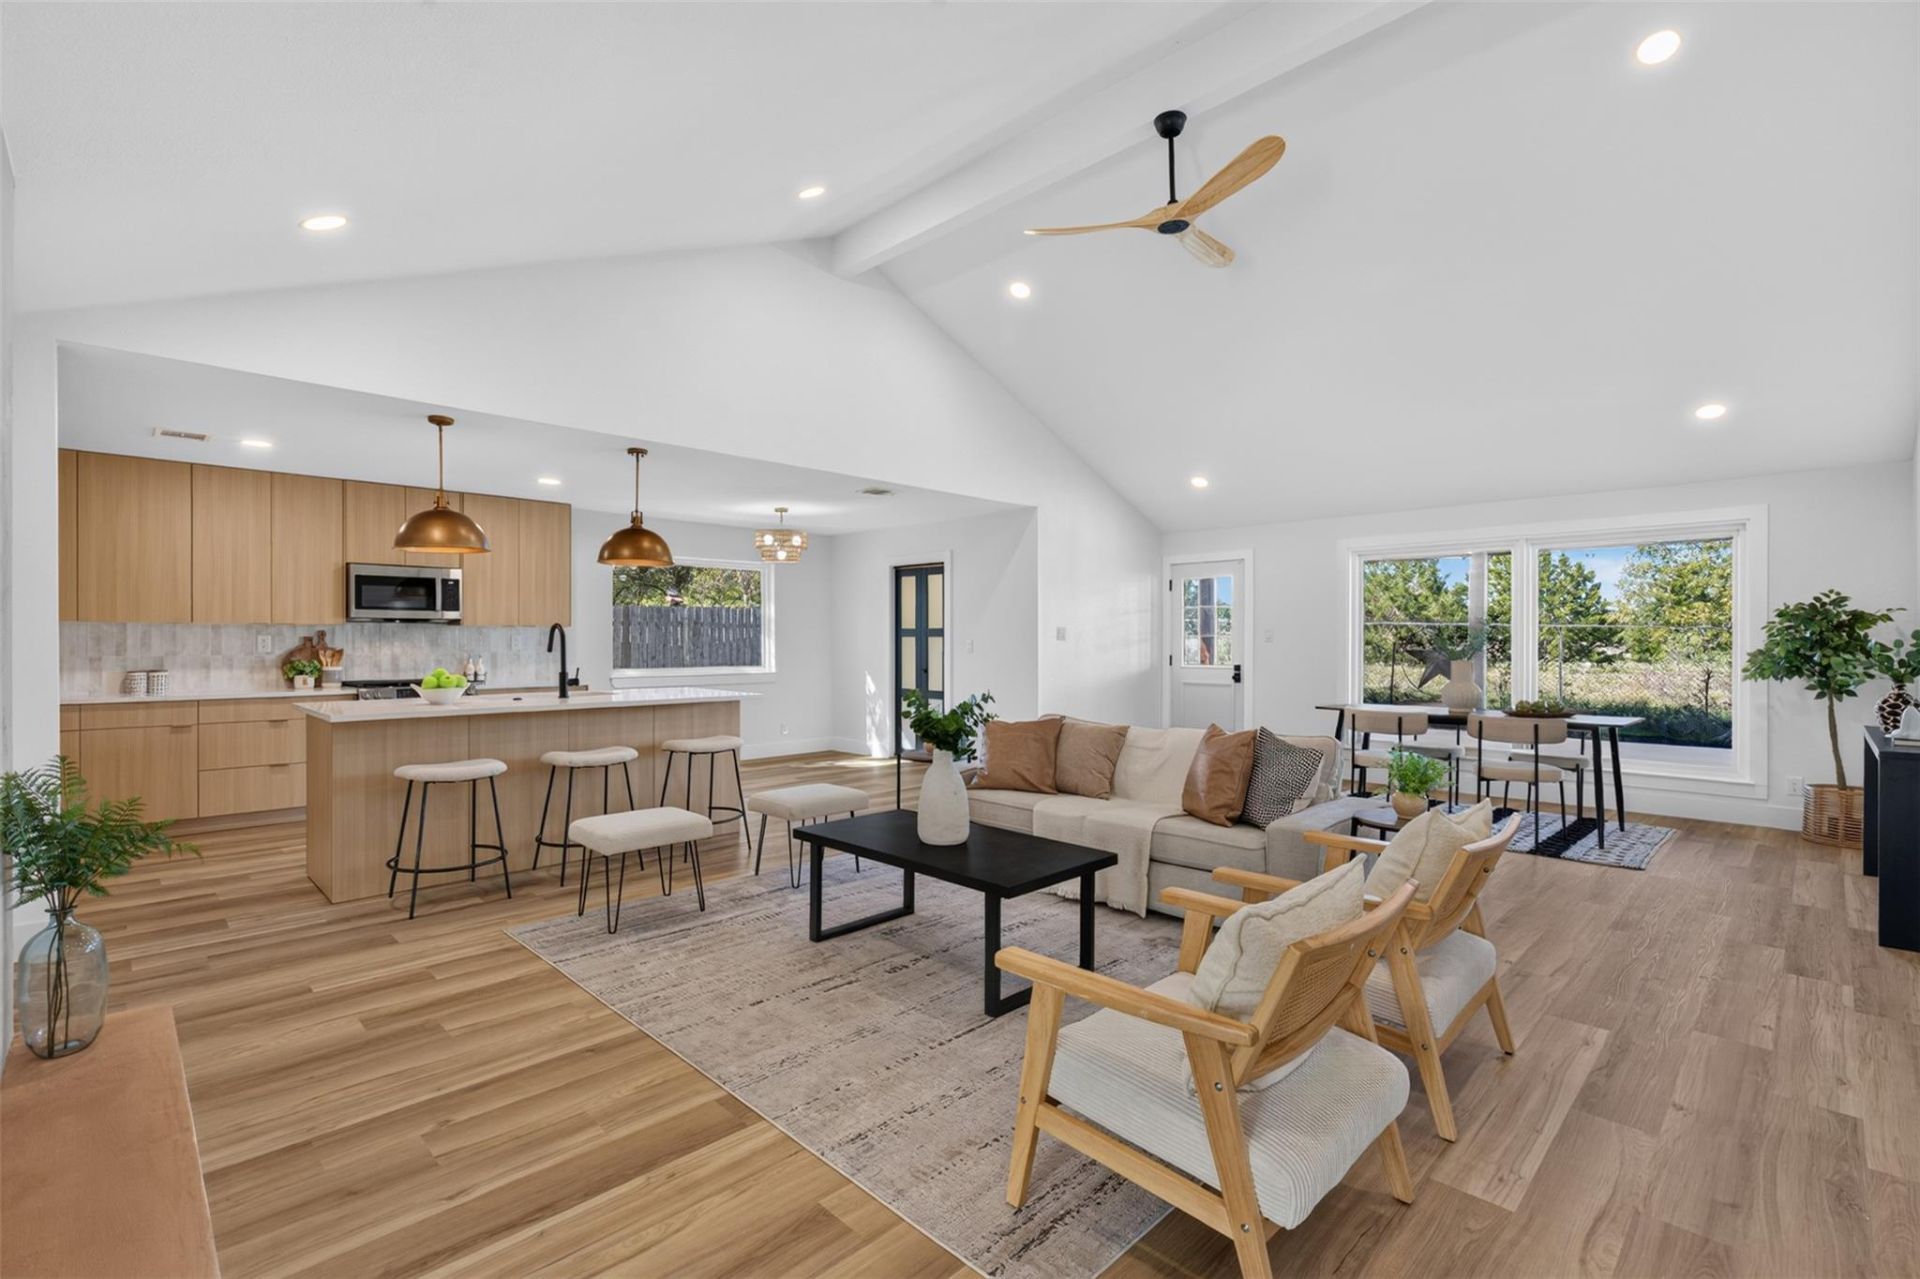
Beautifully reimagined with a thoughtful blend of organic textures and contemporary design, this fully remodeled home showcases thoughtful design, attention to detail, and carefully selected materials and finishes throughout. Extensive updates include brand-new windows, new exterior siding, fresh interior and exterior paint, and completely renovated bathrooms. The kitchen features luxury cabinetry with a clean, contemporary aesthetic, creating a warm yet sophisticated space. Every design choice was carefully considered to achieve a cohesive, modern look while maintaining a natural and inviting atmosphere. Enjoy added privacy with a backyard backing to a greenbelt, offering a peaceful setting and a beautiful natural backdrop. With no HOA, the property also offers the flexibility to explore future front yard modifications that could potentially accommodate boat or RV parking, subject to applicable restrictions. Ideally located in North Austin, with convenient access to major employers, shopping, dining, The Domain, and major highways. A unique opportunity to enjoy thoughtful design, privacy, and flexibility in a desirable location.
Upcoming Open Houses
Open House Saturday November 21st, 11:00am - 2:00pm
Open House Sunday November 22nd, 1:00pm - 3:00pm
Property Features
Property Type: Residential - Single Family
Cooling: Central Air
Fenced: Yes
Fireplaces: 1
Garage: 2 car attached
Heating: Central
Lot Size: 0.23 Acres
Roof Type: Composition
Stories: 1.0
Taxes: $5,600
Year Built: 1979
Amenities
Ceiling Fan(s)
Cathedral Ceiling(s)
High Ceilings
Vaulted Ceiling(s)
Chandelier
Quartz Counters
Double Vanity
Entrance Foyer
Kitchen Island
Natural Woodwork
No Interior Steps
Open Floorplan
Pantry
Primary Bedroom on Main
Study/Home Office
Walk-In Closet(s)
Gutters Full
Feature Descriptions
Appliances: Dishwasher, Disposal, Free-Standing Range
Area #: N
Days on Site: 1
Exterior: Brick, Cement Siding
Fencimg: Back Yard, Chain Link, Fenced, Wood
Fireplace: Family Room
Flood Plain: No
Flooring: Tile, Vinyl
Lot: Back to Park/Greenbelt, Back Yard, Few Trees, Front Yard, Level, Native Plants, Public Maintained Road, Trees-Large (Over 40 Ft), Trees-Medium (20 Ft - 40 Ft), Trees-Moderate, Trees-Small (Under 20 Ft)
Parcel#: 02680804080000
Parking: Attached, Garage Door Opener
Parking Notes: Attached, Garage Door Opener
Patio/Porch: Covered, Patio
Restrictions: City Restrictions
Sewer: Public Sewer
Special View Info: Park/Greenbelt
Utilities: Electricity Available, Natural Gas Available
Water: Public
Window: Double Pane Windows, Vinyl Windows, Window Treatments
Local Schools
High School: Anderson
Middle School: Murchison
Elementary School: Summitt
School District: Austin ISD
Listed By / Shown By
Listed By
Agency Name: JPAR Round Rock
Agency Phone: (800) 683-5651
Shown By
Agent Name: Hodge Team
Agent Phone: (512) 947-0794
Agency Title: Realty Capital City

Estimate Your Payment
Estimated Payment
$ 2,090.28 per month $1,435.49 Principal & Interest $466.67 Property Tax $188.13 Homeowner's Insurance
13006 Council Bluff Dr | MLS# 5409723
This single family home located at 13006 Council Bluff Dr, Austin, TX 78727 is currently listed for sale with an asking price of $645,000. This property was built in 1979 and has 4 bedrooms and 2 full baths with 2046 sq. ft. Council Bluff Dr is located in the Northwood IV subdivision within the Austin ISD school district. Search Northwood IV real estate on hodgeteam.rmcapitalcity.com today.