
BEDS4
BATHS2 full
SQUARE FEET2,158
MLS#4773811
STATUSActive
PROPERTY TYPERental - Single Family
SUBDIVISIONHills of Bear Creek
SCHOOLAustin ISD
Property Description
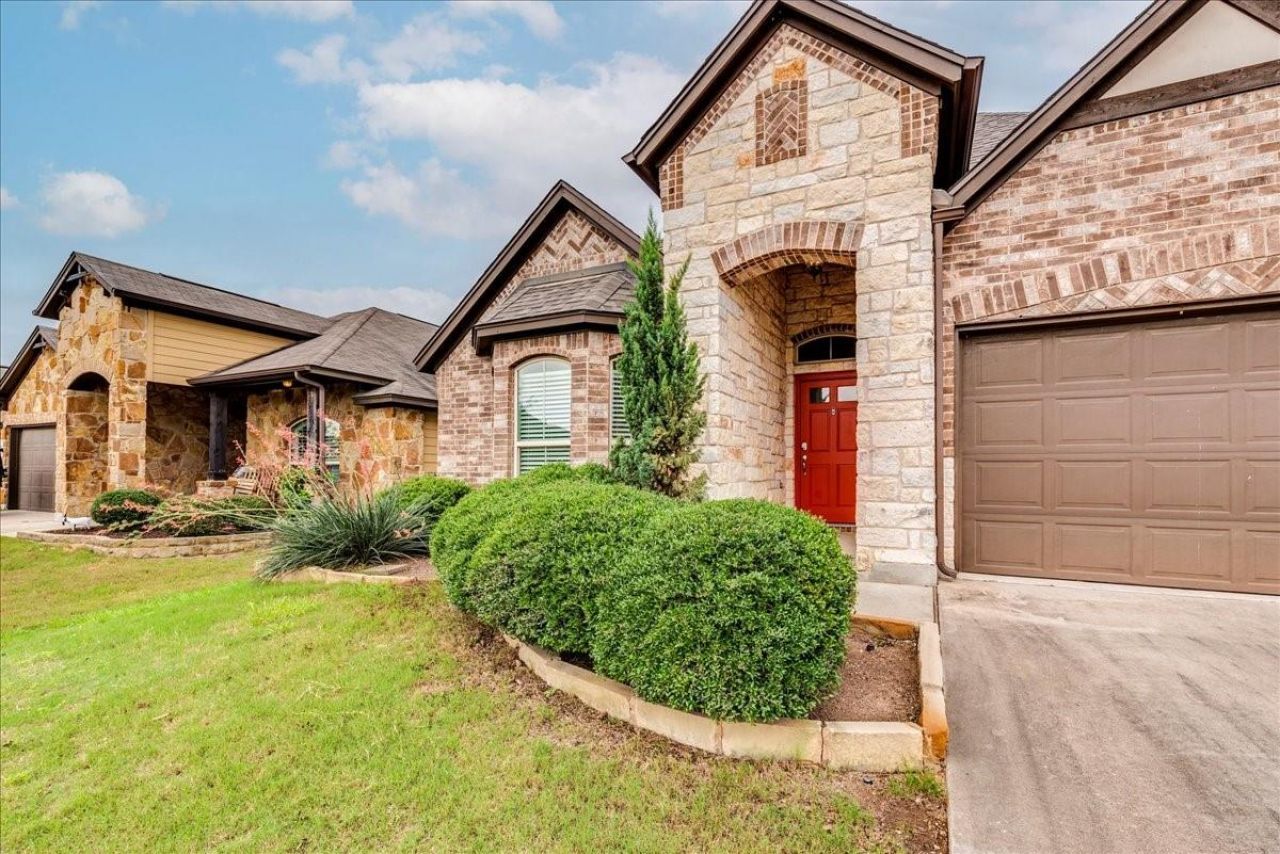
This spacious one-story home offers 10-foot ceilings, 4 bedrooms, 2 bathrooms, plus a versatile den/study/flex space ? perfect for a home office or a quiet retreat. Inside, you'll find luxurious engineered hardwood floors, granite countertops throughout, tiled bathrooms, and stainless steel appliances. New carpet and fresh paint round out the move-in-ready feel. Unwind on the covered patio overlooking a backyard with no neighbors behind it ? a rare bit of privacy and quiet.Tucked just south of South Austin in the fast-growing Manchaca area, this home puts you close to one of the region's liveliest and still-expanding food and drink scenes. The Manchaca bar strip has become a go-to destination, anchored by local favorites like Manchaca Springs Saloon, Pickle Hub, South Austin Beer Garden, Stardust Club, and Moontower Saloon ? and it recently welcomed a second location of the popular East Side spot The Lucky Duck, featuring a large outdoor space with free pickleball courts and a dog-friendly yard. Foodies will also love being near Thicket Food Park's rotating lineup of food trucks and community events, plus acclaimed South Austin spots like LeRoy and Lewis Barbecue.With top-rated schools, everyday shopping, quick access to major roads, and an ever-growing list of dining and entertainment options nearby, this home offers the best of a welcoming, established neighborhood with the energy of one of Austin's most exciting up-and-coming corridors.
Property Features
Property Type: Rental - Single Family
Cooling: Central Air
Garage: 2 car attached
Heating: Central
Lot Size: 0.14 Acres
Roof Type: Composition, Shingle
Stories: 1.0
Year Built: 2014
Amenities
Breakfast Bar
Ceiling Fan(s)
Granite Counters
Pantry
Recessed Lighting
Walk-In Closet(s)
Feature Descriptions
Appliances: Dishwasher, Disposal, Microwave, Free-Standing Range, Self Cleaning Oven
Area #: SWE
Community Features: Common Grounds, Pool
Days on Site: 17
Exterior: Brick Veneer, HardiPlank Type, Masonry ??? Partial, S
Fencimg: Privacy, Wood
Flood Plain: No
Flooring: Carpet, Tile, Wood
Lot: Sprinkler - Automatic, Trees-Small (Under 20 Ft)
Lot Dimensions: 50x120
Parcel#: 04452804040000
Parking: Attached, Door-Single, Garage, Garage Faces Front
Parking Notes: Attached, Door-Single, Garage, Garage Faces Front
Patio/Porch: Covered, Patio
Pets Allowed: Dogs OK, Small Dogs, Medium Dogs, Negotiable
Sewer: Public Sewer
Utilities: Electricity Available
Water: Public
Window: Blinds, Vinyl Windows
Local Schools
High School: Akins
Middle School: Paredes
Elementary School: Menchaca
School District: Austin ISD
Listed By / Shown By
Listed By
Agency Name: Waterloo Realty, LLC
Agency Contact: (512) 750-6280
Shown By
Agent Name: Hodge Team
Agent Phone: (512) 947-0794
Agency Title: Realty Capital City

13000 Alans Way | MLS# 4773811
This property located at 13000 Alans Way, Austin, TX 78652 is currently listed for rent with an asking price of $2,700 / Monthly. Alans Way is located within the Austin ISD school district. Search Austin real estate on hodgeteam.rmcapitalcity.com today.