
BEDS3
BATHS2 full 1 partial
SQUARE FEET1,711
MLS#3059733
STATUSActive
PROPERTY TYPEResidential - Single Family
SUBDIVISIONNorthwood
SCHOOLAustin ISD
Property Description
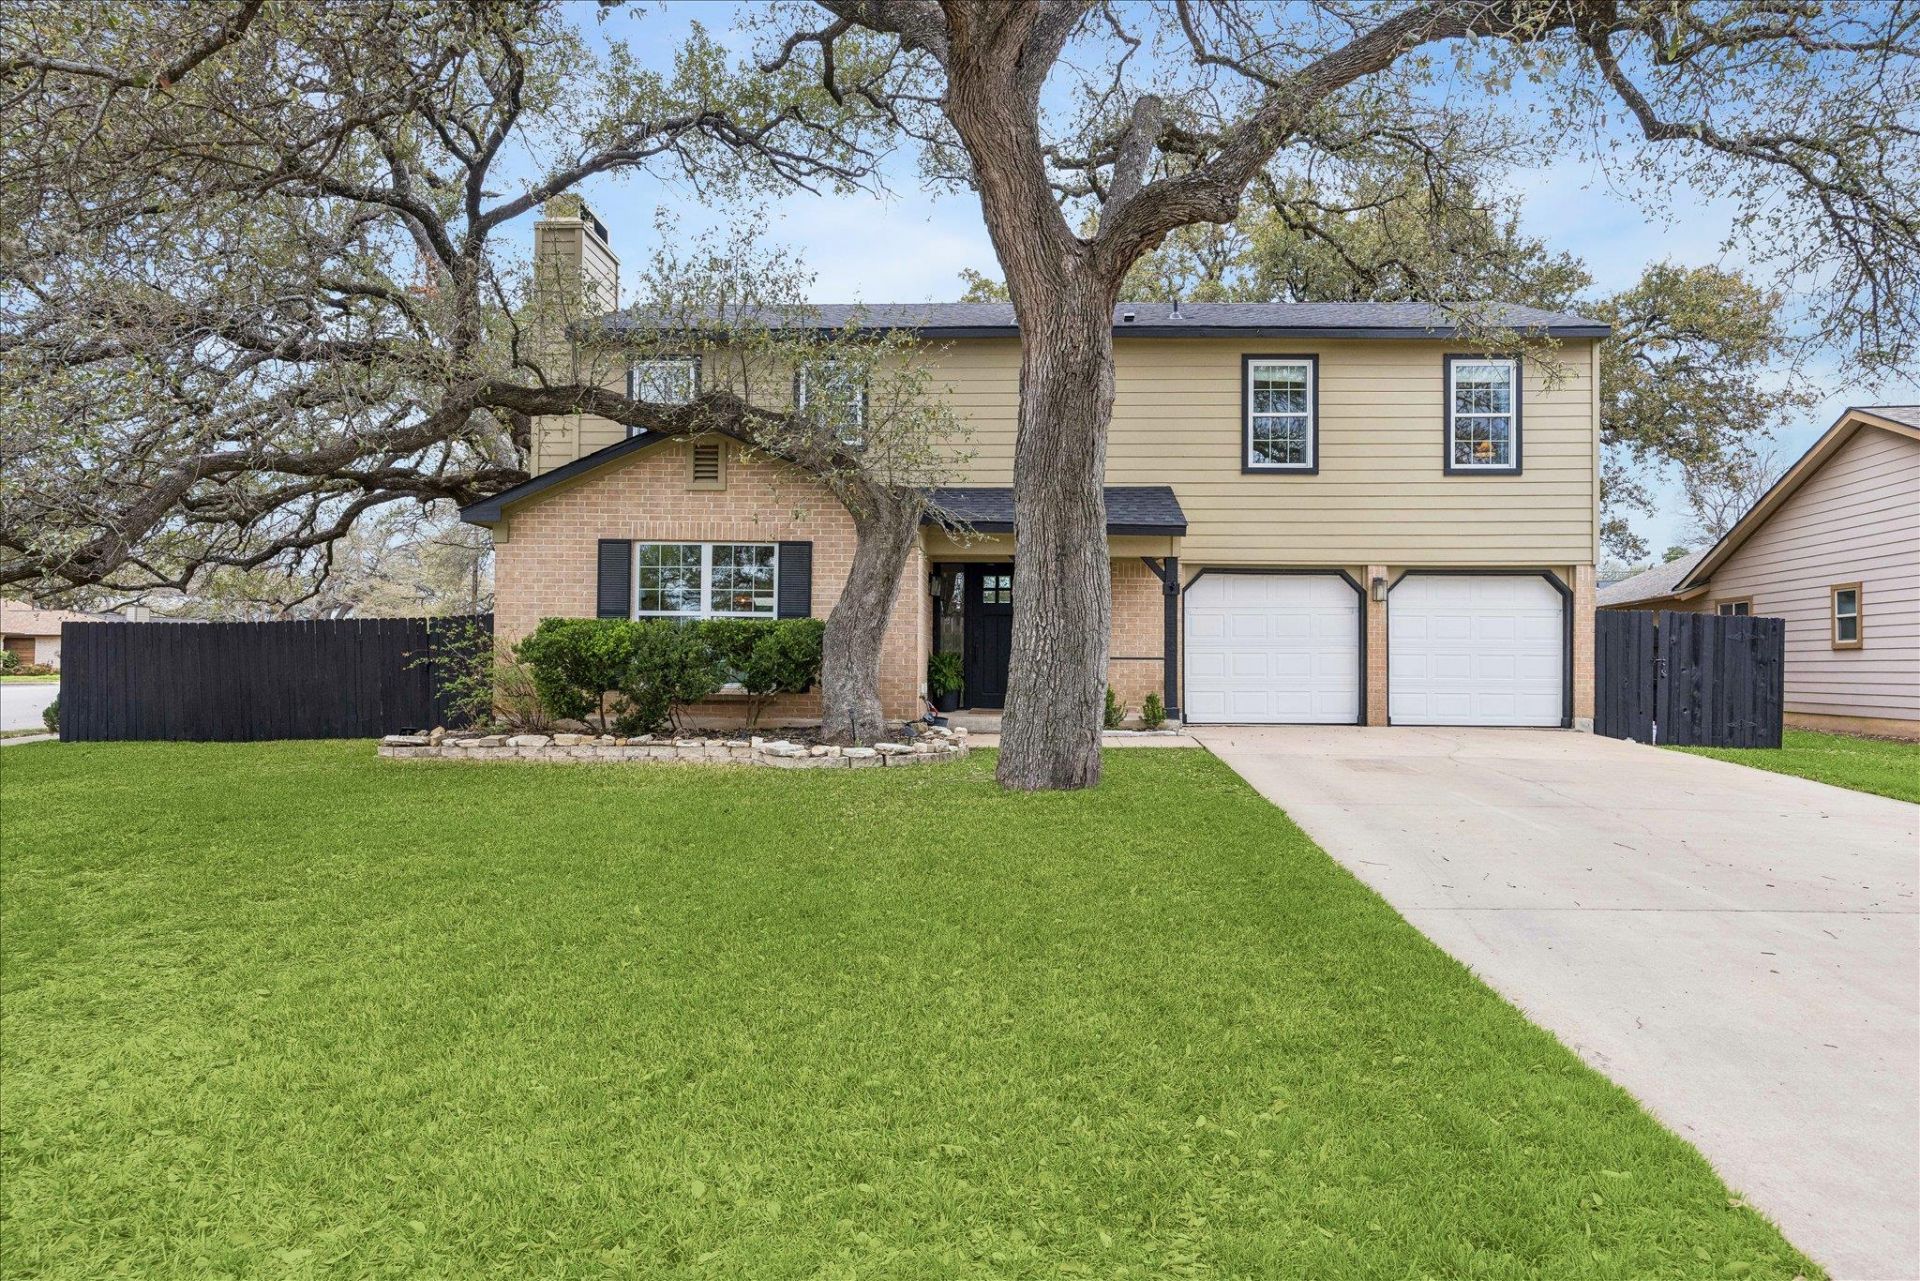
Beautifully updated North Austin home, with space, privacy and an unbeatable location just minutes from The Domain, Apple and Q2 Stadium. With 1700+ square feet this 3 bedroom, 2.5 bath home features exceptionally spacious bedrooms, including a primary suite featuring a fully remodeled ensuite. Natural light fills the home and gives it a warm welcoming feel from the moment you walk in. The backyard is designed for outdoor living, featuring a custom fire pit area, drip irrigation, and towering mature live oak trees that create a beautiful shaded natural canopy. The corner lot adds a little extra breathing room and privacy you don't always find. Thoughtful updates include new flooring, roof, windows, updated bathrooms, and a newly built deck, along with tankless water heater and smart home features. The finished garage provides flexibility for storage, a gym or a workspace. All set in a quiet, established neighborhood just 15 minutes to Downtown Austin.
Property Features
Property Type: Residential - Single Family
Cooling: Ceiling Fan(s), Central Air, Electric
Fenced: Yes
Fireplaces: 1
Garage: 2 car attached
Heating: Central, Fireplace(s), Natural Gas
Lot Size: 0.25 Acres
Roof Type: Composition, Shingle
Stories: 2.0
Taxes: $8,484
Year Built: 1980
Amenities
Ceiling Fan(s)
Granite Counters
Quartz Counters
Double Vanity
Electric Dryer Hookup
Gas Dryer Hookup
Open Floorplan
Pantry
Recessed Lighting
Smart Home
Washer Hookup
Private Yard
Feature Descriptions
Appliances: Dishwasher, Disposal, ENERGY STAR Qualified Water Heater, Gas Range, RNGHD
Area #: N
Days on Site: 8
Exterior: Brick Veneer, HardiPlank Type
Fencimg: Fenced, Full, Wood
Fireplace: Family Room, Living Room, Wood Burning
Flood Plain: No
Flooring: Laminate
Laundry: Electric Dryer Hookup, Gas Dryer Hookup, Washer Hookup
Lot: Back Yard, Corner Lot, Curbs, Front Yard, Landscaped, Sprinkler - Drip Only/Bubblers, Trees-Moderate
Parcel#: 12935
Parking: Additional Parking, Attached, Driveway, Garage, Garage Door Opener, Garage Faces Front
Parking Notes: Additional Parking, Attached, Driveway, Garage, Garage
Patio/Porch: Covered, Deck, Patio, Porch, Rear Porch
Restrictions: Deed Restrictions
Security: yes
Security: Security System, Security System Owned
Sewer: Public Sewer
Special View Info: Garden, Neighborhood
Utilities: Cable Available, Electricity Connected, Natural Gas Connected, Sewer Connected, Water Connected
Water: Public
Window: Double Pane Windows, Vinyl Windows
Local Schools
High School: Anderson
Middle School: Murchison
Elementary School: Summitt
School District: Austin ISD
Listed By / Shown By
Listed By
Agency Name: Keller Williams Memorial
Agency Contact: (713) 461-9393
Shown By
Agent Name: Hodge Team
Agent Phone: (512) 947-0794
Agency Title: Realty Capital City

Estimate Your Payment
Estimated Payment
$ 2,116.40 per month $1,246.09 Principal & Interest $707.00 Property Tax $163.30 Homeowner's Insurance
12935 Pegasus St | MLS# 3059733
This single family home located at 12935 Pegasus St, Austin, TX 78727 is currently listed for sale with an asking price of $559,900. This property was built in 1980 and has 3 bedrooms and 2 full and 1 partial baths with 1711 sq. ft. Pegasus St is located in the Northwood subdivision within the Austin ISD school district. Search Northwood real estate on hodgeteam.rmcapitalcity.com today.