
BEDS4
BATHS2 full 1 partial
SQUARE FEET3,547
MLS#5177009
STATUSActive
PROPERTY TYPEResidential - Single Family
SUBDIVISIONon file
SCHOOLLeander ISD
Property Description
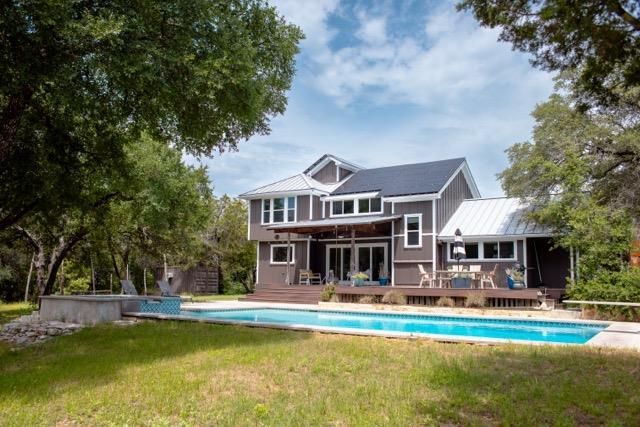
Modern homestead for those who know.Tucked into a scenic valley, Wire Road Ranch blends the best of Hill Country Living with all the amenities you could ask for. An efficient modern farmhouse just 10 minutes to HEB, fully air-conditioned workshop with lift, amazing schools, a self-sufficient home in the hills with room to grow. 13.68 acres of heavily tax exempted acreage provides the perfect opportunity for a family compound a stones throw from everything north Austin has to offer.For more information regarding the home, the land, the animals or the views please see Wireroadranch.com or reach out to the listing broker.
Property Features
Property Type: Residential - Single Family
Cooling: Electric, Zoned
Garage: 6
Heating: Forced Air
Lot Size: 13.68 Acres
Roof Type: Metal
Stories: 2.0
Taxes: $2,400
Year Built: 2015
Amenities
Breakfast Bar
Ceiling Fan(s)
Beamed Ceilings
High Ceilings
Vaulted Ceiling(s)
Stone Counters
High Speed Internet
Interior Steps
Kitchen Island
Multiple Living Areas
Open Floorplan
Electric Car Plug-in
Private Entrance
Private Yard
RV Hookup
Feature Descriptions
Appliances: Cooktop, Dishwasher, Electric Cooktop, Microwave, Oven, RNGHD, Refrigerator
Area #: LN
Days on Site: 95
Exterior: Attic/Crawl Hatchway(s) Insulated, Spray Foam Insul
Fencimg: Gate
Flood Plain: No
Flooring: Carpet, Tile, Wood
Horse Amenities: Pasture
Lot: Back to Park/Greenbelt, Back Yard, Bluff, Native Plants, Open Lot, Private, Split Possible, Trees-Heavy, Trees-Large (Over 40 Ft), Many Trees, Trees-Medium (20 Ft - 40 Ft)
Parcel#: 01924705110000
Parking: Additional Parking, Boat, Carport, Circular Driveway, Concrete, Door-Multi, Driveway, Garage, Garage Door Opener, Golf Cart Garage, Guest, Heated Garage, Oversized, Parking Pad, Private, RV Access/Parking, RV Carport, RV Garage, Secured, Side By Side, Workshop in Garage
Parking Notes: Additional Parking, Boat, Carport, Circular Driveway,
Patio/Porch: Covered, Deck, Front Porch, Patio, Porch, Rear Porch
Pool: Outdoor Pool, Pool/Spa Combo
Security: Smoke Detector(s)
Sewer: Private Sewer
Spa: In Ground
Special View Info: Hill Country, Panoramic, Park/Greenbelt, Pool, Rural, T
Swimming Pool: Yes
Utilities: Electricity Connected, Internet-Fiber, Phone Connected
Water: See Remarks, Cistern, Private, Well
Water Features: Stream
Window: See Remarks, Display Window(s), Low Emissivity Windows
Local Schools
High School: Cedar Park
Middle School: Cedar Park
Elementary School: CC Mason
School District: Leander ISD
Listed By / Shown By
Listed By
Agency Name: Stanberry REALTORS
Agency Contact: (512) 327-9310
Shown By
Agent Name: Hodge Team
Agent Phone: (512) 947-0794
Agency Title: Realty Capital City

Estimate Your Payment
Estimated Payment
$ 4,604.91 per month $3,894.52 Principal & Interest $200.00 Property Tax $510.39 Homeowner's Insurance
12901 Wire Rd | MLS# 5177009
This single family home located at 12901 Wire Rd, Leander, TX 78641 is currently listed for sale with an asking price of $1,749,900. This property was built in 2015 and has 4 bedrooms and 2 full and 1 partial baths with 3547 sq. ft. Wire Rd is located in the on file subdivision within the Leander ISD school district. Search On File real estate on hodgeteam.rmcapitalcity.com today.