
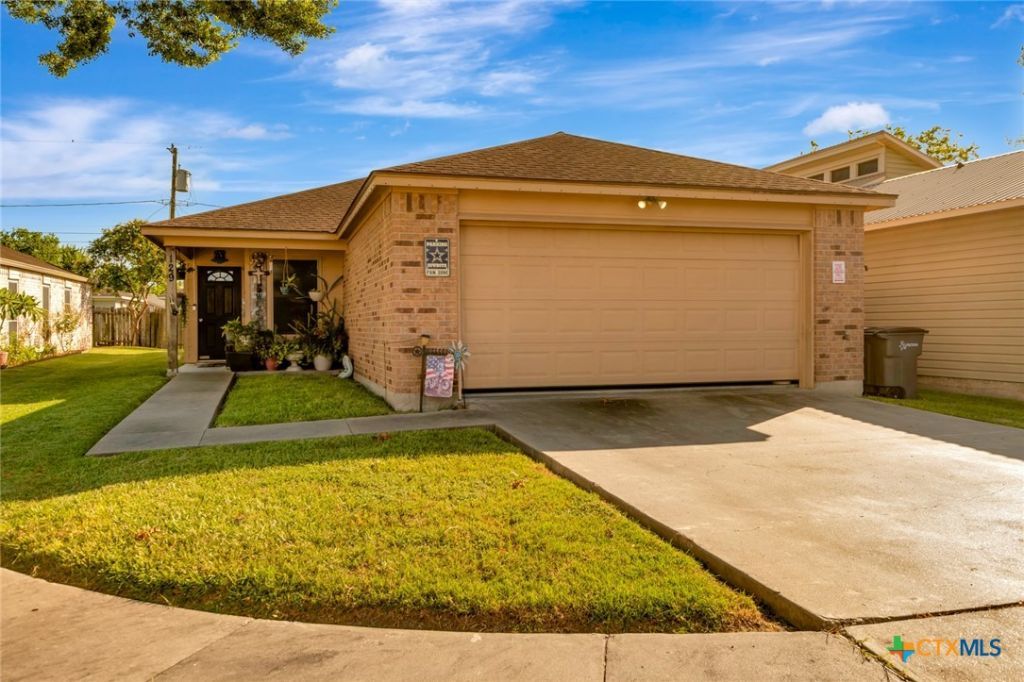
BEDS3
BATHS2 full
SQUARE FEET1,320
MLS#618845
STATUSActive
PROPERTY TYPEResidential - Single Family
SUBDIVISIONAvant-Garde
SCHOOLVictoria ISD
Property Description
Welcome home to this 3-bedroom, 2-bath residence featuring a desirable open-concept design and split-bedroom floor plan that offers both comfort and privacy. The spacious living area flows seamlessly into the kitchen, where you'll find beautiful granite countertops, ample cabinetry, and plenty of workspace for everyday living and entertaining. Durable wood-look vinyl plank flooring extends throughout the home, creating a modern, low-maintenance finish with no carpet. The private primary suite is thoughtfully separated from the secondary bedrooms, providing a relaxing retreat. A 2-car attached garage adds convenience, while the functional layout makes this home ideal for families, first-time buyers, or those looking to downsize. Don't miss the opportunity to make this move-in-ready home your own!
Property Features
Property Type: Residential - Single Family
Cooling: Central Air
Garage: 2 car attached
Heating: Central
Home Style: Traditional
Lot Size: 0.11 Acres
Roof Type: Composition, Shingle
Stories: 1.0
Year Built: 2013
Amenities
Ceiling Fan(s)
Granite Counters
Open Floorplan
Split Bedrooms
See Remarks
Tub Shower
Walk-In Closet(s)
Breakfast Bar
Breakfast Area
Kitchen/Family Room Combo
Kitchen/Dining Combo
Deck
Porch
Feature Descriptions
Appliances: Dishwasher, Electric Range, Electric Water Heater, Range Hood, Some Electric Appliances, Range
Body of Water: None
Community Features: None, Curbs, Sidewalks
Days on Site: 4
Exterior: Brick, HardiPlank Type
Fencing: Partial
Fireplace: None
Flooring: Vinyl
Laundry: In Garage
Lot Dimensions: 50 x 98
Parcel#: 39205
Parking: Attached, Garage Faces Front, Garage
Parking Notes: Attached, Garage Faces Front, Garage
Patio/Porch: Covered, Deck, Porch
Sewer: Public Sewer
Spa: None
Water: Public
Local Schools
School District: Victoria ISD
Listed By / Shown By
Listed By
Agency Name: Coldwell Banker D'Ann Harper
Agency Phone: 210-483-7000
Shown By
Agent Name: Hodge Team
Agent Phone: (512) 947-0794
Agency Title: Realty Capital City

Estimate Your Payment
Estimated Payment
$ 641.64 per month $567.30 Principal & Interest $0.00 Property Tax (data not provided by mls) $74.35 Homeowner's Insurance
129 Avant Garde Drive | MLS# 618845
This single family home located at 129 Avant Garde Drive , Victoria, TX 77901 is currently listed for sale with an asking price of $254,900. This property was built in 2013 and has 3 bedrooms and 2 full baths with 1320 sq. ft. Avant Garde Drive is located in the Avant-Garde subdivision within the Victoria ISD school district. Search Avant-Garde real estate on hodgeteam.rmcapitalcity.com today.