
BEDS3
BATHS2 full 1 partial
SQUARE FEET1,592
MLS#5909843
STATUSActive
PROPERTY TYPEResidential - Single Family
SUBDIVISIONMilwood
SCHOOLRound Rock ISD
Property Description
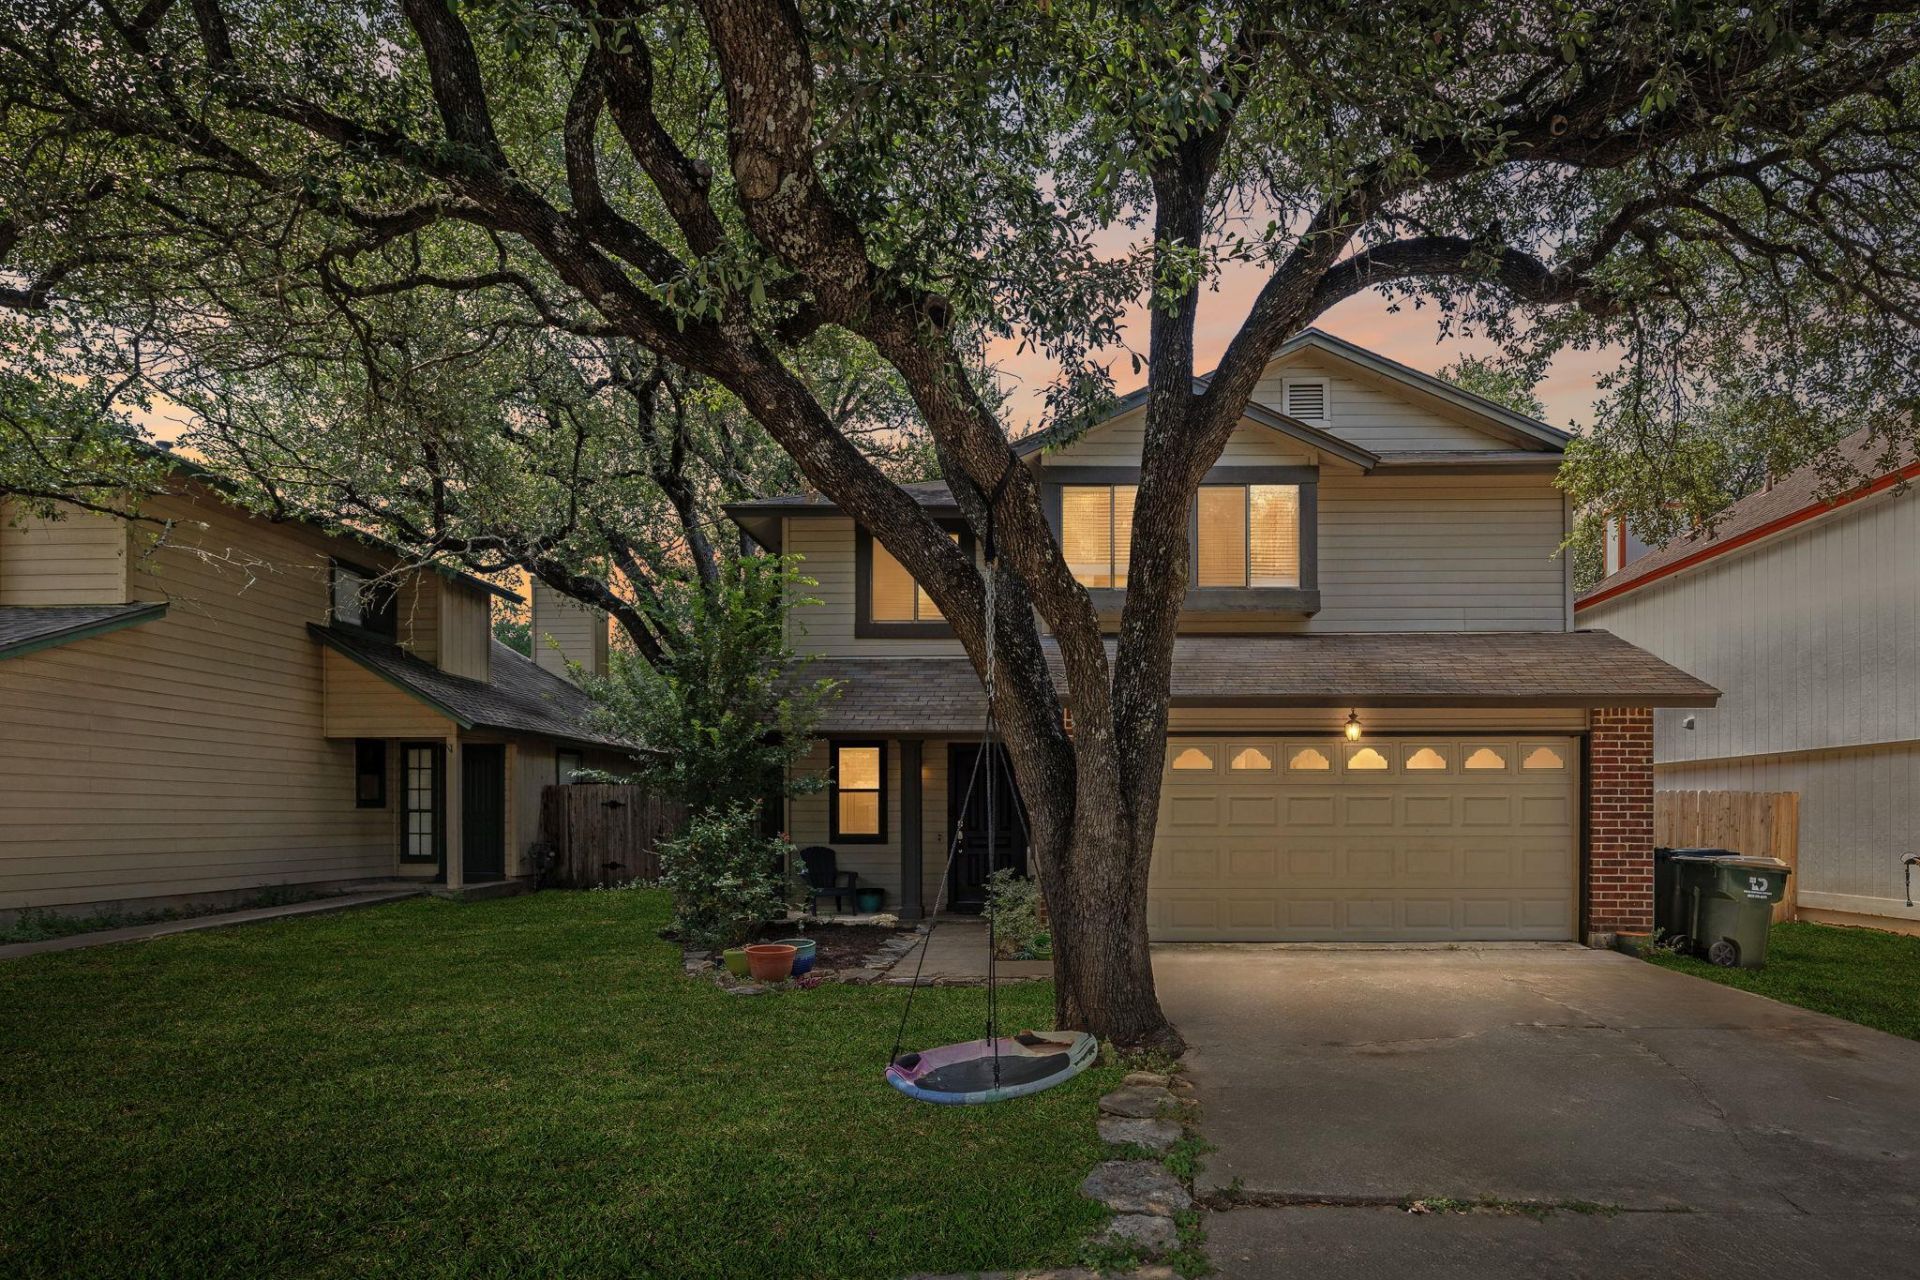
Incredible Location, Majestic Trees, and Endless Potential!Welcome to 12812 Steeple Chase Drive?a charming 3bedroom/2.5 bath home nestled under a spectacular canopy of huge, mature Texas trees. Located in the highly sought-after Milwood neighborhood, this property is the perfect canvas for anyone looking to bring their own design ideas to life and build quick equity.While the home needs a little cosmetic love and personal updates, it already boasts fantastic bones and updated stainless steel appliances in the kitchen.The real value here is the unbeatable lifestyle and location. You are a short, easy walk from Pond Springs Elementary?say goodbye to stressful morning car lines! On top of that, you're just minutes from the Apple campus, major tech corridors, and all the shopping and dining at The Domain. With a little sweat equity, this diamond in the rough will easily become the envy of the block. Bring your contractor, your vision, and make this Austin gem your own!
Upcoming Open Houses
Open House Saturday July 11th, 11:00am - 2:00pm
Open House Sunday July 12th, 1:00pm - 3:00pm
Property Features
Property Type: Residential - Single Family
Cooling: Ceiling Fan(s), Central Air
Fireplaces: 1
Garage: 2 car attached
Heating: Central
Lot Size: 0.12 Acres
Roof Type: Shingle
Stories: 2.0
Taxes: $6,949
Year Built: 1986
Amenities
Breakfast Bar
Ceiling Fan(s)
High Ceilings
Vaulted Ceiling(s)
Double Vanity
Electric Dryer Hookup
Open Floorplan
Walk-In Closet(s)
Washer Hookup
Private Yard
Feature Descriptions
Appliances: Dishwasher, Gas Range, Microwave, Stainless Steel Appliance(s)
Area #: NW
Community Features: Common Grounds, Dog Park, Picnic Area, Playground, Pool, Sidewalks
Days on Site: 1
Exterior: HardiPlank Type
Fencimg: Back Yard, Privacy, Wood
Fireplace: Living Room
Flood Plain: No
Flooring: Carpet, Laminate
Laundry: Electric Dryer Hookup, Washer Hookup
Lot: Front Yard, Trees-Heavy, Trees-Large (Over 40 Ft)
Parcel#: 164640000G0019
Parking: Attached, Driveway, Garage, Garage Faces Front
Parking Notes: Attached, Driveway, Garage, Garage Faces Front
Patio/Porch: Patio, Porch
Restrictions: City Restrictions, Deed Restrictions
Sewer: Municipal Utility District (MUD)
Utilities: Cable Available, Electricity Available, Internet-Cable, Natural Gas Available, Phone Available, Sewer Available, Water Available
Water: Municipal Utility District (MUD)
Window: Blinds
Local Schools
High School: McNeil
Middle School: Deerpark
Elementary School: Pond Springs
School District: Round Rock ISD
Listed By / Shown By
Listed By
Agency Name: Four22 Realty Group, Limited L
Agency Phone: (512) 589-7265
Shown By
Agent Name: Hodge Team
Agent Phone: (512) 947-0794
Agency Title: Realty Capital City

Estimate Your Payment
Estimated Payment
$ 1,397.18 per month $723.31 Principal & Interest $579.08 Property Tax $94.79 Homeowner's Insurance
12812 Steeple Chase Dr | MLS# 5909843
This single family home located at 12812 Steeple Chase Dr, Austin, TX 78729 is currently listed for sale with an asking price of $325,000. This property was built in 1986 and has 3 bedrooms and 2 full and 1 partial baths with 1592 sq. ft. Steeple Chase Dr is located in the Milwood subdivision within the Round Rock ISD school district. Search Milwood real estate on hodgeteam.rmcapitalcity.com today.