
BEDS3
BATHS2 full
SQUARE FEET1,405
MLS#7975784
STATUSActive Under Contract
PROPERTY TYPEResidential - Single Family
SUBDIVISIONLive Oak
SCHOOLMarble Falls ISD
Property Description
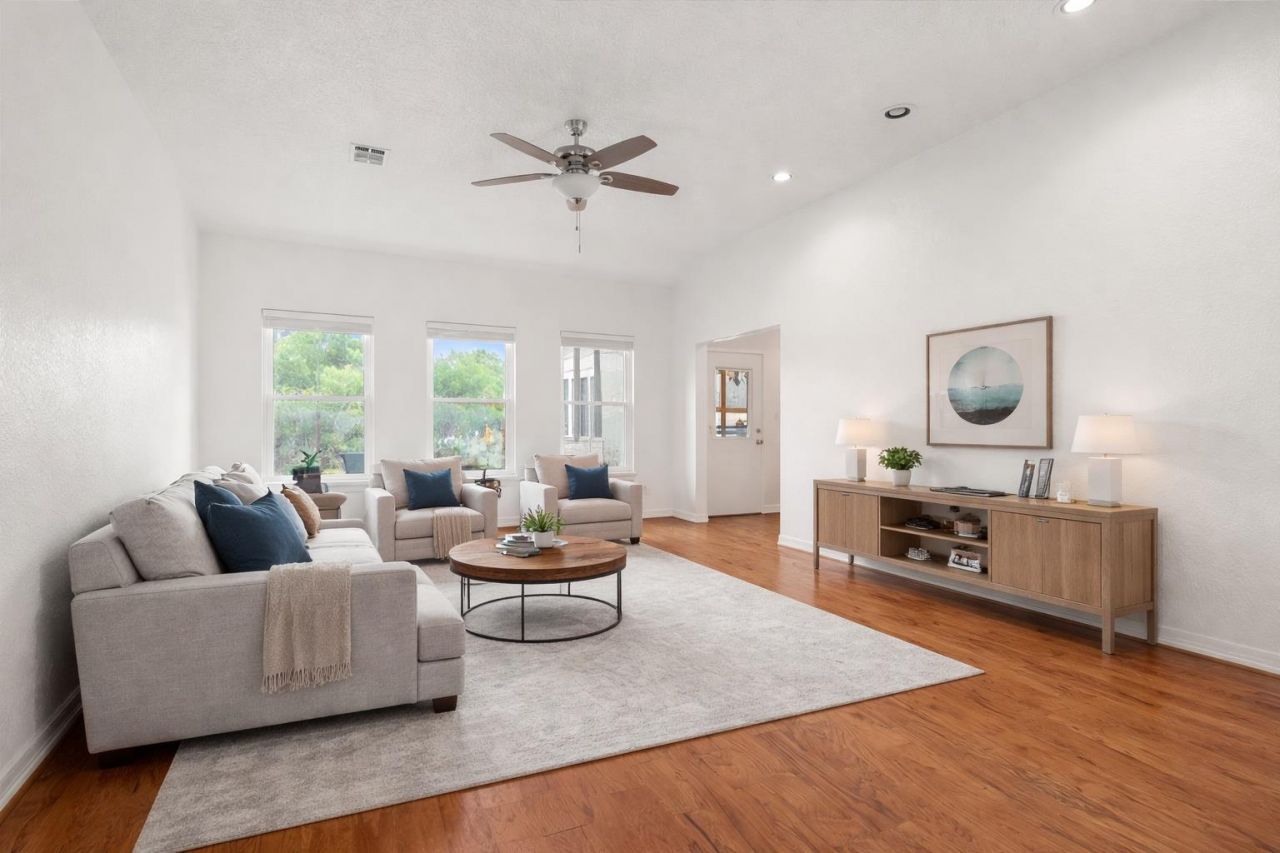
Welcome to easy Hill Country living just minutes from Lake LBJ. This move-in ready home in Granite Shoals offers the perfect blend of comfort, space, and affordability for buyers looking to enjoy the lake lifestyle without the waterfront price tag.Inside, youll find soaring 10-foot ceilings, fresh interior paint, and an open, inviting layout designed for everyday living and entertaining. Natural light fills the living spaces, while the spacious kitchen and dining areas create a warm, functional heart of the home.The private primary suite offers a relaxing retreat, and the well-maintained interior gives buyers peace of mind from day one. Whether youre searching for a full-time residence, weekend getaway, investment property, or first Hill Country home, this property delivers flexibility and value in one of the fastest-growing lake communities in the area.Located just minutes from multiple Lake LBJ access points, parks, and boat ramps, youll enjoy boating, fishing, kayaking, and sunsets year-round while still being close to Marble Falls, Kingsland, and Horseshoe Bay amenities.Affordable lake-area living is getting harder to find ? dont miss your opportunity to own a piece of the Texas Hill Country lifestyle.
Property Features
Property Type: Residential - Single Family
Cooling: Ceiling Fan(s), Central Air
Garage: 2 car attached
Heating: Central
Lot Size: 0.23 Acres
Roof Type: Metal
Stories: 1.0
Taxes: $4,764
Year Built: 2004
Amenities
Breakfast Bar
Ceiling Fan(s)
Stone Counters
Electric Dryer Hookup
Entrance Foyer
Pantry
Primary Bedroom on Main
Recessed Lighting
Exterior Steps
Gutters Partial
Private Yard
Feature Descriptions
Appliances: Dishwasher, Microwave, Free-Standing Electric Oven
Area #: BU
Days on Site: 98
Exterior: HardiPlank Type, Cement Siding, Stone Veneer
Fencimg: Wood
Flood Plain: No
Flooring: Laminate, Tile, Wood
Laundry: Electric Dryer Hookup
Lot: Back Yard, Front Yard, Interior Lot, Level
Parcel#: 27666
Parking: Attached, Door-Single, Garage Faces Front
Parking Notes: Attached, Door-Single, Garage Faces Front
Patio/Porch: Enclosed, Rear Porch
Restrictions: Covenant, Deed Restrictions
Sewer: Septic Tank
Special View Info: Trees/Woods
Utilities: Electricity Connected
Water: Public
Window: Double Pane Windows, ENERGY STAR Qualified Windows
Local Schools
High School: Marble Falls
Middle School: Marble Falls
Elementary School: Highland Lake
School District: Marble Falls ISD
Listed By / Shown By
Listed By
Agency Name: Elite Agents
Agency Contact: (512) 554-3976
Shown By
Agent Name: Hodge Team
Agent Phone: (512) 947-0794
Agency Title: Realty Capital City

Estimate Your Payment
Estimated Payment
$ 1,139.58 per month $656.54 Principal & Interest $397.00 Property Tax $86.04 Homeowner's Insurance
128 W Persimmon Dr | MLS# 7975784
This single family home located at 128 W Persimmon Dr, Granite Shoals, TX 78654 is currently listed for sale with an asking price of $295,000. This property was built in 2004 and has 3 bedrooms and 2 full baths with 1405 sq. ft. W Persimmon Dr is located in the Live Oak subdivision within the Marble Falls ISD school district. Search Live Oak real estate on hodgeteam.rmcapitalcity.com today.