
BEDS4
BATHS3 full 1 partial
SQUARE FEET2,864
MLS#4424097
STATUSActive
PROPERTY TYPEResidential - Single Family
SUBDIVISIONPecan Park Residential Sec
SCHOOLBastrop ISD
Property Description
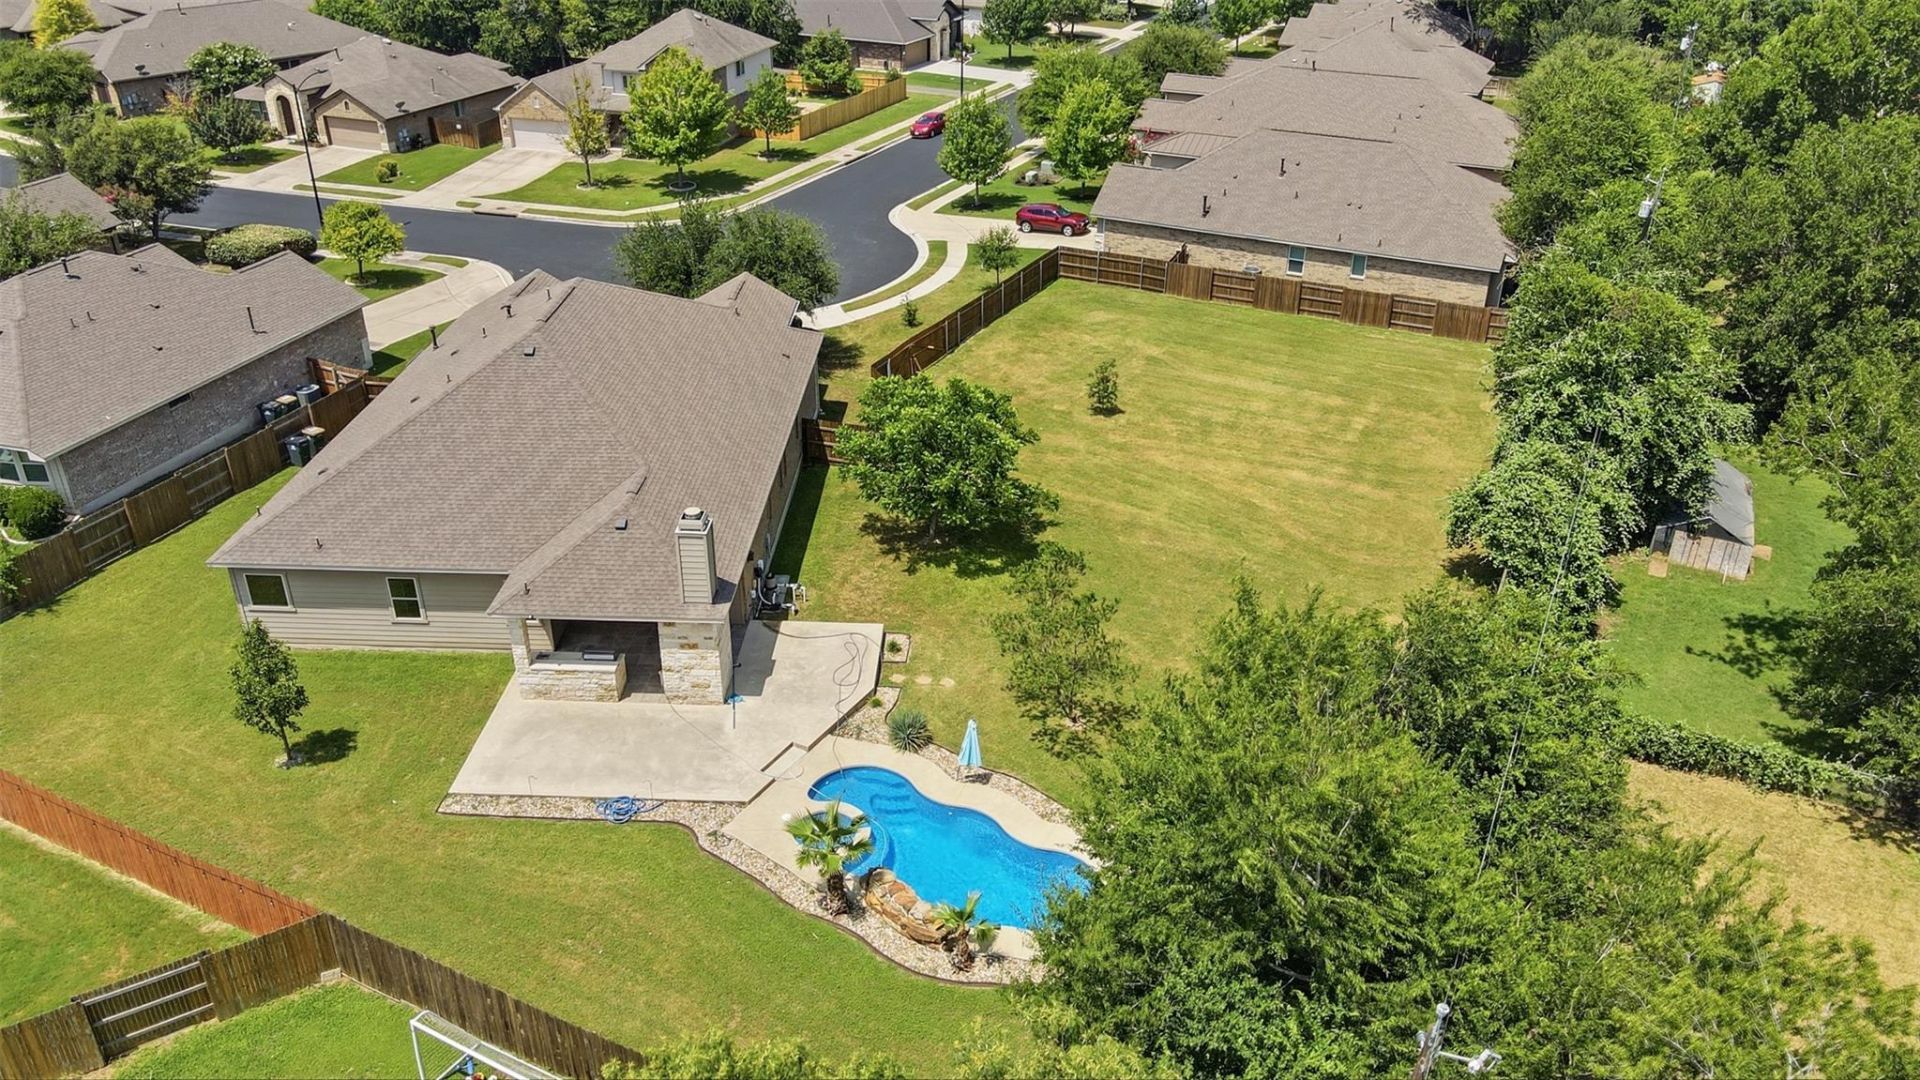
TWO LOTS. ONE INCREDIBLE OPPORTUNITY! Opportunities like this don't come around often! A private mother-in-law suite, resort-style pool and spa, outdoor kitchen, AND an additional separately platted lot?all included in one purchase! This unique Bastrop property offers an exceptional combination of space, versatility, and outdoor living that's hard to find.Designed for both everyday comfort and entertaining, the home features an open-concept layout, spacious kitchen with a large island, dedicated office, and private primary suite with a soaking tub, walk-in shower, and oversized closet. Outside, enjoy your own backyard retreat complete with a covered patio, outdoor kitchen, and stone fireplace.The adjacent lot offers additional privacy and exciting potential for future development, subject to applicable approvals and restrictions. As an added bonus, residents enjoy access to three HOA-maintained trails leading directly to the Colorado River.Two lots, endless possibilities, and a backyard you'll never want to leave. Schedule your private showing and see what makes this property truly special!
Property Features
Property Type: Residential - Single Family
Cooling: Central Air
Fireplaces: 1
Garage: 2
Heating: Central
Lot Size: 0.56 Acres
Roof Type: Composition
Stories: 1.0
Taxes: $11,867
Year Built: 2016
Amenities
Ceiling Fan(s)
High Ceilings
Granite Counters
Double Vanity
Eat-in Kitchen
Kitchen Island
Multiple Dining Areas
Open Floorplan
Pantry
Primary Bedroom on Main
Walk-In Closet(s)
Wired for Sound
Gas Grill
Gutters Full
Outdoor Grill
Private Yard
Feature Descriptions
Accessibility: Accessible Doors
Appliances: Dishwasher, Disposal, Gas Range, Microwave, Wine Cooler
Area #: BA
Community Features: Common Grounds, High Speed Internet, Park, Pool
Days on Site: 146
Exterior: Stone
Fencimg: Back Yard, Full, Gate
Fireplace: Gas
Flood Plain: See Remarks
Flooring: Carpet, Tile, Vinyl
HOA Fee: $105/ Quarterly
Hot Tub: Yes
Lot: Back Yard, Landscaped, Split Possible, Sprinkler - Back Yard, Sprinklers In Front
Parcel#: 134071
Parking: Driveway, Garage, Garage Faces Front
Parking Notes: Driveway, Garage, Garage Faces Front
Patio/Porch: Covered, Patio, Porch, Rear Porch
Pool: In Ground, Pool/Spa Combo, Waterfall
Restrictions: See Remarks
Security: Smoke Detector(s)
Sewer: Public Sewer
Spa: Hot Tub
Special View Info: Neighborhood
Swimming Pool: Yes
Utilities: Electricity Connected, Natural Gas Connected, Sewer Connected, Water Connected
Water: Public
Window: ENERGY STAR Qualified Windows, Screens
Local Schools
High School: Bastrop
Middle School: Bastrop
Elementary School: Mina
School District: Bastrop ISD
Listed By / Shown By
Listed By
Agency Name: eXp Realty, LLC
Agency Contact: (361) 571-1569
Shown By
Agent Name: Hodge Team
Agent Phone: (512) 947-0794
Agency Title: Realty Capital City

Estimate Your Payment
Estimated Payment
$ 2,436.30 per month $1,279.68 Principal & Interest $988.92 Property Tax $167.71 Homeowner's Insurance
128 Clear Water Pass | MLS# 4424097
This single family home located at 128 Clear Water Pass, Bastrop, TX 78602 is currently listed for sale with an asking price of $574,990. This property was built in 2016 and has 4 bedrooms and 3 full and 1 partial baths with 2864 sq. ft. Clear Water Pass is located in the Pecan Park Residential Sec subdivision within the Bastrop ISD school district. Search Pecan Park Residential Sec real estate on hodgeteam.rmcapitalcity.com today.