
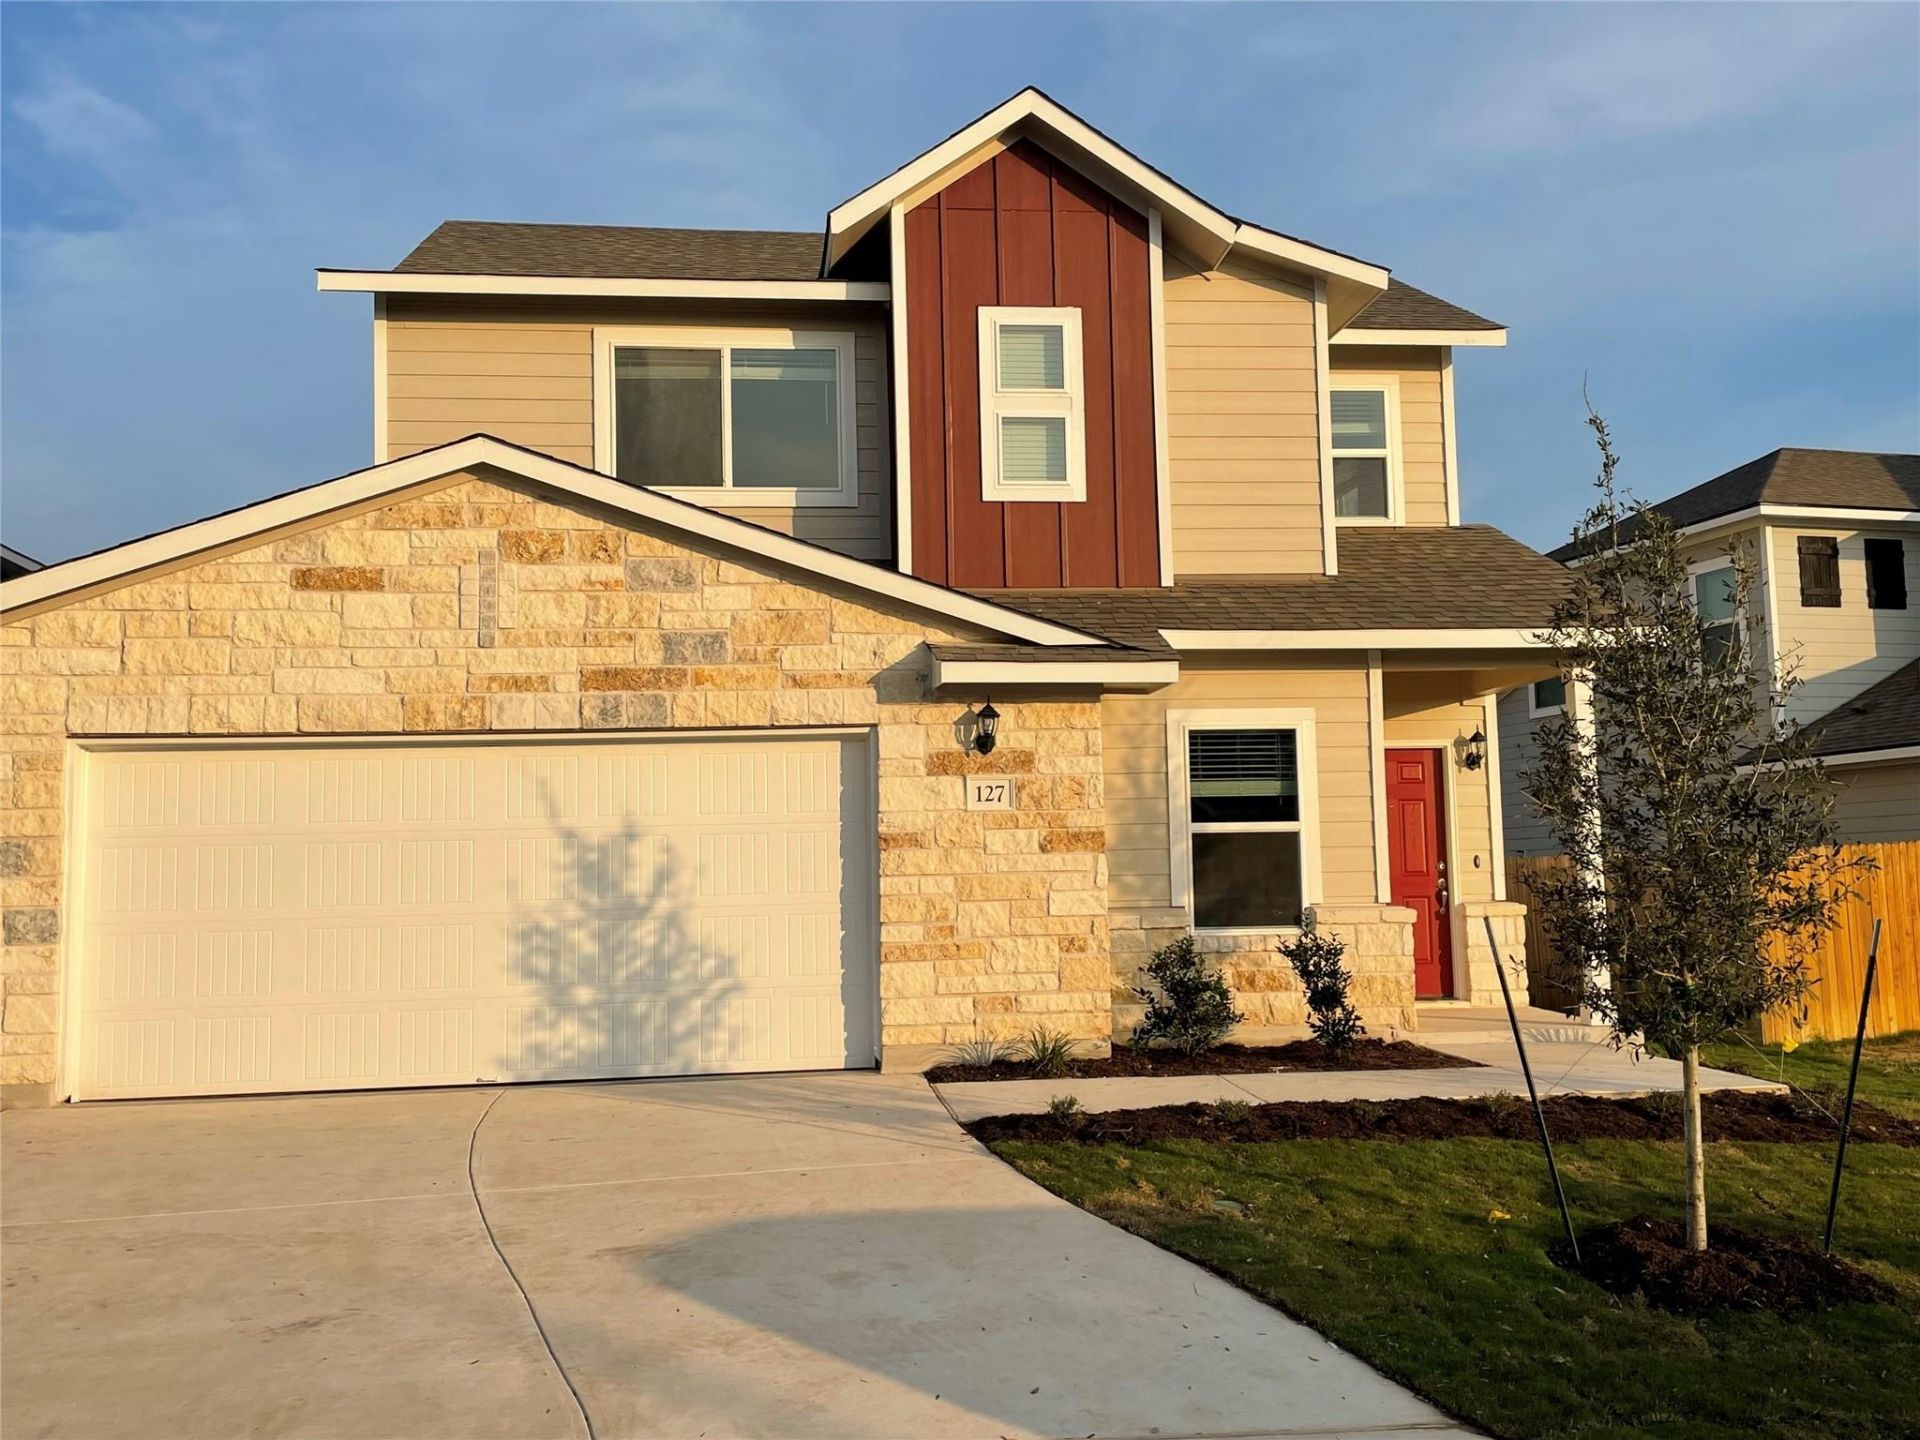
BEDS5
BATHS3 full
SQUARE FEET1,933
MLS#1162867
STATUSActive
PROPERTY TYPEResidential - Single Family
SUBDIVISIONPecan Park
SCHOOLBastrop ISD
Property Description
RARE FIND! 5 Bedrooms and 3 Full bathrooms. One Bedroom is down with a full bath across from entry door. Very open with hard tile down (except BR) and a wide open kitchen to the Living/Dining areas. Large granite island for a breakfast bar and all kitchen counters are granite. Gas range with vent hood. Stainless steel sink on island. Other bedrooms are up. Features a large privacy fenced yard. Walking distance to a very nice community pool, Fire Pit, Playground, walking trails, River and common area. Just painted and new carpet! Yard work is being done. Very close to all your shopping needs! Wal Mart, HEB, Lowes, Home Depot, Sprouts, Best Buy, Banking, Hospitals, Restaurants, Historic Downtown, etc. are all within a mile. Space X, X and The Boring company are within 15 minutes; The Coming Soon Hollywood style studios are about one mile away, but takes about ten minutes to get to it. Bastrop is booming with new openings happening all over. Get yours before the market goes up! This is one of the best offerings in the Bastrop area.
Property Features
Property Type: Residential - Single Family
Cooling: Central Air, Electric, Zoned
Fenced: Yes
Garage: 2 car attached
Heating: Central, Forced Air, Natural Gas
Lot Size: 0.15 Acres
Roof Type: Composition
Stories: 2.0
Taxes: $6,777
Year Built: 2021
Amenities
Breakfast Bar
High Ceilings
Granite Counters
Electric Dryer Hookup
In-Law Floorplan
Kitchen Island
Open Floorplan
Pantry
Recessed Lighting
Walk-In Closet(s)
Washer Hookup
Gutters Partial
Private Yard
Feature Descriptions
Appliances: Dishwasher, Disposal, ENERGY STAR Qualified Dishwasher, Exhaust Fan, Gas Range, Microwave, Free-Standing Gas Range, RNGHD, Vented Exhaust Fan, Gas Water Heater
Area #: BA
Community Features: Clubhouse, Cluster Mailbox, Common Grounds, Curbs, Electronic Payments, Fishing, Park, Pool, Sidewalks, Street Lights, Underground Utilities
Days on Site: 4
Exterior: Frame, HardiPlank Type, Stone Veneer
Fencimg: Back Yard, Fenced, Privacy, Wood
Flood Plain: No
Flooring: Carpet, Tile
HOA Fee: $150/ Quarterly
Laundry: Electric Dryer Hookup, Washer Hookup
Lot: City Lot, Close to Clubhouse, Curbs, Interior Lot, Landscaped, Level, Public Maintained Road, Sprinkler - Automatic, Sprinkler - In-ground, Sprinkler - Rain Sensor, Trees-Small (Under 20 Ft), Trees-Sparse
Lot Dimensions: 53x122
Parcel#: 127 Trailside Lane
Parking: Attached, Door-Single, Garage, Garage Door Opener, Garage Faces Front
Parking Notes: Attached, Door-Single, Garage, Garage Door Opener, Gar
Patio/Porch: Front Porch
Restrictions: City Restrictions, Zoning
Security: Carbon Monoxide Detector(s), Smoke Detector(s)
Sewer: Public Sewer
Utilities: Cable Connected, Electricity Connected, Natural Gas Connected, Sewer Connected, Water Connected
Water: Public
Window: Blinds, Double Pane Windows, Insulated Windows, Screens
Local Schools
High School: Bastrop
Middle School: Bastrop
Elementary School: Adelton
School District: Bastrop ISD
Listed By / Shown By
Listed By
Agency Name: RMX PROPERTIES
Agency Contact: (512) 328-8333
Shown By
Agent Name: Hodge Team
Agent Phone: (512) 947-0794
Agency Title: Realty Capital City

Estimate Your Payment
Estimated Payment
$ 1,318.66 per month $666.56 Principal & Interest $564.75 Property Tax $87.35 Homeowner's Insurance
127 Trailside Ln | MLS# 1162867
This single family home located at 127 Trailside Ln, Bastrop, TX 78602 is currently listed for sale with an asking price of $299,500. This property was built in 2021 and has 5 bedrooms and 3 full baths with 1933 sq. ft. Trailside Ln is located in the Pecan Park subdivision within the Bastrop ISD school district. Search Pecan Park real estate on hodgeteam.rmcapitalcity.com today.