
BEDS4
BATHS4 full 1 partial
SQUARE FEET4,510
MLS#8877521
STATUSActive
PROPERTY TYPEResidential - Single Family
SUBDIVISIONSpanish Oaks
SCHOOLLake Travis ISD
Property Description
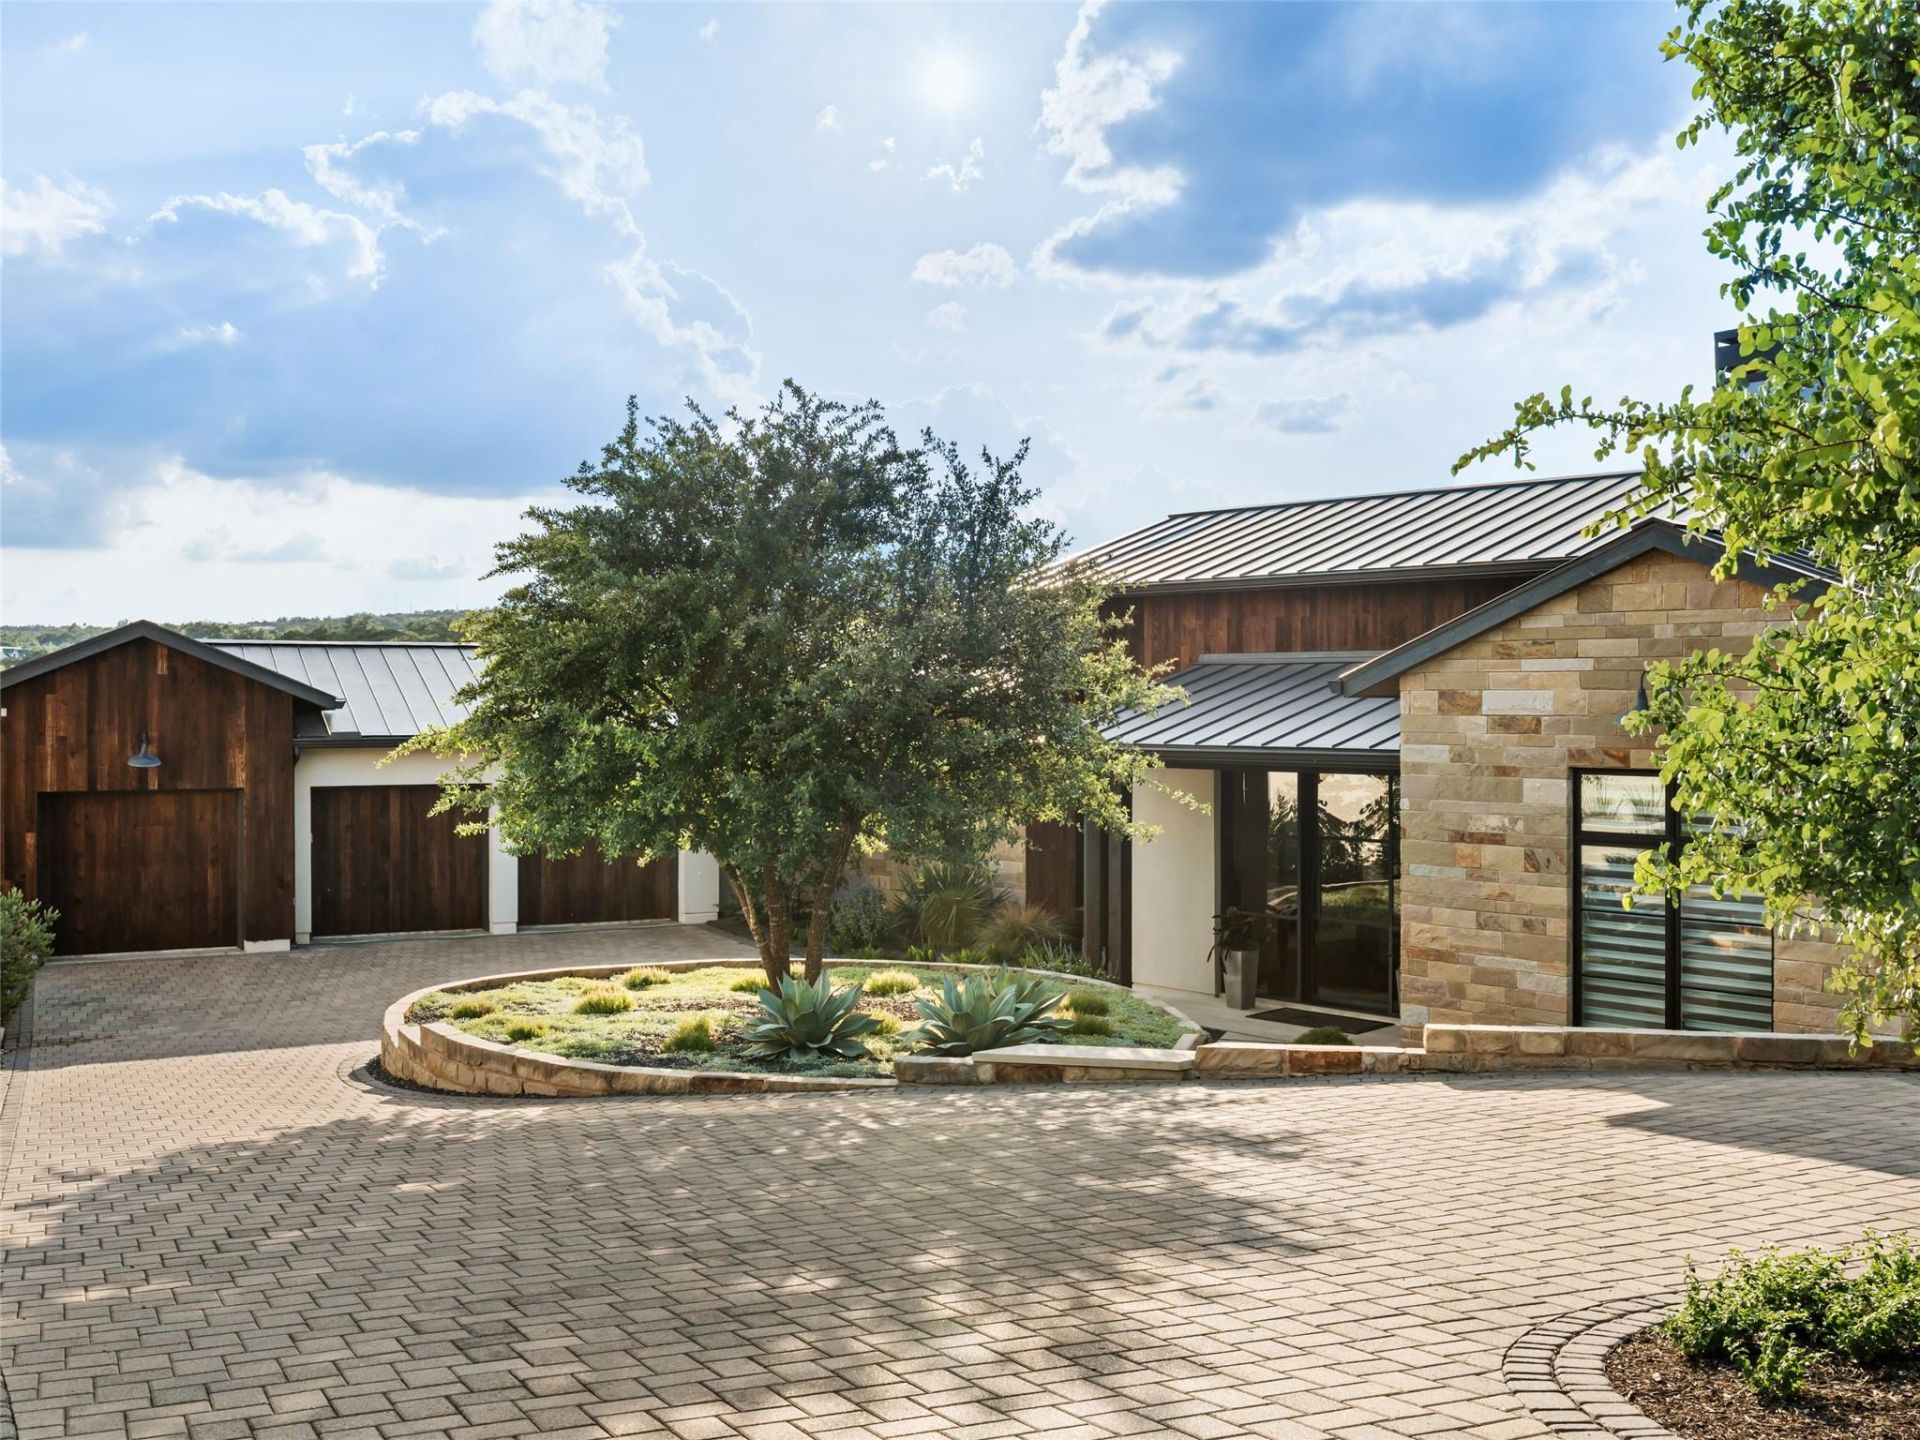
Situated within the prestigious, gated community of Spanish Oaks, this exceptional single-story villa offers 4,527 square feet of thoughtfully designed living space, complemented by sweeping views of the Spanish Oaks Golf Club. A seamless blend of refined architecture and effortless comfort, the residence is defined by an open-concept floor plan, soaring ceilings, and expansive walls of glass that invite natural light throughout while creating a beautiful connection to the outdoors. The home features four generously appointed bedrooms, each with a private ensuite bath and ample closet space, along with a dedicated office, game room, and powder bath. At the heart of the residence, the main living area is anchored by a striking stone fireplace and flows effortlessly into the kitchen and dining spaces, creating an inviting setting for both everyday living and entertaining. Just beyond the kitchen, a thoughtfully designed game room features a custom wine wall, adding a distinctive touch to the home's entertaining spaces. Outdoors, a private, fenced retreat offers a serene setting for relaxation, complete with an infinity-edge lap pool, hot tub, and inviting patio. Panoramic views extend across the Spanish Oaks Golf Club, capturing holes one through five and the clubhouse beyond. The primary suite enjoys convenient access to the pool and spa, creating a seamless indoor-outdoor experience and a private sanctuary for everyday rejuvenation. Positioned at the end of a quiet street with minimal through traffic, the property offers an added sense of privacy and tranquility. Whether enjoying a morning swim, unwinding in the spa, or taking in the expansive golf course vistas from the patio, this residence embodies a sophisticated yet relaxed approach to luxury living in one of Austin's most sought-after communities.
Property Features
Property Type: Residential - Single Family
Cooling: Ceiling Fan(s), Central Air
Fenced: Yes
Fireplaces: 1
Garage: 3 car attached
Heating: Central, Fireplace(s)
Lot Size: 0.80 Acres
Roof Type: Metal
Stories: 1.0
Taxes: $66,961
Year Built: 2018
Amenities
Built-in Features
Ceiling Fan(s)
Chandelier
Cathedral Ceiling(s)
Double Vanity
Eat-in Kitchen
Granite Counters
High Ceilings
Kitchen Island
Recessed Lighting
Primary Bedroom on Main
No Interior Steps
Open Floorplan
Pantry
Walk-In Closet(s)
Smart Thermostat
Sound System
Stone Counters
Storage
Bookcases
Electric Dryer Hookup
Multiple Living Areas
Beamed Ceilings
Quartz Counters
Study/Home Office
Barbecue
Electric Car Plug-in
Gas Grill
Gutters Full
Lighting
Outdoor Grill
Feature Descriptions
Accessibility: See Remarks
Appliances: Built-In Electric Oven, Built-In Refrigerator, Convection Oven, Cooktop, Dishwasher, Disposal, Exhaust Fan, Gas Cooktop, Ice Maker, Microwave, Double Oven, Self Cleaning Oven, Stainless Steel Appliance(s), Vented Exhaust Fan, Warming Drawer, Tankless Water Heater, WaterSoftener, Wine Refrigerator
Area #: LS
Community Features: Clubhouse, Cluster Mailbox, Common Grounds, Fishing, Gated, Golf, Park, Planned Social Activities, Playground, Pool, Sidewalks, Sport Court(s)/Facility, Trash Pickup - Door to Door, Underground Utilities
Exterior: Frame, Wood Siding, Stone, Stucco
Fencimg: Back Yard, Fenced, Gate, Wrought Iron
Fireplace: Living Room
Flood Plain: No
Flooring: Tile, Wood
HOA Fee: $1827/ Quarterly
Laundry: Electric Dryer Hookup
Lot: Cul-De-Sac, Front Yard, Gentle Sloping, Landscaped, Near Golf Course, Sloped Down, Sprinkler - Automatic, Trees-Medium (20 Ft - 40 Ft), Trees-Small (Under 20 Ft), Views
Parcel#: 01116302330000
Parking: Attached, Driveway, Garage, Garage Door Opener, Garage Faces Front
Parking Notes: Attached, Driveway, Garage, Garage Door Opener, Garage
Patio/Porch: Covered, Deck, Front Porch, Patio
Pool: Gunite, Heated, In Ground, Infinity, Lap, Outdoor Pool, Pool Sweep, Pool/Spa Combo
Restrictions: Deed Restrictions
Security: 24 Hour Security, Fire Alarm, Gated with Guard, Prewired, Security Guard, Security Service, Smoke Detector(s)
Sewer: Municipal Utility District (MUD), Public Sewer
Spa: Gunite, Heated, In Ground
Special View Info: Golf Course, Hill Country, Neighborhood, Panoramic, Tr
Swimming Pool: Yes
Utilities: Electricity Connected, Internet-Cable, Propane, Sewer Connected, Underground Utilities, Water Connected
Water: Municipal Utility District (MUD), Public
Window: Aluminum Frames, Blinds, Double Pane Windows, Window Treatments
Local Schools
High School: Lake Travis
Middle School: Bee Cave Middle School
Elementary School: Lake Pointe
School District: Lake Travis ISD
Listed By / Shown By
Listed By
Agency Name: Kuper Sotheby's Int'l Realty
Agency Phone: (512) 261-0008
Shown By
Agent Name: Hodge Team
Agent Phone: (512) 947-0794
Agency Title: Realty Capital City

Estimate Your Payment
Estimated Payment
$ 15,586.09 per month $8,846.63 Principal & Interest $5,580.08 Property Tax $1,159.38 Homeowner's Insurance
12625 Maidenhair Ln, Unit 32 | MLS# 8877521
This single family home located at 12625 Maidenhair Ln, Unit 32, Austin, TX 78738 is currently listed for sale with an asking price of $3,975,000. This property was built in 2018 and has 4 bedrooms and 4 full and 1 partial baths with 4510 sq. ft. Maidenhair Ln, Unit 32 is located in the Spanish Oaks subdivision within the Lake Travis ISD school district. Search Spanish Oaks real estate on hodgeteam.rmcapitalcity.com today.