
BEDS3
BATHS2 full
SQUARE FEET1,603
MLS#1299055
STATUSActive
PROPERTY TYPEResidential - Single Family
SUBDIVISIONArroyo Doble Estates
SCHOOLAustin ISD
Property Description
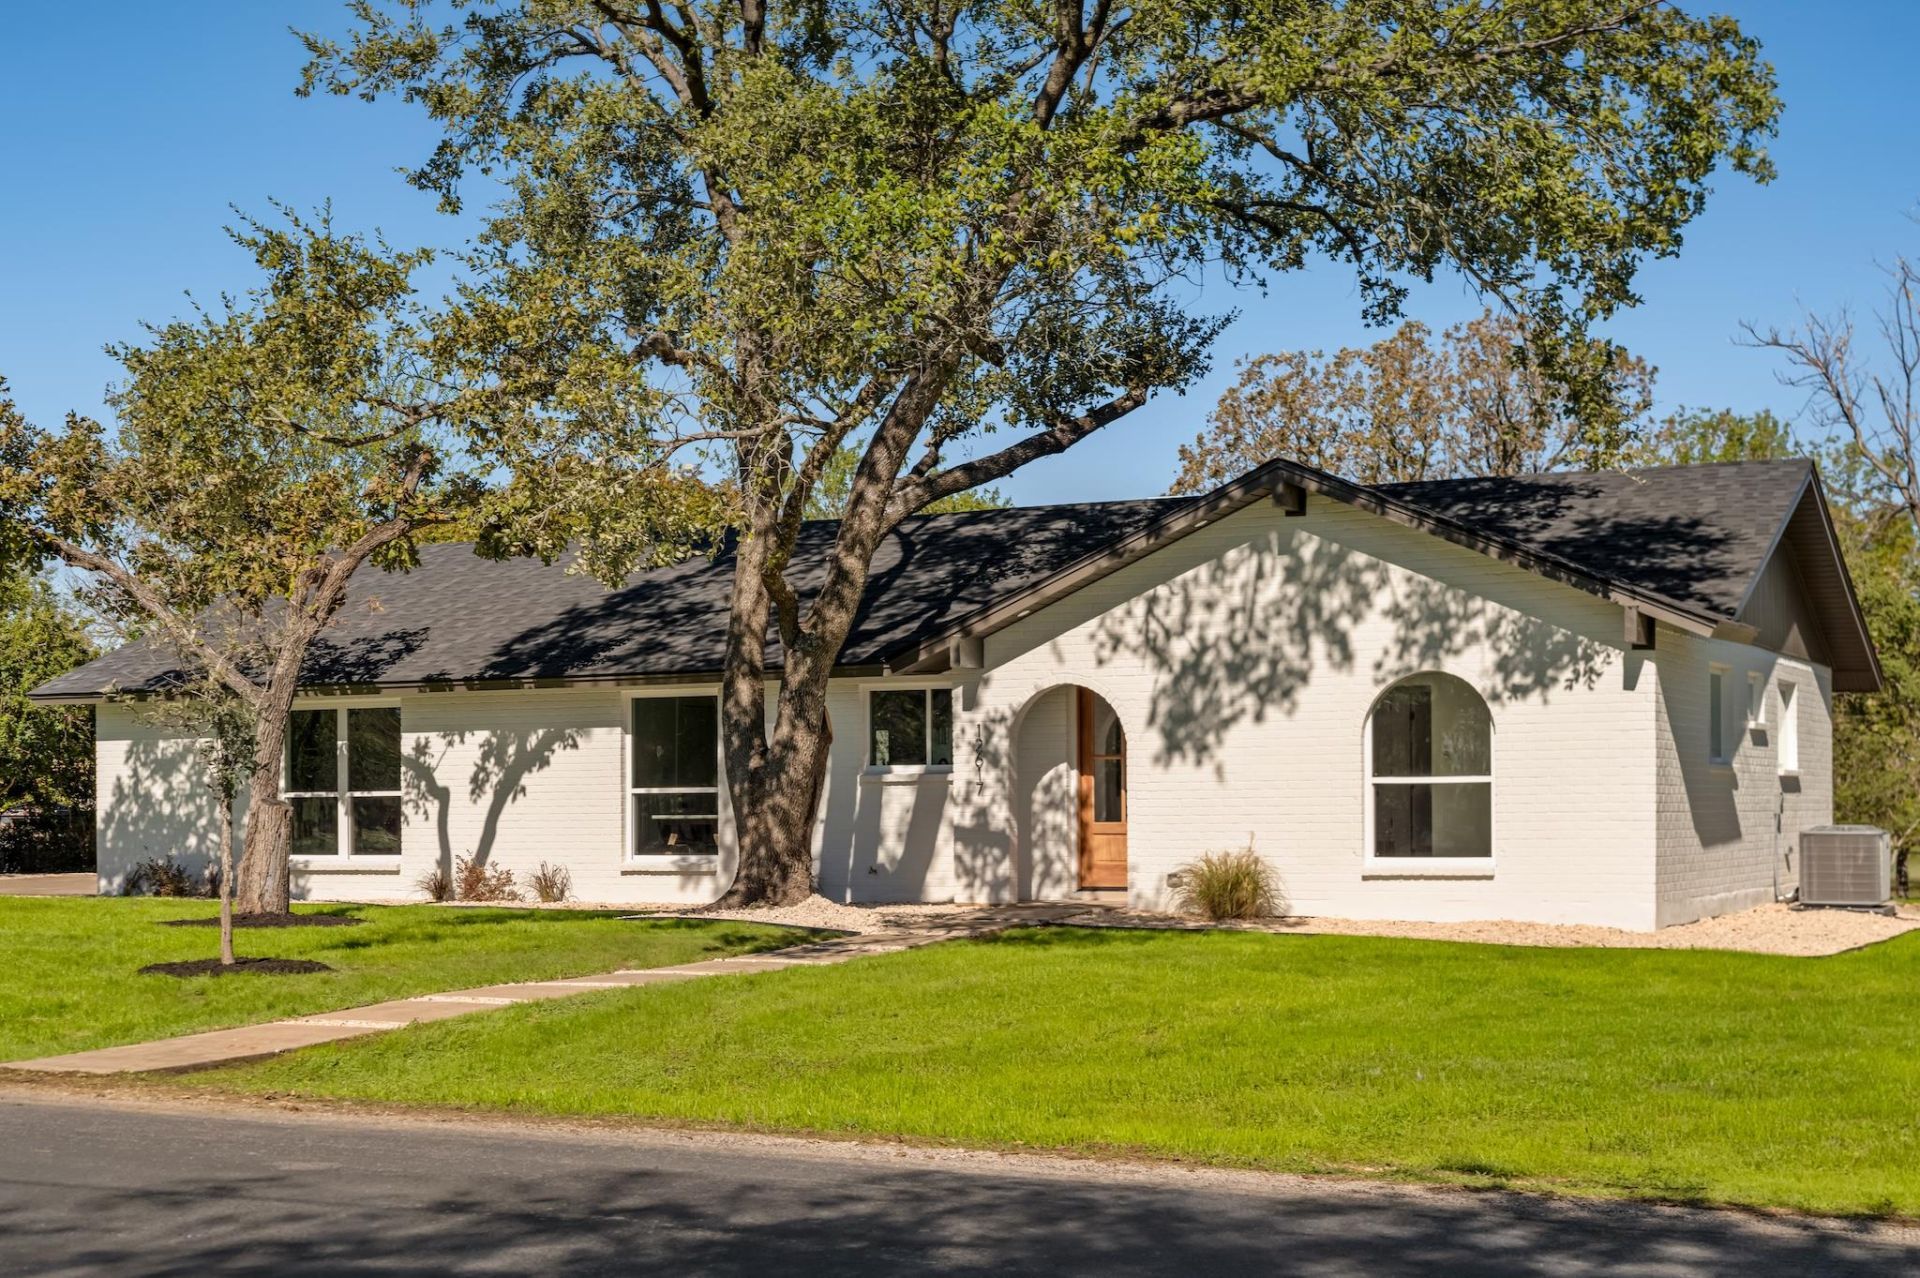
Experience the perfect balance of modern luxury and peaceful living at 12617 Mistletoe Trail. Situated on a spacious 1.42 acre corner lot surrounded by mature trees, this completely transformed property offers a rare opportunity to enjoy space, privacy, and easy access to South Austin. Step inside to an inviting open-concept living area featuring a vaulted ceiling, abundant natural lighting, a beautifully finished Venetian plaster fireplace, and French patio doors connecting the living area to the expansive backyard. Major system upgrades have been completed including a new roof, Low-E windows, Carrier HVAC system, updated PEX plumbing, and upgraded electrical systems. A finished, detached 240-sqft flex room provides additional space for a home office, gym, creative studio, or playroom. Complete with an attached two-car garage and expanded gravel parking, this property offers the space and flexibility of country-style living while keeping Austin's shopping, dining, and entertainment within easy reach.
Upcoming Open Houses
Open House Saturday November 21st, 12:00pm - 3:00pm
Open House Sunday November 22nd, 1:00pm - 4:00pm
Property Features
Property Type: Residential - Single Family
Cooling: Central Air
Fireplaces: 1
Garage: 2 car attached
Heating: Central
Lot Size: 1.42 Acres
Roof Type: Shingle
Stories: 1.0
Taxes: $7,722
Year Built: 1976
Amenities
Bar
Built-in Features
Ceiling Fan(s)
Vaulted Ceiling(s)
Quartz Counters
Double Vanity
French Doors
In-Law Floorplan
Open Floorplan
Primary Bedroom on Main
Recessed Lighting
Stackable W/D Connections
Storage
Study/Home Office
Walk-In Closet(s)
See Remarks
Garden
Feature Descriptions
Appliances: Stainless Steel Appliance(s)
Area #: SWE
Days on Site: 1
Door Features: French Doors
Exterior: Brick, Vinyl Siding
Fencimg: Chain Link
Fireplace: Family Room, Living Room
Flood Plain: No
Flooring: Tile, Vinyl
Lot: Back Yard, Corner Lot, Front Yard, Garden, Landscaped, Pie Shaped Lot, Trees-Large (Over 40 Ft), Many Trees, Trees-Medium (20 Ft - 40 Ft)
Parcel#: 04472106010000
Parking: Additional Parking, Attached, Garage, Garage Faces Side, Gravel, Parking Pad
Parking Notes: Additional Parking, Attached, Garage, Garage Faces Si
Patio/Porch: Patio
Restrictions: Deed Restrictions
Security: Smoke Detector(s)
Sewer: Septic Tank
Special View Info: Neighborhood, Panoramic, Trees/Woods
Utilities: Electricity Connected, Sewer Connected, Water Connected
Water: Private
Window: Double Pane Windows, Low Emissivity Windows, Vinyl Windows
Local Schools
High School: Akins
Middle School: Paredes
Elementary School: Menchaca
School District: Austin ISD
Listed By / Shown By
Listed By
Agency Name: RealTech Realty, LLC
Agency Phone: (512) 659-4726
Shown By
Agent Name: Hodge Team
Agent Phone: (512) 947-0794
Agency Title: Realty Capital City

Estimate Your Payment
Estimated Payment
$ 2,279.70 per month $1,446.62 Principal & Interest $643.50 Property Tax $189.58 Homeowner's Insurance
12617 Mistletoe Trl | MLS# 1299055
This single family home located at 12617 Mistletoe Trl, Manchaca, TX 78652 is currently listed for sale with an asking price of $650,000. This property was built in 1976 and has 3 bedrooms and 2 full baths with 1603 sq. ft. Mistletoe Trl is located in the Arroyo Doble Estates subdivision within the Austin ISD school district. Search Arroyo Doble Estates real estate on hodgeteam.rmcapitalcity.com today.