
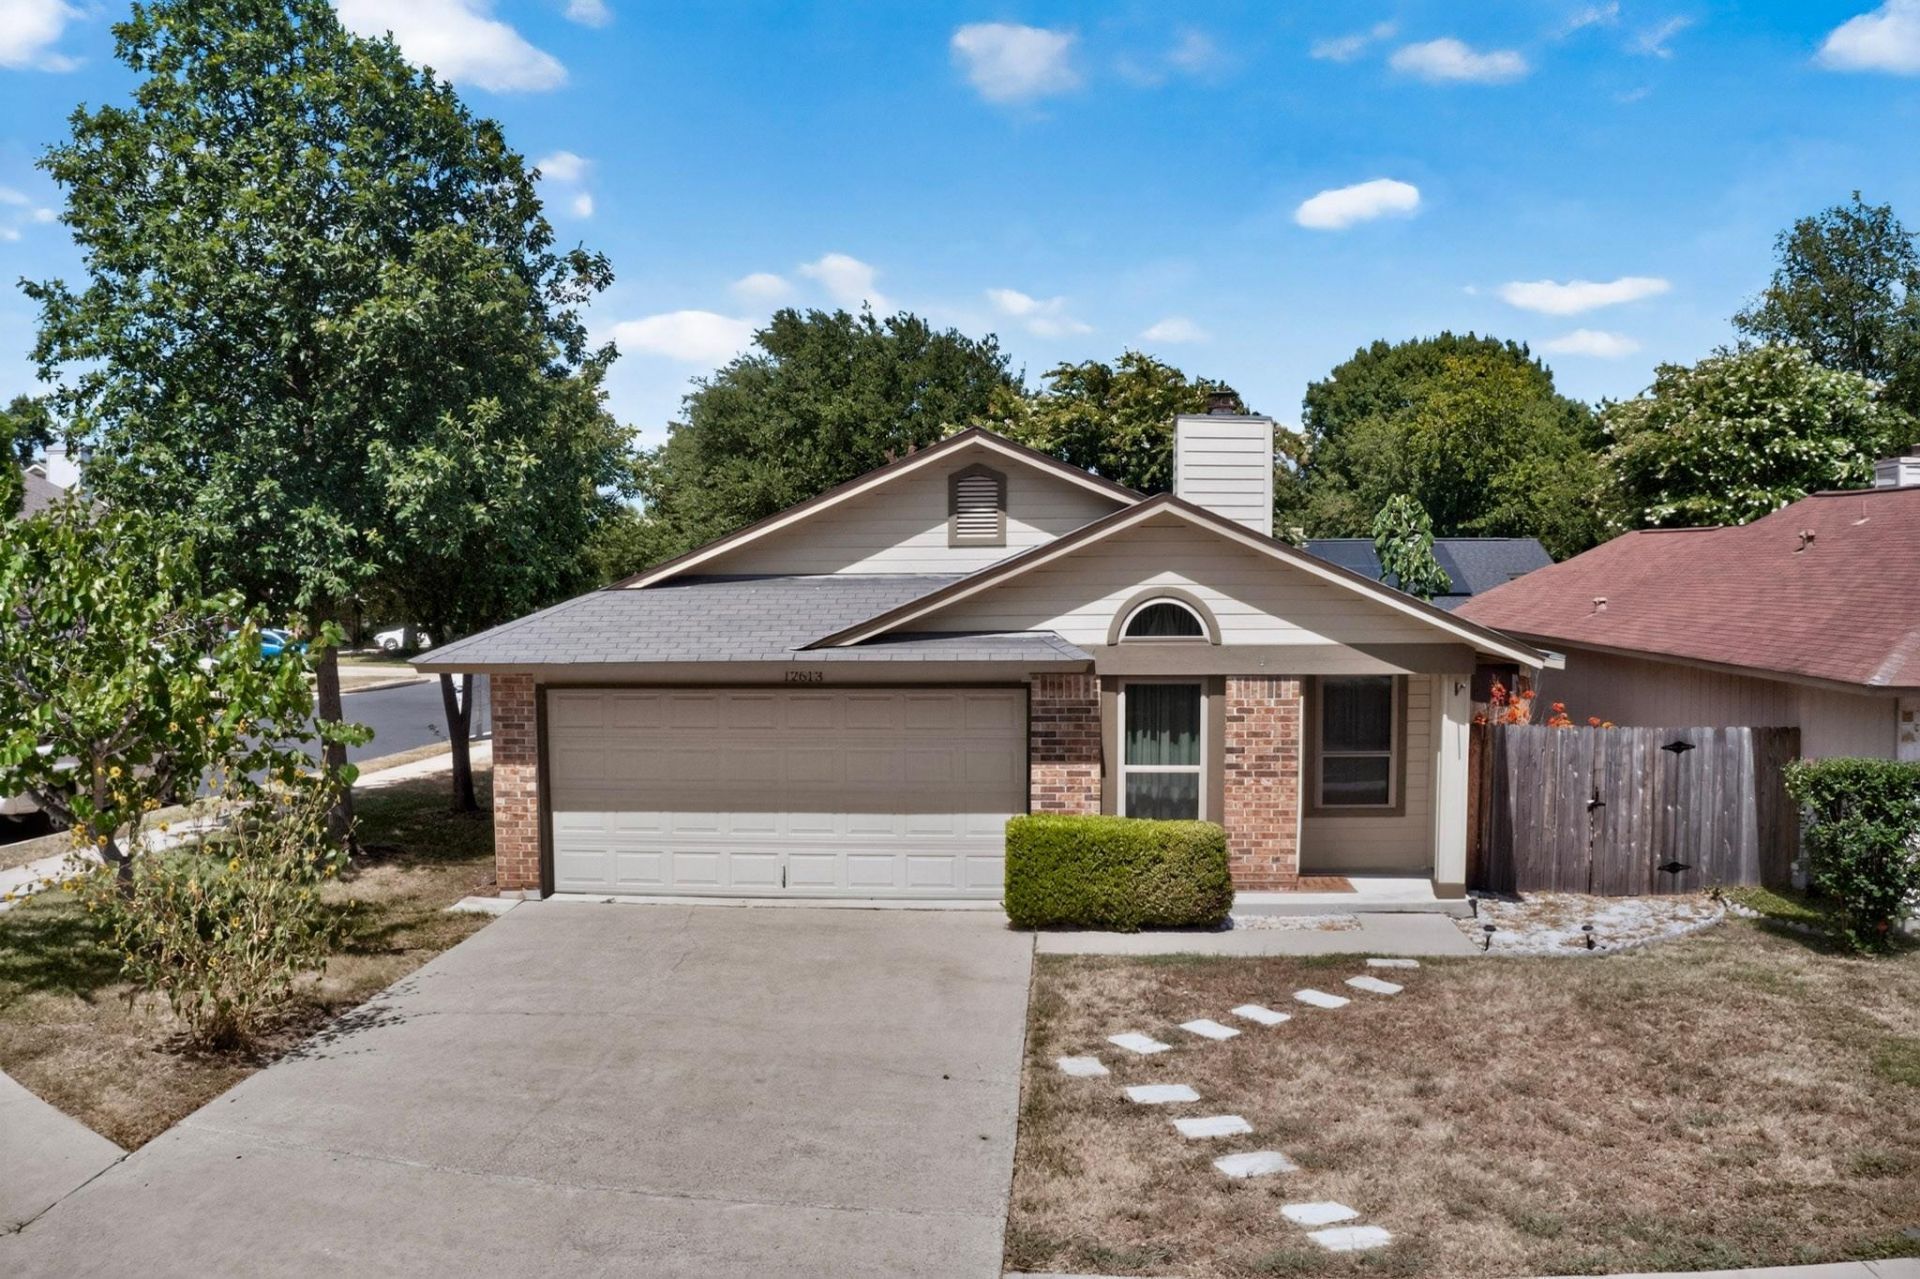
BEDS3
BATHS2 full
SQUARE FEET1,312
MLS#2185734
STATUSActive
PROPERTY TYPEResidential - Single Family
SUBDIVISIONMilwood
SCHOOLRound Rock ISD
Property Description
Looking for a move in ready home in a great location near major employers, hospitals, and shopping? You found it! It's only minutes from Apple, Dell, the Domain, Lake Travis, and much more. This beautiful home has many updates like new grey kitchen cabinets, quartz counter tops, SS Appliances, vinyl plank floors, white interior paint, and a private outdoor sitting area. It features high ceilings, a kitchen open to the dining room, and a 2 car garage. It's on a spacious corner lot and it also has a large shed or outdoor storage building. You will enjoy relaxing outside or spending time or doing a backyard barbeque with family and friends. Contact me today to schedule your private tour!
Property Features
Property Type: Residential - Single Family
Cooling: Ceiling Fan(s), Central Air, Electric
Fireplaces: 1
Garage: 2
Heating: Central, Fireplace(s), Natural Gas
Lot Size: 0.15 Acres
Roof Type: Composition
Stories: 1.0
Taxes: $5,868
Year Built: 1986
Amenities
Ceiling Fan(s)
High Ceilings
Vaulted Ceiling(s)
Chandelier
Laminate Counters
Double Vanity
Electric Dryer Hookup
High Speed Internet
No Interior Steps
Pantry
Primary Bedroom on Main
Walk-In Closet(s)
Washer Hookup
Garden
Gutters Partial
No Exterior Steps
Private Yard
Feature Descriptions
Appliances: Dishwasher, Disposal, Free-Standing Gas Range, RNGHD, Gas Water Heater
Area #: NW
Community Features: Cluster Mailbox, Curbs, High Speed Internet, Park, Planned Social Activities, Pool, Sport Court(s)/Facility, Tennis Court(s), Underground Utilities
Exterior: Brick Veneer, Frame, HardiPlank Type
Fencimg: Back Yard, Privacy, Wood
Fireplace: Family Room, Glass Doors, Masonry, Wood Burning
Flood Plain: No
Flooring: Tile, Vinyl
Laundry: Electric Dryer Hookup, Washer Hookup
Lot: Back Yard, Corner Lot, Curbs, Front Yard, Level, Private, Public Maintained Road
Parcel#: 164640000C0024
Parking: Driveway, Garage
Parking Notes: Driveway, Garage
Patio/Porch: Covered, Deck, Front Porch
Restrictions: City Restrictions, Deed Restrictions
Sewer: Municipal Utility District (MUD), Public Sewer
Utilities: Cable Connected, Electricity Connected, Internet-Fiber, Natural Gas Connected, Phone Available, Sewer Connected, Underground Utilities, Water Connected
Water: Municipal Utility District (MUD), Public
Window: Aluminum Frames
Local Schools
High School: McNeil
Middle School: Deerpark
Elementary School: Pond Springs
School District: Round Rock ISD
Listed By / Shown By
Listed By
Agency Name: Keller Williams Realty Lone St
Agency Phone: (512) 868-1771
Shown By
Agent Name: Hodge Team
Agent Phone: (512) 947-0794
Agency Title: Realty Capital City

Estimate Your Payment
Estimated Payment
$ 1,495.89 per month $890.23 Principal & Interest $489.00 Property Tax $116.67 Homeowner's Insurance
12613 Olympiad Dr | MLS# 2185734
This single family home located at 12613 Olympiad Dr, Austin, TX 78729 is currently listed for sale with an asking price of $400,000. This property was built in 1986 and has 3 bedrooms and 2 full baths with 1312 sq. ft. Olympiad Dr is located in the Milwood subdivision within the Round Rock ISD school district. Search Milwood real estate on hodgeteam.rmcapitalcity.com today.