
BEDS3
BATHS2 full 1 partial
SQUARE FEET2,578
MLS#1788915
STATUSActive
PROPERTY TYPEResidential - Single Family
SUBDIVISIONThe Homestead On Hobbs Creek
SCHOOLBastrop ISD
Property Description
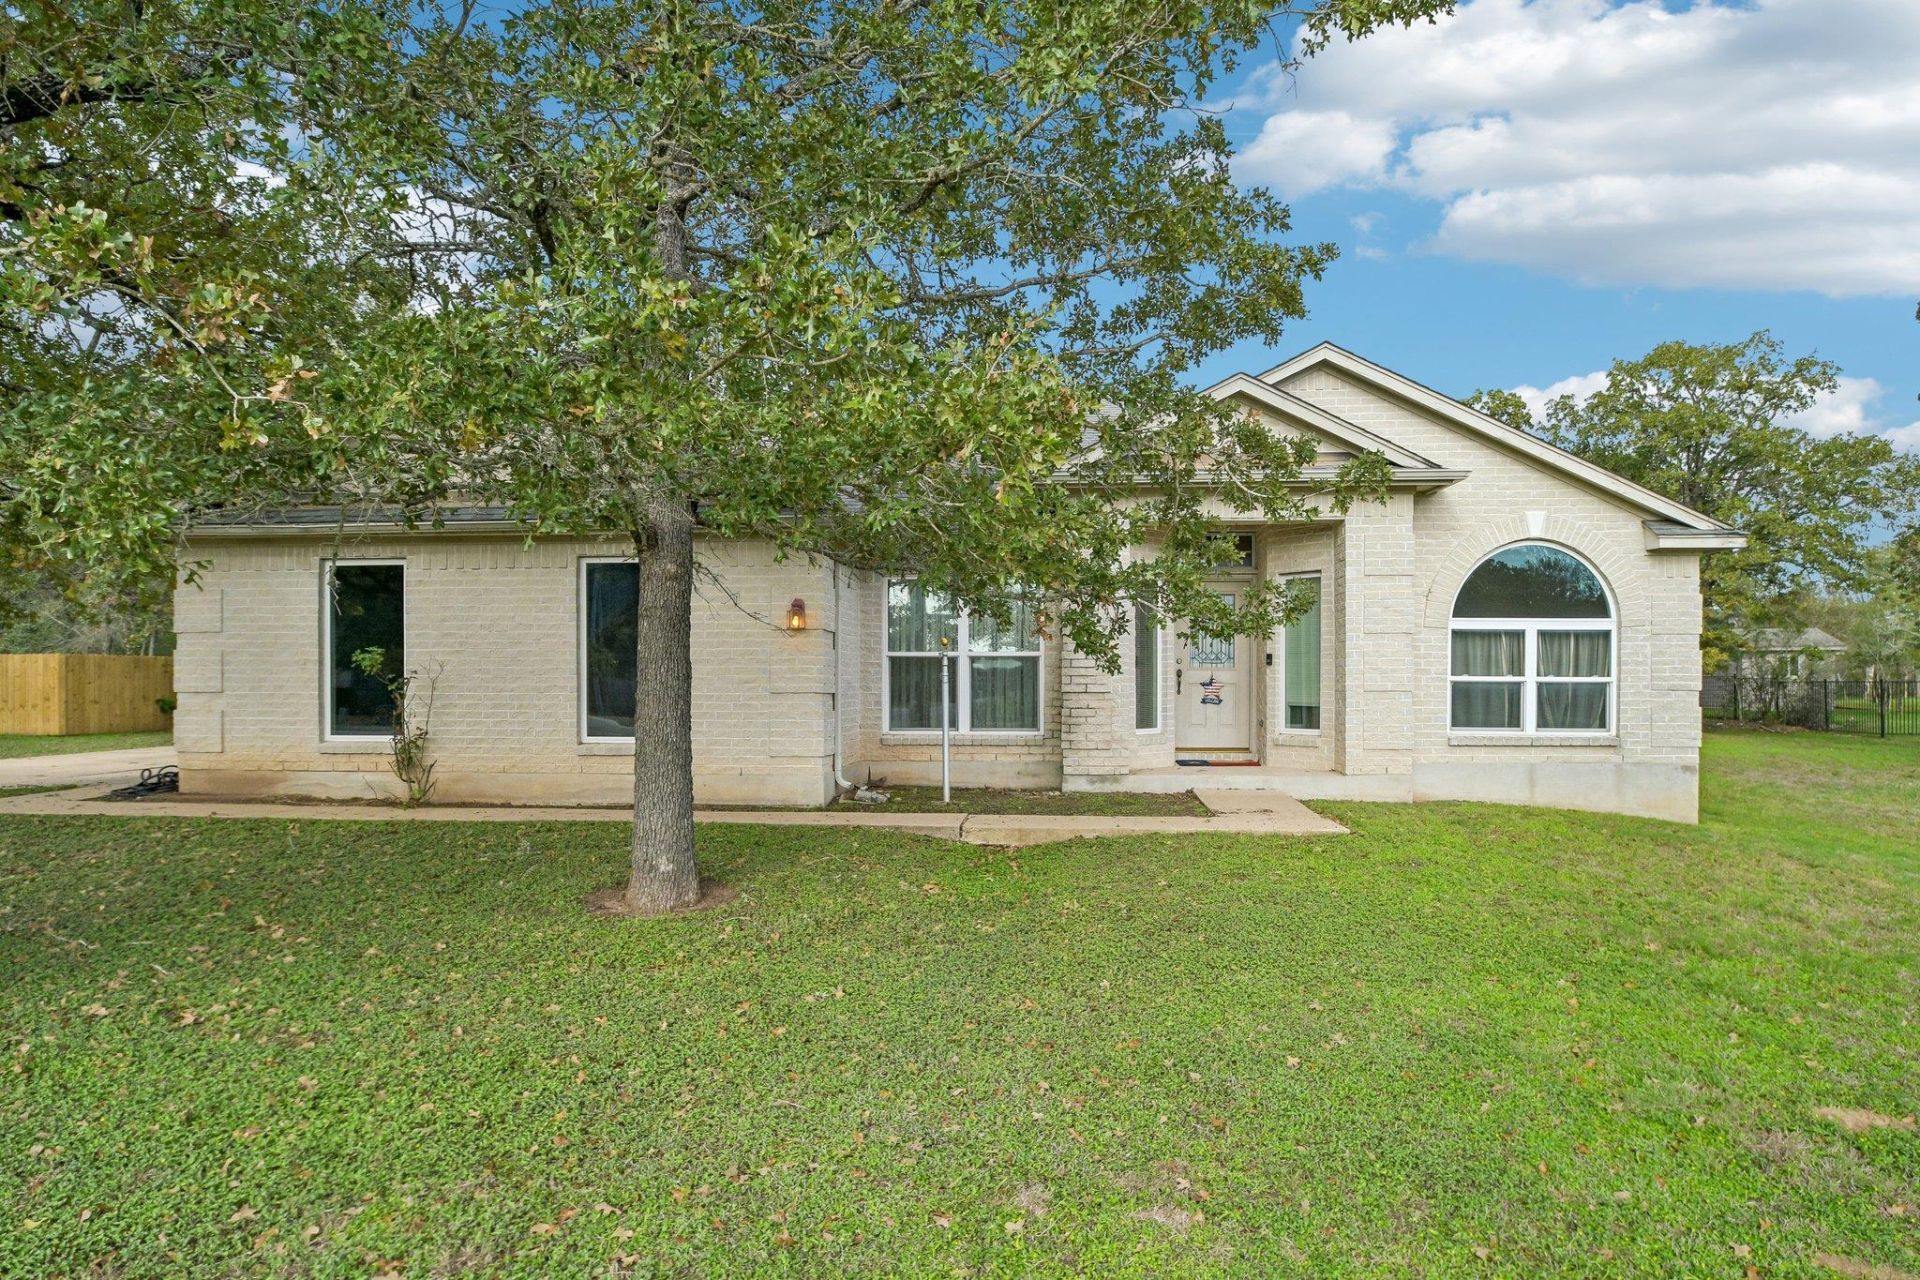
Single-story brick home on 1.15 acres in The Homestead on Hobbs Creek, shaded by mature trees and backing to greenbelt. Built in 2001, the home offers 2,578 sq ft with 3 bedrooms, 2.5 baths, two living areas, and a side-entry 2-car garage. An entrance foyer opens to vaulted ceilings and arched windows. The main living room is centered on a floor-to-ceiling brick wood-burning fireplace. The kitchen features wood cabinetry, a center island, breakfast bar, pantry, and an eat-in area open to the living space. A separate dining area and second living area offer flexibility for an office, playroom, or formal space. The primary suite includes a walk-in closet and a bath with dual vanities, a soaking tub, and a separate shower. A dedicated laundry room and a half bath for guests round out the interior. Outside, enjoy covered front and rear porches, a level, private yard with native landscaping, and a storage shed. Public water, septic, and a low annual HOA. Bastrop ISD schools. Convenient to Hwy 21 and Hwy 71 with easy access to Bastrop and Austin.
Property Features
Property Type: Residential - Single Family
Cooling: Ceiling Fan(s), Central Air
Fireplaces: 1
Garage: 2 car attached
Heating: Central
Lot Size: 1.15 Acres
Roof Type: Shingle
Stories: 1.0
Taxes: $8,733
Year Built: 2001
Amenities
Breakfast Bar
Built-in Features
High Ceilings
Laminate Counters
Eat-in Kitchen
Entrance Foyer
Kitchen Island
Open Floorplan
Pantry
Walk-In Closet(s)
Private Yard
Feature Descriptions
Appliances: Built-In Electric Range, Cooktop, Dishwasher
Area #: BW
Days on Site: 1
Exterior: Brick
Fencimg: Partial
Fireplace: Wood Burning
Flood Plain: No
Flooring: Carpet, Laminate, Tile
HOA Fee: $120/ Annually
Lot: Back to Park/Greenbelt, Landscaped, Level, Native Plants
Parcel#: 85545
Parking: Attached, Driveway, Garage, Garage Door Opener, Garage Faces Side
Parking Notes: Attached, Driveway, Garage, Garage Door Opener, Garage
Patio/Porch: Covered, Front Porch, Rear Porch
Restrictions: Covenant
Sewer: Septic Tank
Special View Info: Neighborhood, Trees/Woods
Utilities: Electricity Connected, Sewer Connected, Water Connected
Water: Public
Window: Window Coverings
Local Schools
High School: Cedar Creek
Middle School: Cedar Creek
Elementary School: Cedar Creek
School District: Bastrop ISD
Listed By / Shown By
Listed By
Agency Name: All City Real Estate Ltd. Co
Agency Phone: (866) 277-6005
Shown By
Agent Name: Hodge Team
Agent Phone: (512) 947-0794
Agency Title: Realty Capital City

Estimate Your Payment
Estimated Payment
$ 1,923.44 per month $1,057.14 Principal & Interest $727.75 Property Tax $138.54 Homeowner's Insurance
126 Murchison Dr | MLS# 1788915
This single family home located at 126 Murchison Dr, Cedar Creek, TX 78612 is currently listed for sale with an asking price of $475,000. This property was built in 2001 and has 3 bedrooms and 2 full and 1 partial baths with 2578 sq. ft. Murchison Dr is located in the The Homestead On Hobbs Creek subdivision within the Bastrop ISD school district. Search The Homestead On Hobbs Creek real estate on hodgeteam.rmcapitalcity.com today.