
BEDS3
BATHS2 full
SQUARE FEET2,024
MLS#5936026
STATUSActive
PROPERTY TYPEResidential - Single Family
SUBDIVISIONRiver Dance
SCHOOLLeander ISD
Property Description
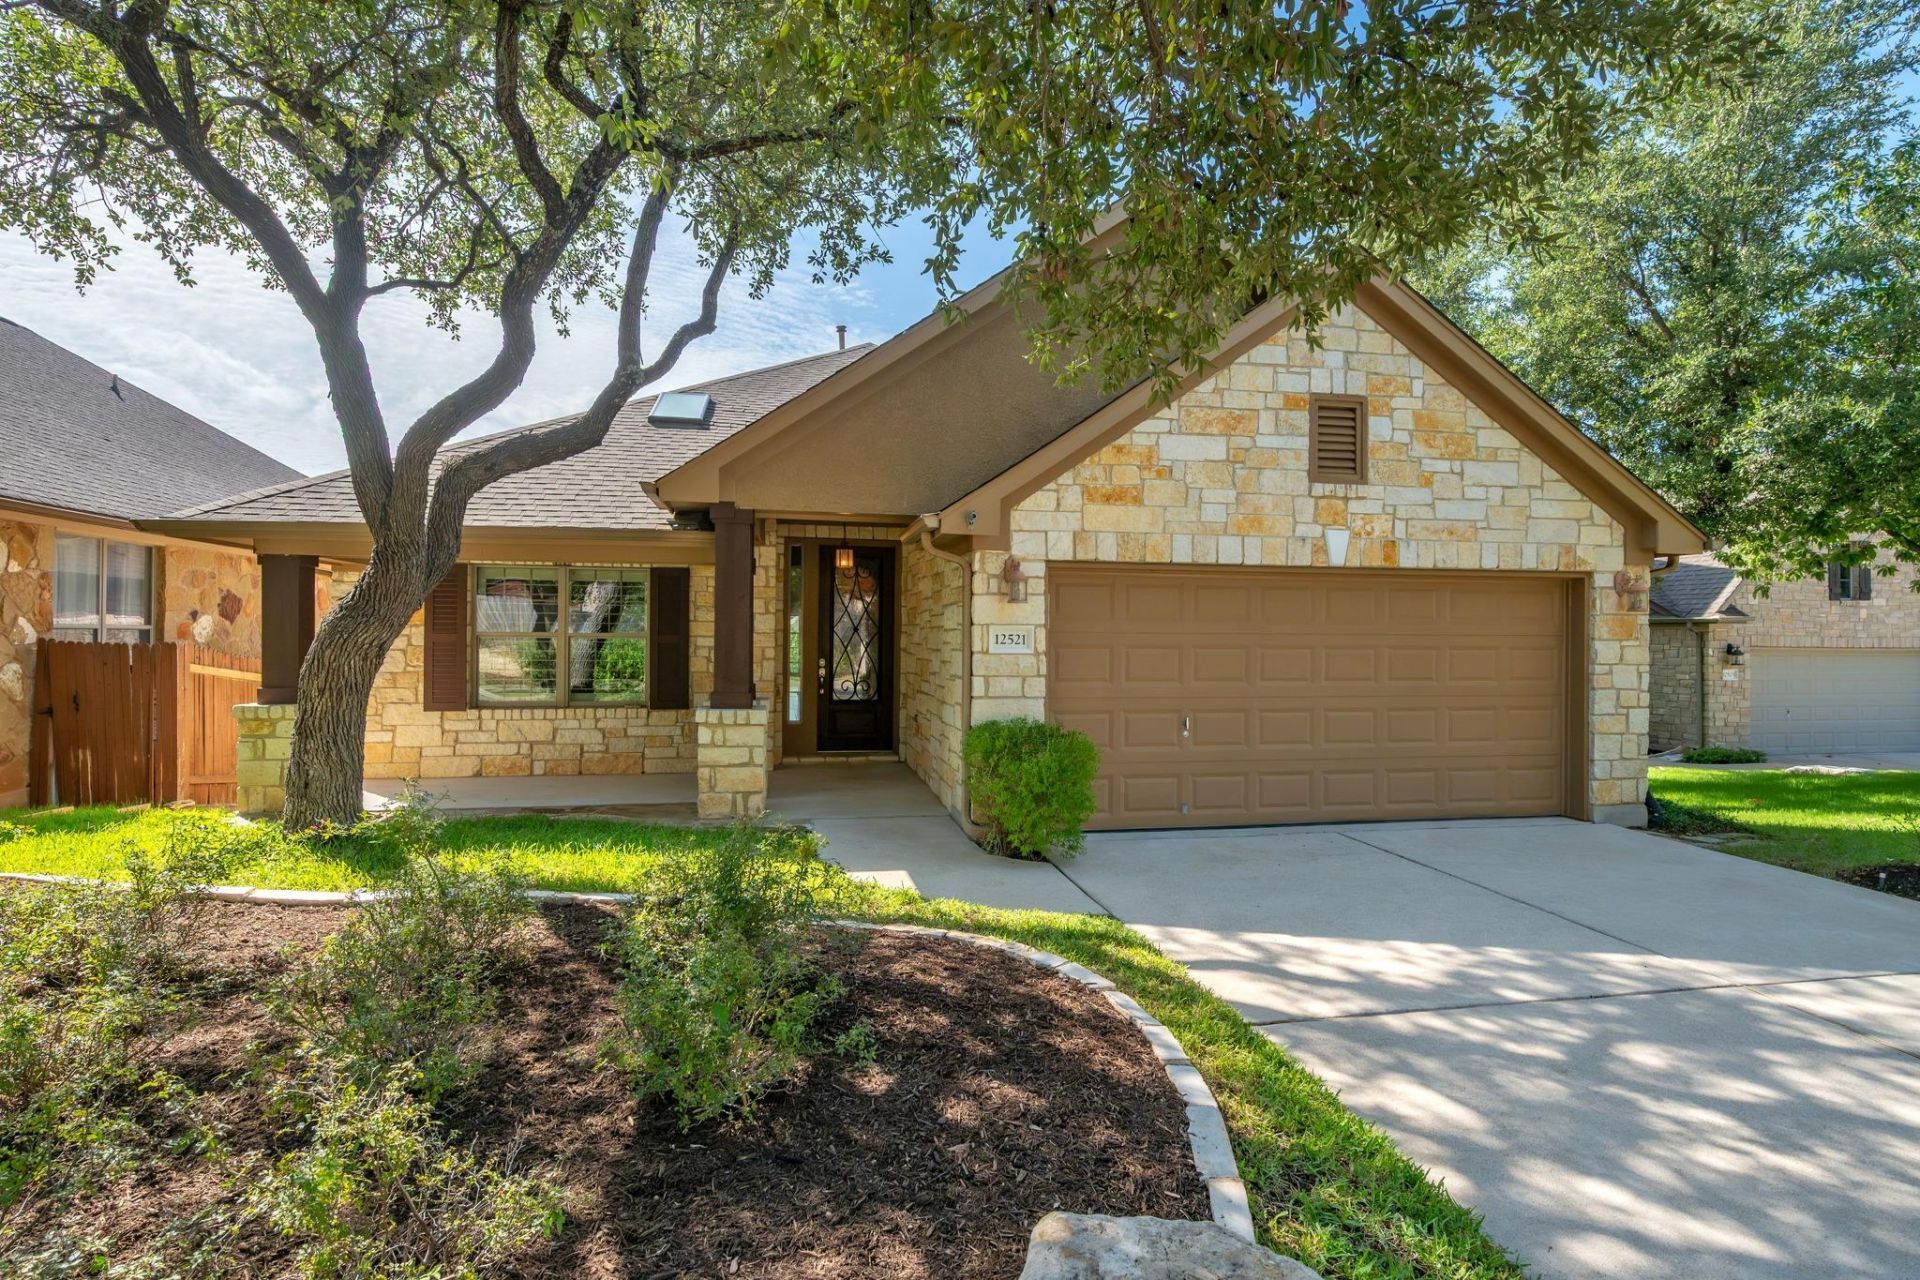
Dont miss the views from this beautifully appointed Taylor Morrison home in highly sought-after Steiner Ranch! With 3 bedrooms and 2 baths, this thoughtfully designed home lives much larger than expected, offering an open, airy feel with custom-inspired finishes throughout. Walls of windows fill the home with natural light and frame the surrounding views, while upgraded natural stonework adds warmth and character. A kitchen skylight brings in even more natural light, and owned solar panels offer an added benefit for todays homeowner. Tucked away on a no-through-traffic street, this home offers the perfect retreat within one of Austins most established and highly regarded master-planned communities. Steiner Ranch residents enjoy an exceptional array of amenities, including multiple pools and parks, miles of walking paths and wooded trails, sports and recreation facilities, and countless opportunities to get outside and explore. Everyday conveniences are close at hand, with grocery stores, restaurants, fitness, banking, golf, lake access and more just minutes away. Even better, River Ridge Elementary is within walking distance. A wonderful combination of views, natural light, thoughtful upgrades, neighborhood amenities and an exceptional Steiner Ranch location.
Property Features
Property Type: Residential - Single Family
Cooling: Ceiling Fan(s), Central Air
Fenced: Yes
Fireplaces: 1
Garage: 2 car attached
Heating: Central, Solar
Lot Size: 0.14 Acres
Roof Type: Composition, Shingle
Stories: 1.0
Taxes: $12,309
Year Built: 2010
Amenities
Breakfast Bar
Ceiling Fan(s)
Granite Counters
Double Vanity
Electric Dryer Hookup
Eat-in Kitchen
Entrance Foyer
Kitchen Island
Primary Bedroom on Main
Study/Home Office
Walk-In Closet(s)
Washer Hookup
Exterior Steps
Private Yard
Feature Descriptions
Appliances: See Remarks
Area #: RN
Community Features: BBQ Pit/Grill, Clubhouse, Cluster Mailbox, Common Grounds, Conference/Meeting Room, Dog Park, Online Services, Park, Pet Amenities, Planned Social Activities, Playground, Pool, Sidewalks, Spa/Hot Tub, Sport Court(s)/Facility, Street Lights, Suburban, Tennis Court(s), Under
Days on Site: 14
Exterior: See Remarks, Stone, Stucco
Fencimg: See Remarks, Back Yard, Fenced, Privacy, Wood
Fireplace: Gas, Living Room
Flood Plain: No
Flooring: Carpet, Tile, Wood
HOA Fee: $605/ Semi-Annually
Hot Tub: Yes
Laundry: Electric Dryer Hookup, Washer Hookup
Lot: Back to Park/Greenbelt, Back Yard, Cul-De-Sac, Front Yard, Gentle Sloping, Landscaped, Sprinkler - Automatic, Trees-Medium (20 Ft - 40 Ft), Views, Xeriscape
Parcel#: 01335301270000
Parking: Attached, Driveway, Garage
Parking Notes: Attached, Driveway, Garage
Patio/Porch: See Remarks, Covered, Deck, Front Porch, Porch, Terrace
Restrictions: Covenant
Security: Fire Alarm, Prewired, Security System
Security: yes
Sewer: Public Sewer
Special View Info: Canyon, Hill Country, Panoramic, Park/Greenbelt, Skyli
Utilities: Cable Available, Electricity Available, Natural Gas Available, Natural Gas Connected, Phone Available, Sewer Connected, Solar, Underground Utilities, Water Available, Water Connected
Water: Public
Window: See Remarks
Local Schools
High School: Vandegrift
Middle School: Canyon Ridge
Elementary School: River Ridge
School District: Leander ISD
Listed By / Shown By
Listed By
Agency Name: eXp Realty, LLC
Agency Contact: (512) 560-5351
Shown By
Agent Name: Hodge Team
Agent Phone: (512) 947-0794
Agency Title: Realty Capital City

Estimate Your Payment
Estimated Payment
$ 2,573.85 per month $1,368.72 Principal & Interest $1,025.75 Property Tax $179.38 Homeowner's Insurance
12521 Tierra Grande Trl | MLS# 5936026
This single family home located at 12521 Tierra Grande Trl, Austin, TX 78732 is currently listed for sale with an asking price of $615,000. This property was built in 2010 and has 3 bedrooms and 2 full baths with 2024 sq. ft. Tierra Grande Trl is located in the River Dance subdivision within the Leander ISD school district. Search River Dance real estate on hodgeteam.rmcapitalcity.com today.