
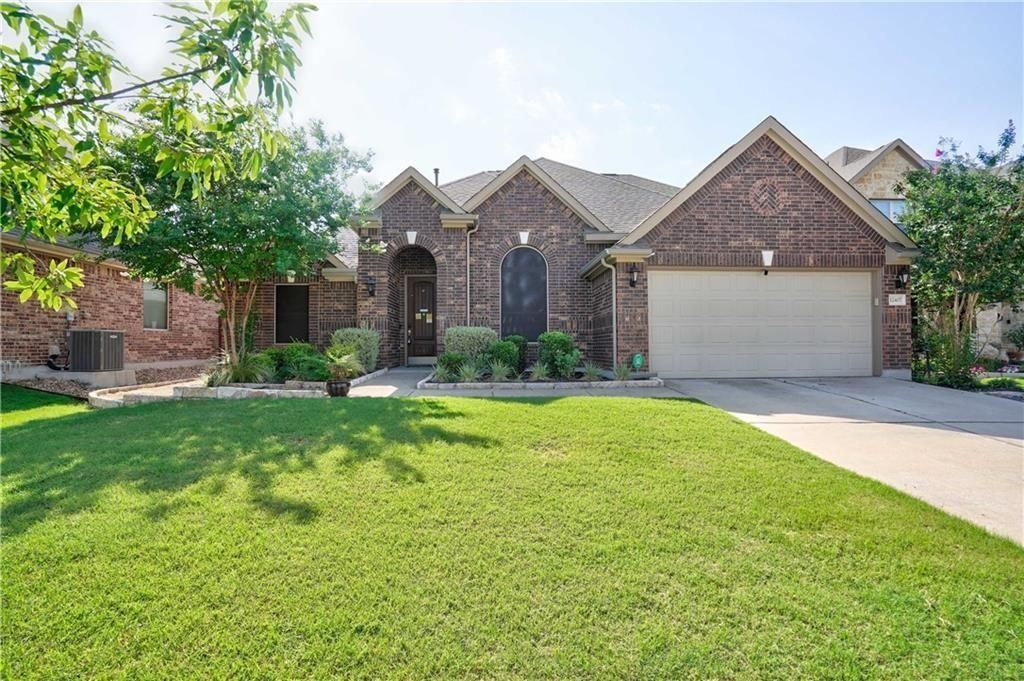
BEDS3
BATHS2 full 2 partial
SQUARE FEET2,501
MLS#1557954
STATUSActive
PROPERTY TYPERental - Single Family
SUBDIVISIONEnclave At Estancia Condominiu
SCHOOLAustin ISD
Property Description
Elegant Gated Living in South Austin! This beautifully maintained 3-bedroom home offers an exceptional blend of comfort and style with soaring ceilings, an open-concept floor plan, dedicated home office, upstairs game room, and a spacious primary retreat. The gourmet kitchen features granite countertops, a large center island, stainless steel appliances, and flows effortlessly into the inviting living room with a gas fireplace. Outside, enjoy a covered patio and private backyard with mature landscaping. Located within the gated Enclave at Estancia community offering a pool, park, playground, walking trails, and dog park, all just minutes from Southpark Meadows, downtown Austin, and Austin-Bergstrom International Airport. A wonderful opportunity to enjoy space, convenience, and community in one of South Austin's desirable neighborhoods.
Property Features
Property Type: Rental - Single Family
Cooling: Central Air
Fireplaces: 1
Garage: 2 car attached
Heating: Central
Lot Size: 0.29 Acres
Stories: 2.0
Year Built: 2014
Amenities
Breakfast Bar
Ceiling Fan(s)
Crown Molding
Double Vanity
Entrance Foyer
Kitchen Island
Multiple Dining Areas
Multiple Living Areas
Open Floorplan
Pantry
Primary Bedroom on Main
Gutters Full
Private Yard
Feature Descriptions
Appliances: Dishwasher, Disposal, Gas Range, Microwave, Oven, Free-Standing Gas Range, Refrigerator, Washer
Area #: SWE
Community Features: Cluster Mailbox, Common Grounds, Gated, Playground, Pool
Days on Site: 2
Exterior: Brick Veneer, Masonry ??? All Sides
Fencimg: Back Yard, Wood
Fireplace: Gas, Living Room
Flood Plain: No
Flooring: Carpet, Tile, Wood
Lot: Back Yard, Close to Clubhouse, Interior Lot, Level, Sprinkler - Automatic, Trees-Medium (20 Ft - 40 Ft)
Parcel#: 04491509170000
Parking: Attached, Garage, Garage Faces Front
Parking Notes: Attached, Garage, Garage Faces Front
Patio/Porch: Covered, Rear Porch
Pets Allowed: Cats OK, Dogs OK, Breed Restrictions
Security: Carbon Monoxide Detector(s), Smoke Detector(s)
Sewer: Public Sewer
Utilities: Electricity Connected, Natural Gas Connected, Sewer Connected, Water Connected
Water: Public
Local Schools
High School: Akins
Middle School: Paredes
Elementary School: Menchaca
School District: Austin ISD
Listed By / Shown By
Listed By
Agency Name: Brodsky Properties
Agency Contact: (512) 426-3995
Shown By
Agent Name: Hodge Team
Agent Phone: (512) 947-0794
Agency Title: Realty Capital City

12407 Altamira St | MLS# 1557954
This property located at 12407 Altamira St, Austin, TX 78748 is currently listed for rent with an asking price of $2,950 / Monthly. Altamira St is located within the Austin ISD school district. Search Austin real estate on hodgeteam.rmcapitalcity.com today.