
BEDS3
BATHS2 full
SQUARE FEET1,786
MLS#6373726
STATUSActive
PROPERTY TYPERental - Single Family
SUBDIVISIONMilwood
SCHOOLAustin ISD
Property Description
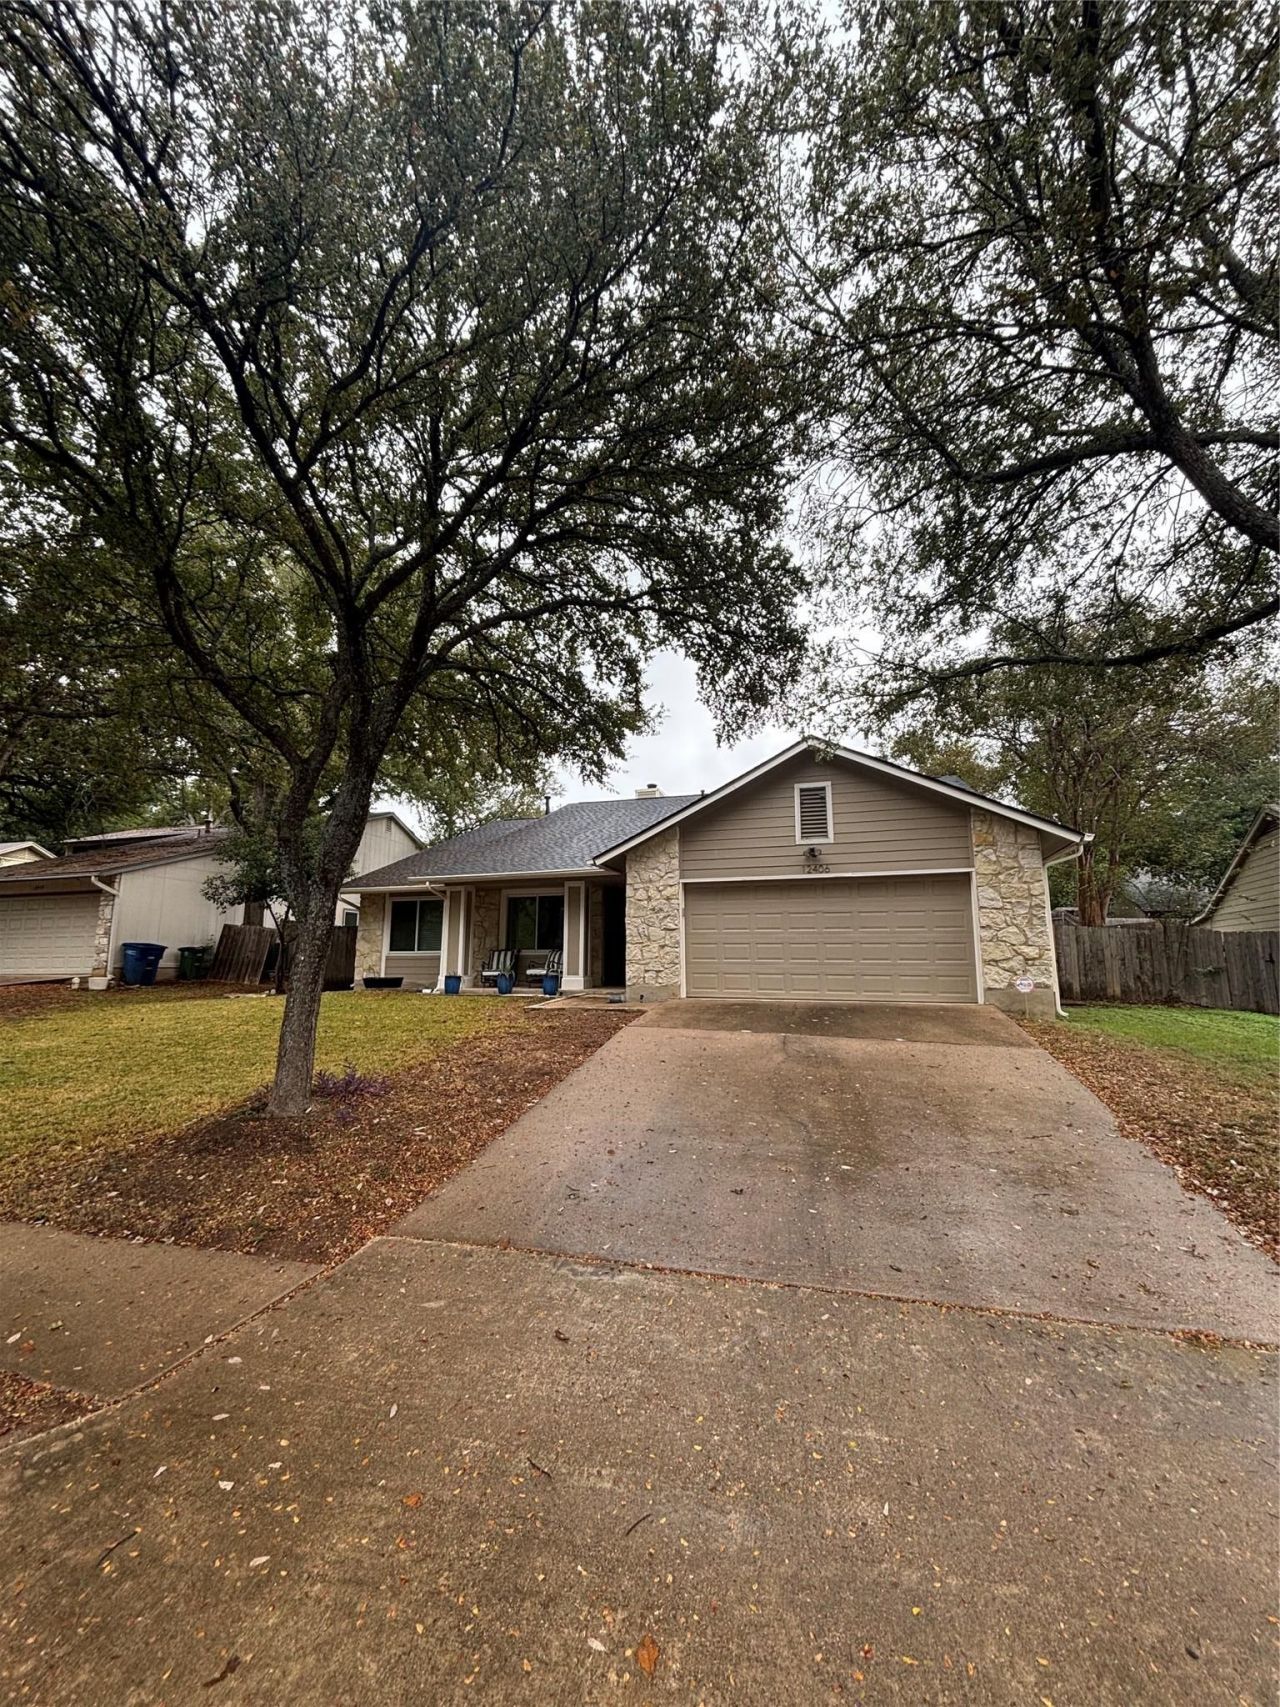
Glimpse into a slice of modern elegance at 12406 Cassady Drive, Austin, TX 78727, where comfort meets style in this beautifully furnished three-bedroom home. Boasting a seamless blend of luxurious finishes, the house features stunning granite countertops that complement the sleek, contemporary kitchen design. The warmth of rich hardwood floors invites you into expansive living spaces, making every step a pleasure. Bask in the glow of the elegant marble accents that add sophistication to the bathrooms, providing a spa-like retreat at the end of each day. Gather around the cozy fireplace, perfect for creating cherished memories with loved ones on cool Texas evenings. With two full bathrooms, morning routines become a breeze, offering convenience for all residents. This home's open floor plan enhances the sense of space, fostering a harmonious flow from room to room. Nestled in a vibrant Austin neighborhood, this property offers a perfect balance of tranquility and excitement just outside your doorstep. Come experience the charm and grace of this exceptional rental property ? a true haven for those seeking both luxury and comfort. Your dream home awaits at 12406 Cassady Drive, where every detail is designed to delight.
Property Features
Property Type: Rental - Single Family
Cooling: Central Air
Fenced: Yes
Fireplaces: 1
Garage: 2 car attached
Heating: Central, Natural Gas
Lot Size: 0.17 Acres
Roof Type: Composition
Stories: 1.0
Year Built: 1984
Amenities
Breakfast Bar
Beamed Ceilings
Vaulted Ceiling(s)
Entrance Foyer
In-Law Floorplan
No Interior Steps
Primary Bedroom on Main
Recessed Lighting
Walk-In Closet(s)
Wet Bar
Private Yard
Feature Descriptions
Appliances: Dishwasher, Disposal, Dryer, Microwave, Free-Standing Range, Stainless Steel Appliance(s), Washer
Area #: 1N
Community Features: Park
Exterior: Frame, Stone, Stone Veneer
Fencimg: Fenced, Privacy, Wood
Fireplace: Family Room
Flood Plain: See Remarks
Flooring: Carpet, Marble, Tile
Lot: Trees-Medium (20 Ft - 40 Ft)
Parcel#: 02640808190000
Parking: Attached, Door-Single, Garage Door Opener, Garage Faces Front
Parking Notes: Attached, Door-Single, Garage Door Opener, Garage Fac
Patio/Porch: Covered, Patio
Pets Allowed: Cats OK, Dogs OK
Security: Smoke Detector(s)
Sewer: Public Sewer
Utilities: Electricity Available, Natural Gas Available
Water: Public
Window: Window Treatments
Local Schools
High School: Anderson
Middle School: Murchison
Elementary School: Summitt
School District: Austin ISD
Listed By / Shown By
Listed By
Agency Name: PMI Austin
Agency Contact: (512) 222-8073
Shown By
Agent Name: Hodge Team
Agent Phone: (512) 947-0794
Agency Title: Realty Capital City

12406 Cassady Dr | MLS# 6373726
This property located at 12406 Cassady Dr, Austin, TX 78727 is currently listed for rent with an asking price of $2,495 / Monthly. Cassady Dr is located within the Austin ISD school district. Search Austin real estate on hodgeteam.rmcapitalcity.com today.