
BEDS4
BATHS4 full
SQUARE FEET2,492
MLS#6200831
STATUSActive
PROPERTY TYPEResidential - Single Family
SUBDIVISIONRiver Bend
SCHOOLLlano ISD
Property Description
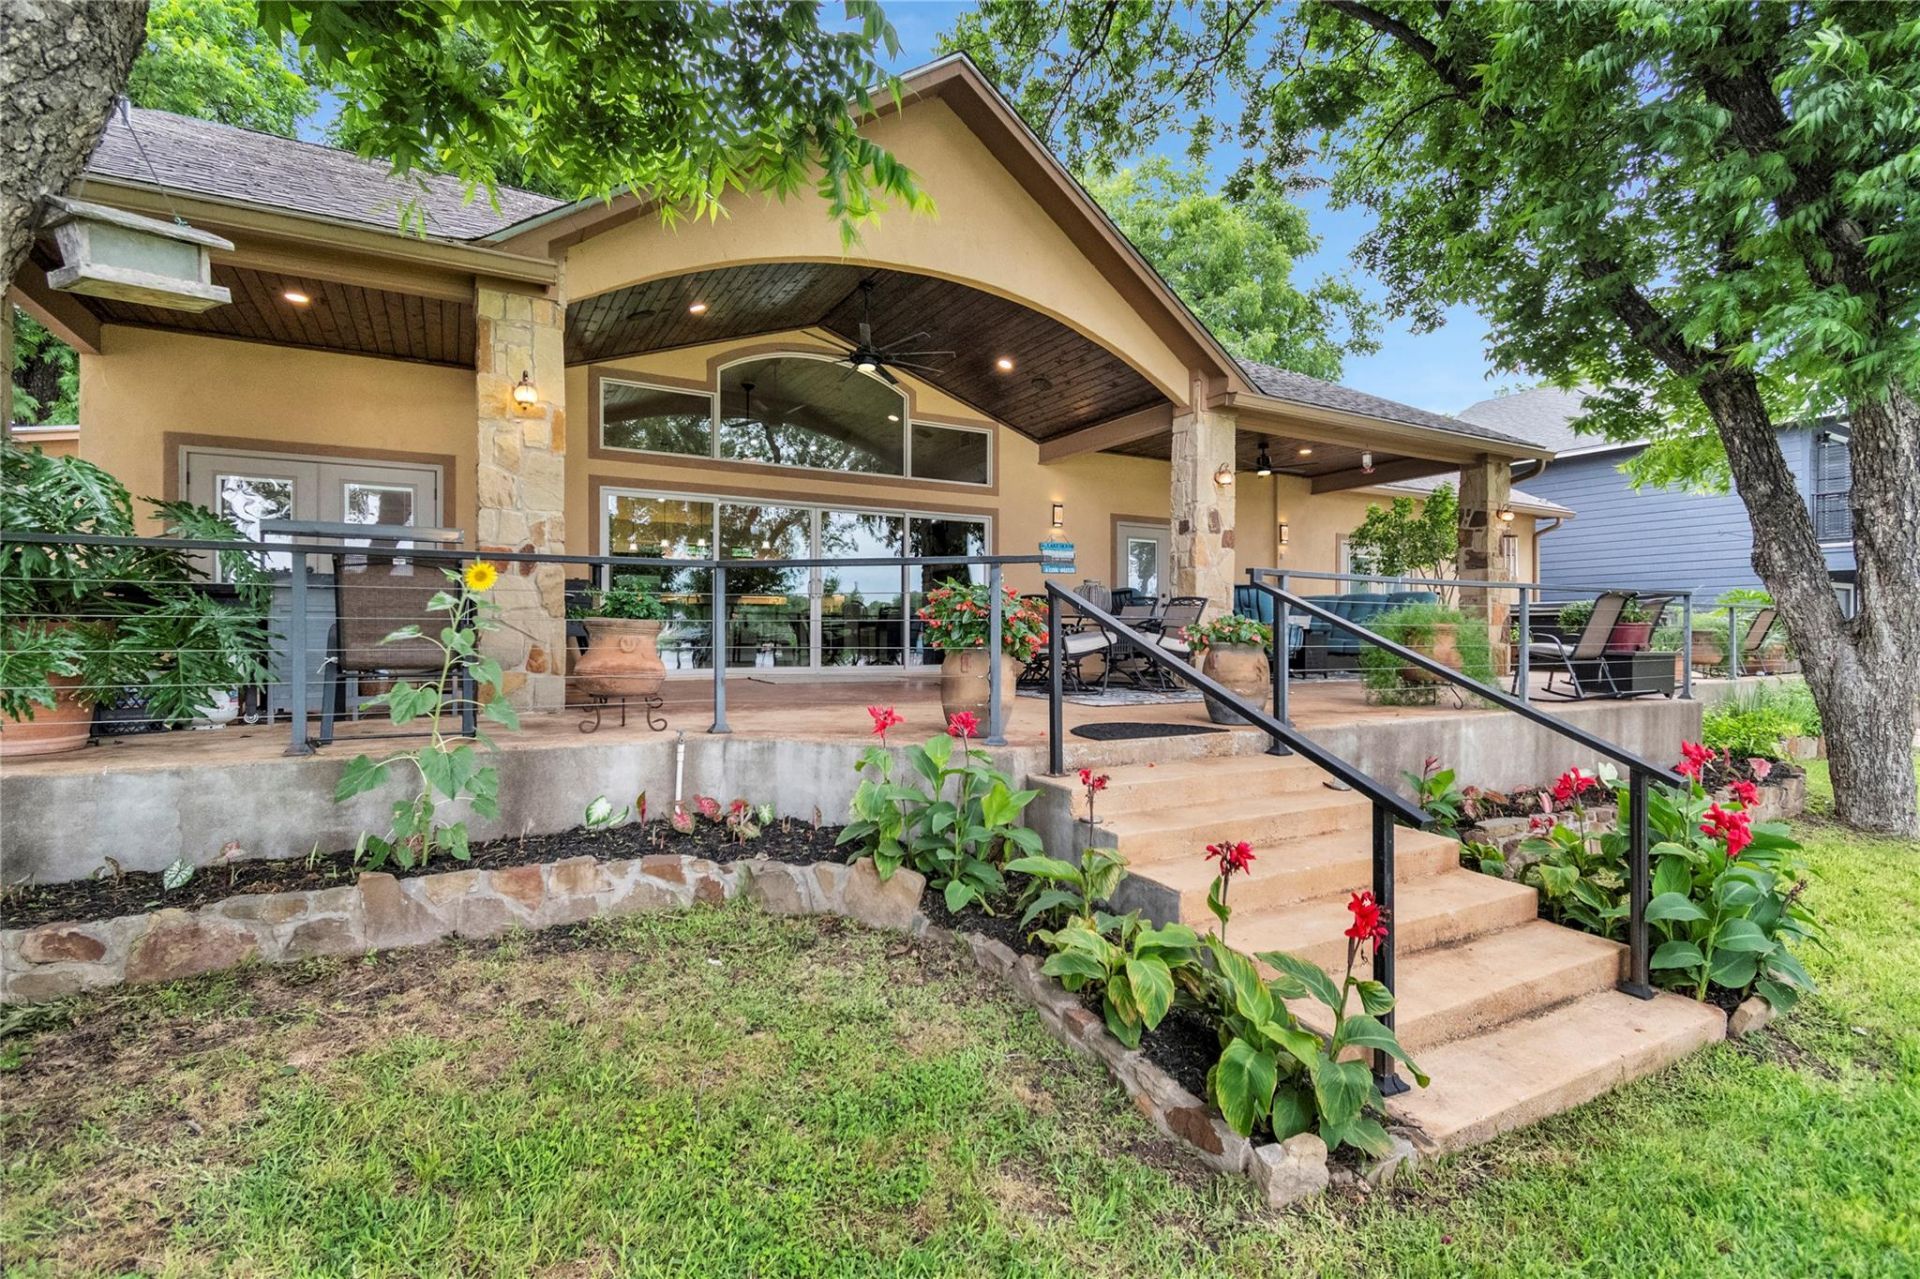
Living lake life at its finest; welcome to 124 Riverbend Lane. A beautiful waterfront lake house which includes 3 additional lots .The house is a single level 2,492 sq ft, 4 bedroom, 4 full baths with an open floor plan, vaulted ceilings, luxury vinyl plank flooring, and huge windows showcasing stunning lake views. Renovated in 2013 including wiring, plumbing, and major systems. Features approximately100 ft of open waterfront, steel-framed dock with 2 boat slips and jet ski lift, plus a large yard perfect for entertaining. Two bedrooms include private en suites. This lake house has been in the same family for almost 30 years and is ready for the next owners to love it foryears to come! One separate lot has an impressive 60x40 insulated metal shop featuring 14-ft electric doors, spray foam insulation,HVAC, epoxy floors, RV plug, and 30-ft overhang. Another lot, straight across the road from the lake house, is currently used for a garden , utility shed and additional parking. The 4th being a large corner lot adjacent to the metal shop and has great lake views . Short-term rentals allowed.
Property Features
Property Type: Residential - Single Family
Cooling: Central Air
Fireplaces: 1
Garage: 2
Heating: Central
Lot Size: 1.10 Acres
Roof Type: Composition
Stories: 1.0
Taxes: $19,230
Year Built: 1980
Amenities
2 Primary Suites
Breakfast Bar
Coffered Ceiling(s)
High Ceilings
Vaulted Ceiling(s)
Granite Counters
Entrance Foyer
French Doors
Kitchen Island
No Interior Steps
Open Floorplan
Pantry
Primary Bedroom on Main
Recessed Lighting
Boat Dock - Private
Boat Lift
Exterior Steps
Private Yard
Feature Descriptions
Appliances: Dishwasher, Disposal, Gas Range, Microwave, Refrigerator, Electric Water Heater
Area #: LL
Body of Water: Lake LBJ
Days on Site: 3
Door Features: French Doors
Exterior: Masonry ??? All Sides, Stucco
Fencimg: Back Yard, Wood
Fireplace: Living Room, Masonry, Wood Burning
Flood Plain: Yes-100 yr
Flooring: Carpet, Vinyl
Lot: Back Yard, Landscaped, Level, Sprinkler - In-ground, Trees-Medium (20 Ft - 40 Ft)
Parcel#: 5820
Parking: Concrete, Garage, Garage Faces Front
Parking Notes: Concrete, Garage, Garage Faces Front
Patio/Porch: Covered, Rear Porch
Sewer: Municipal Utility District (MUD)
Special View Info: Hill Country, Lake
Utilities: Electricity Connected, Propane, Sewer Connected, Water Connected
Water: Public
Water Features: Lake Front, Waterfront
Window: Display Window(s)
Local Schools
High School: Llano
Middle School: Llano
Elementary School: Packsaddle
School District: Llano ISD
Listed By / Shown By
Listed By
Agency Name: eXp Realty, LLC
Agency Contact: (512) 694-0701
Shown By
Agent Name: Hodge Team
Agent Phone: (512) 947-0794
Agency Title: Realty Capital City

Estimate Your Payment
Estimated Payment
$ 7,832.65 per month $5,508.28 Principal & Interest $1,602.50 Property Tax $721.88 Homeowner's Insurance
124 Riverbend Ln | MLS# 6200831
This single family home located at 124 Riverbend Ln, Kingsland, TX 78639 is currently listed for sale with an asking price of $2,475,000. This property was built in 1980 and has 4 bedrooms and 4 full baths with 2492 sq. ft. Riverbend Ln is located in the River Bend subdivision within the Llano ISD school district. Search River Bend real estate on hodgeteam.rmcapitalcity.com today.