
BEDS4
BATHS2 full
SQUARE FEET2,190
MLS#5473540
STATUSPending
PROPERTY TYPEResidential - Single Family
SUBDIVISIONWindermere
SCHOOLPflugerville ISD
Property Description
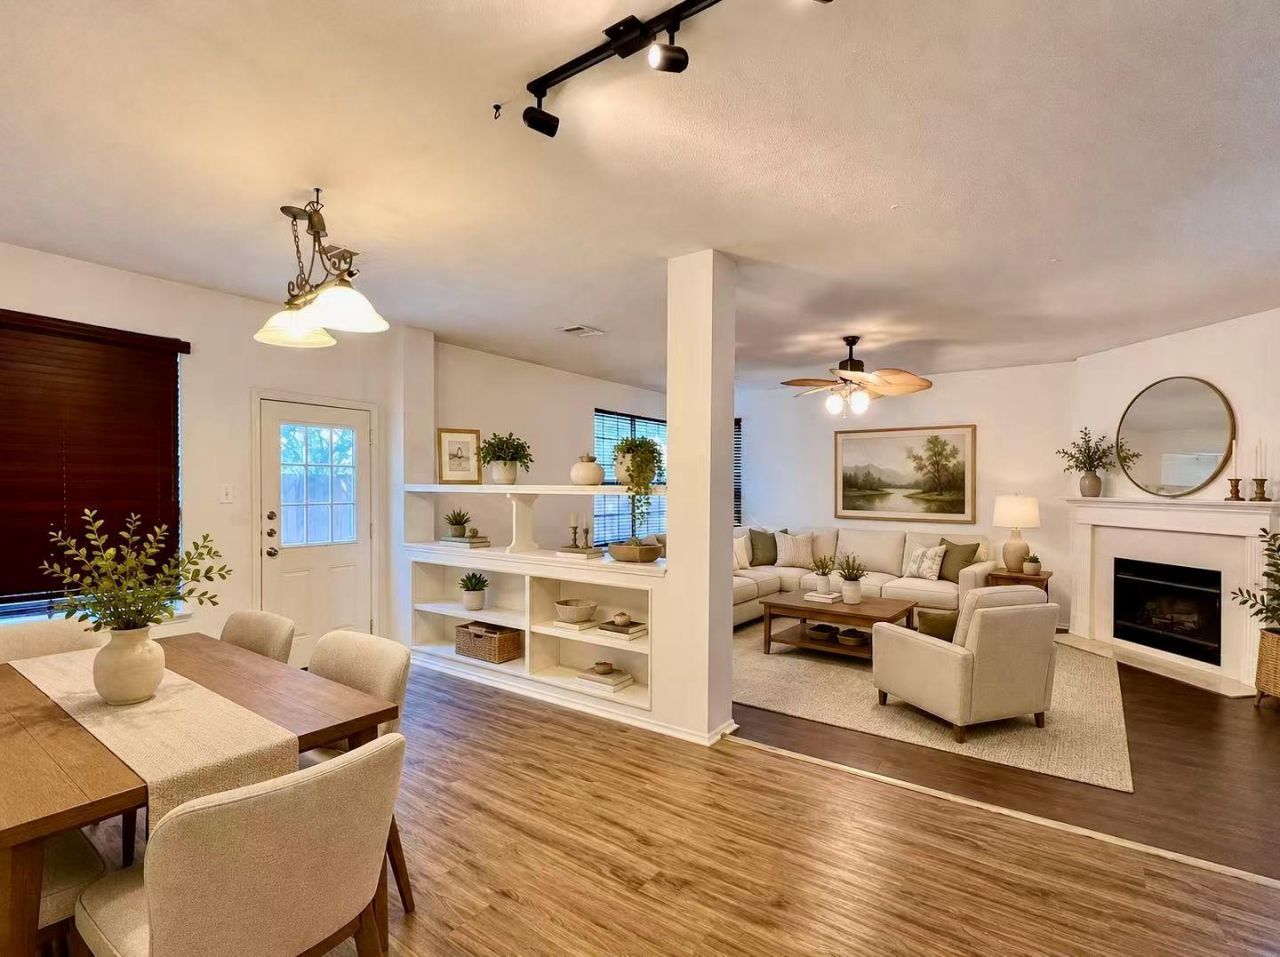
Charming single-story brick home. Located in an adorable neighborhood close to an elementary school. Convenient to I-35, 45, and 130 for your commute just about anywhere. This home has plenty of space set up nicely to spread out or entertain guests, whichever is your pleasure! This home features two eating areas off a family room (with fireplace), a laundry room, 4 bedrooms and 2 bathrooms. Front bedroom would also make a great home office. The kitchen has ample counterspace and a center island with a pass-through for serving to the formal dining room. Out back, an extended patio is perfect for a grill and some outdoor barbeque!**Some listing photos have been virtually staged using AI for visualization purposes only. Furniture, artwork, plants, and décor shown in virtually staged photos are not included with the property.
Property Features
Property Type: Residential - Single Family
Cooling: Central Air
Fireplaces: 1
Garage: 2 car attached
Heating: Central, Natural Gas
Lot Size: 0.16 Acres
Roof Type: Composition
Stories: 1.0
Taxes: $8,013
Year Built: 1993
Amenities
Bookcases
Built-in Features
Ceiling Fan(s)
Chandelier
Double Vanity
Electric Dryer Hookup
Entrance Foyer
French Doors
Kitchen Island
Multiple Dining Areas
No Interior Steps
Open Floorplan
Pantry
Primary Bedroom on Main
Walk-In Closet(s)
Washer Hookup
Gutters Full
Feature Descriptions
Appliances: Dishwasher, Disposal, Free-Standing Gas Range, Stainless Steel Appliance(s), Vented Exhaust Fan, Gas Water Heater
Area #: PF
Days on Site: 6
Door Features: French Doors
Exterior: Brick, HardiPlank Type, Masonry ??? Partial
Fencimg: Back Yard, Privacy, Wood
Fireplace: Family Room
Flood Plain: See Remarks
Flooring: Carpet, Laminate, Tile, Wood
HOA Fee: $122/ Annually
Laundry: Electric Dryer Hookup, Washer Hookup
Lot: Back Yard, Curbs, Front Yard, Public Maintained Road, Trees-Medium (20 Ft - 40 Ft), Trees-Sparse
Parcel#: 02783303070000
Parking: Additional Parking, Attached, Driveway, Garage Faces Front
Parking Notes: Additional Parking, Attached, Driveway, Garage Faces
Patio/Porch: Front Porch, Patio
Restrictions: See Remarks, Deed Restrictions
Sewer: Public Sewer
Utilities: Electricity Connected, Internet-Cable, Natural Gas Connected, Sewer Connected, Water Connected
Water: Public
Window: Aluminum Frames, Double Pane Windows
Local Schools
High School: Hendrickson
Middle School: Pflugerville
Elementary School: Windermere
School District: Pflugerville ISD
Listed By / Shown By
Listed By
Agency Name: Golden Apple Realty LLC
Agency Contact: (512) 800-3618
Shown By
Agent Name: Hodge Team
Agent Phone: (512) 947-0794
Agency Title: Realty Capital City

Estimate Your Payment
Estimated Payment
$ 1,417.89 per month $663.22 Principal & Interest $667.75 Property Tax $86.92 Homeowner's Insurance
1235 Blackthorn Dr | MLS# 5473540
This single family home located at 1235 Blackthorn Dr, Pflugerville, TX 78660 is currently listed for sale with an asking price of $298,000. This property was built in 1993 and has 4 bedrooms and 2 full baths with 2190 sq. ft. Blackthorn Dr is located in the Windermere subdivision within the Pflugerville ISD school district. Search Windermere real estate on hodgeteam.rmcapitalcity.com today.