
BEDS4
BATHS3 full 1 partial
SQUARE FEET3,361
MLS#7653938
STATUSPending
PROPERTY TYPEResidential - Single Family
SUBDIVISIONRiver Dance
SCHOOLLeander ISD
Property Description
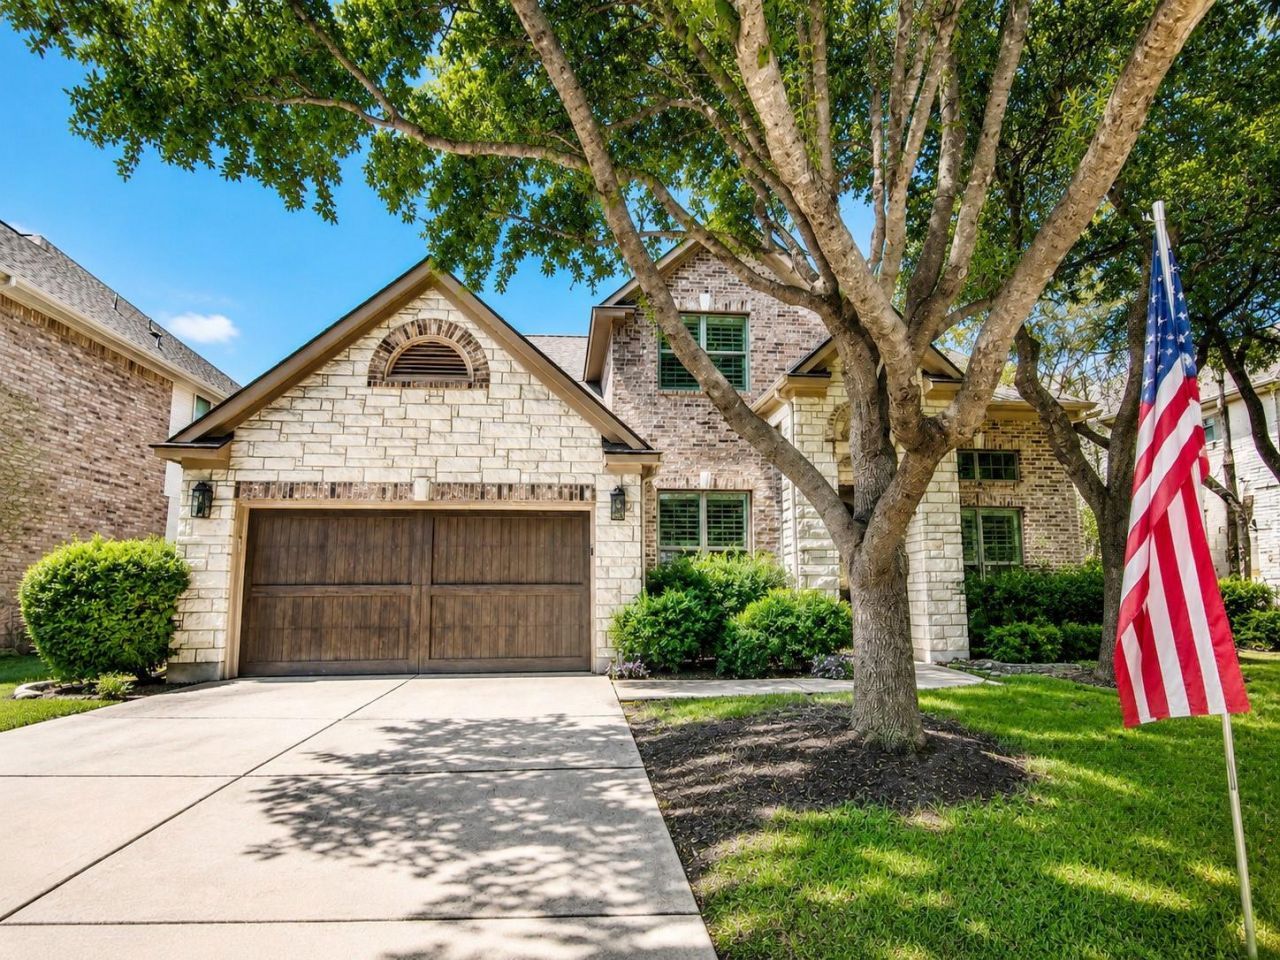
Welcome home to this executive-style retreat offering 4 spacious bedrooms, 3.5 baths, and 3,361 square feet of comfortable living. The inviting great room features a cozy fireplace, while the open kitchen flows beautifully into the breakfast area and formal dining room?perfect for everyday living and entertaining. Stainless steel appliances convey, along with two refrigerators, washer, and dryer. Upstairs, a large bonus room offers flexible space for a game room, media room, home office, or guest area. Step outside to a private backyard retreat made for relaxing, gathering, and enjoying quiet evenings at home. This one checks all the boxes?get in the car and come see it before someone else calls it home!
Property Features
Property Type: Residential - Single Family
Cooling: Central Air
Fireplaces: 1
Garage: 2 car attached
Heating: Central
Lot Size: 0.18 Acres
Roof Type: Composition
Stories: 2.0
Taxes: $14,881
Year Built: 2010
Amenities
Breakfast Bar
Primary Bedroom on Main
Interior Steps
Multiple Living Areas
Multiple Dining Areas
Study/Home Office
Boat Ramp
Feature Descriptions
Appliances: Built-In Oven(s), Gas Cooktop, Double Oven
Area #: RN
Community Features: Common Grounds, Golf, Park, Playground, Pool, Sport Court(s)/Facility
Days on Site: 51
Exterior: Masonry ??? All Sides
Fencimg: Wrought Iron
Fireplace: Family Room
Flood Plain: No
Flooring: Carpet, Tile, Wood
HOA Fee: $750/ Annually
Lot: Back to Park/Greenbelt, Back Yard, Curbs, Sprinkler - Automatic, Trees-Medium (20 Ft - 40 Ft)
Parcel#: 01335304090000
Parking: Attached, Garage Door Opener, Garage Faces Front
Parking Notes: Attached, Garage Door Opener, Garage Faces Front
Patio/Porch: Covered, Patio
Restrictions: City Restrictions, Covenant
Sewer: Municipal Utility District (MUD)
Utilities: Electricity Available, Natural Gas Available
Water: Municipal Utility District (MUD)
Window: Window Treatments
Local Schools
High School: Vandegrift
Middle School: Canyon Ridge
Elementary School: River Ridge
School District: Leander ISD
Listed By / Shown By
Listed By
Agency Name: Keller Williams Realty Lone St
Agency Contact: (254) 654-0323
Shown By
Agent Name: Hodge Team
Agent Phone: (512) 947-0794
Agency Title: Realty Capital City

Estimate Your Payment
Estimated Payment
$ 3,039.91 per month $1,591.28 Principal & Interest $1,240.08 Property Tax $208.54 Homeowner's Insurance
12320 Montclair Bnd | MLS# 7653938
This single family home located at 12320 Montclair Bnd, Austin, TX 78732 is currently listed for sale with an asking price of $715,000. This property was built in 2010 and has 4 bedrooms and 3 full and 1 partial baths with 3361 sq. ft. Montclair Bnd is located in the River Dance subdivision within the Leander ISD school district. Search River Dance real estate on hodgeteam.rmcapitalcity.com today.