
BEDS3
BATHS2 full
SQUARE FEET1,573
MLS#6909623
STATUSActive
PROPERTY TYPEResidential - Single Family
SUBDIVISIONSouthland Oaks
SCHOOLAustin ISD
Property Description
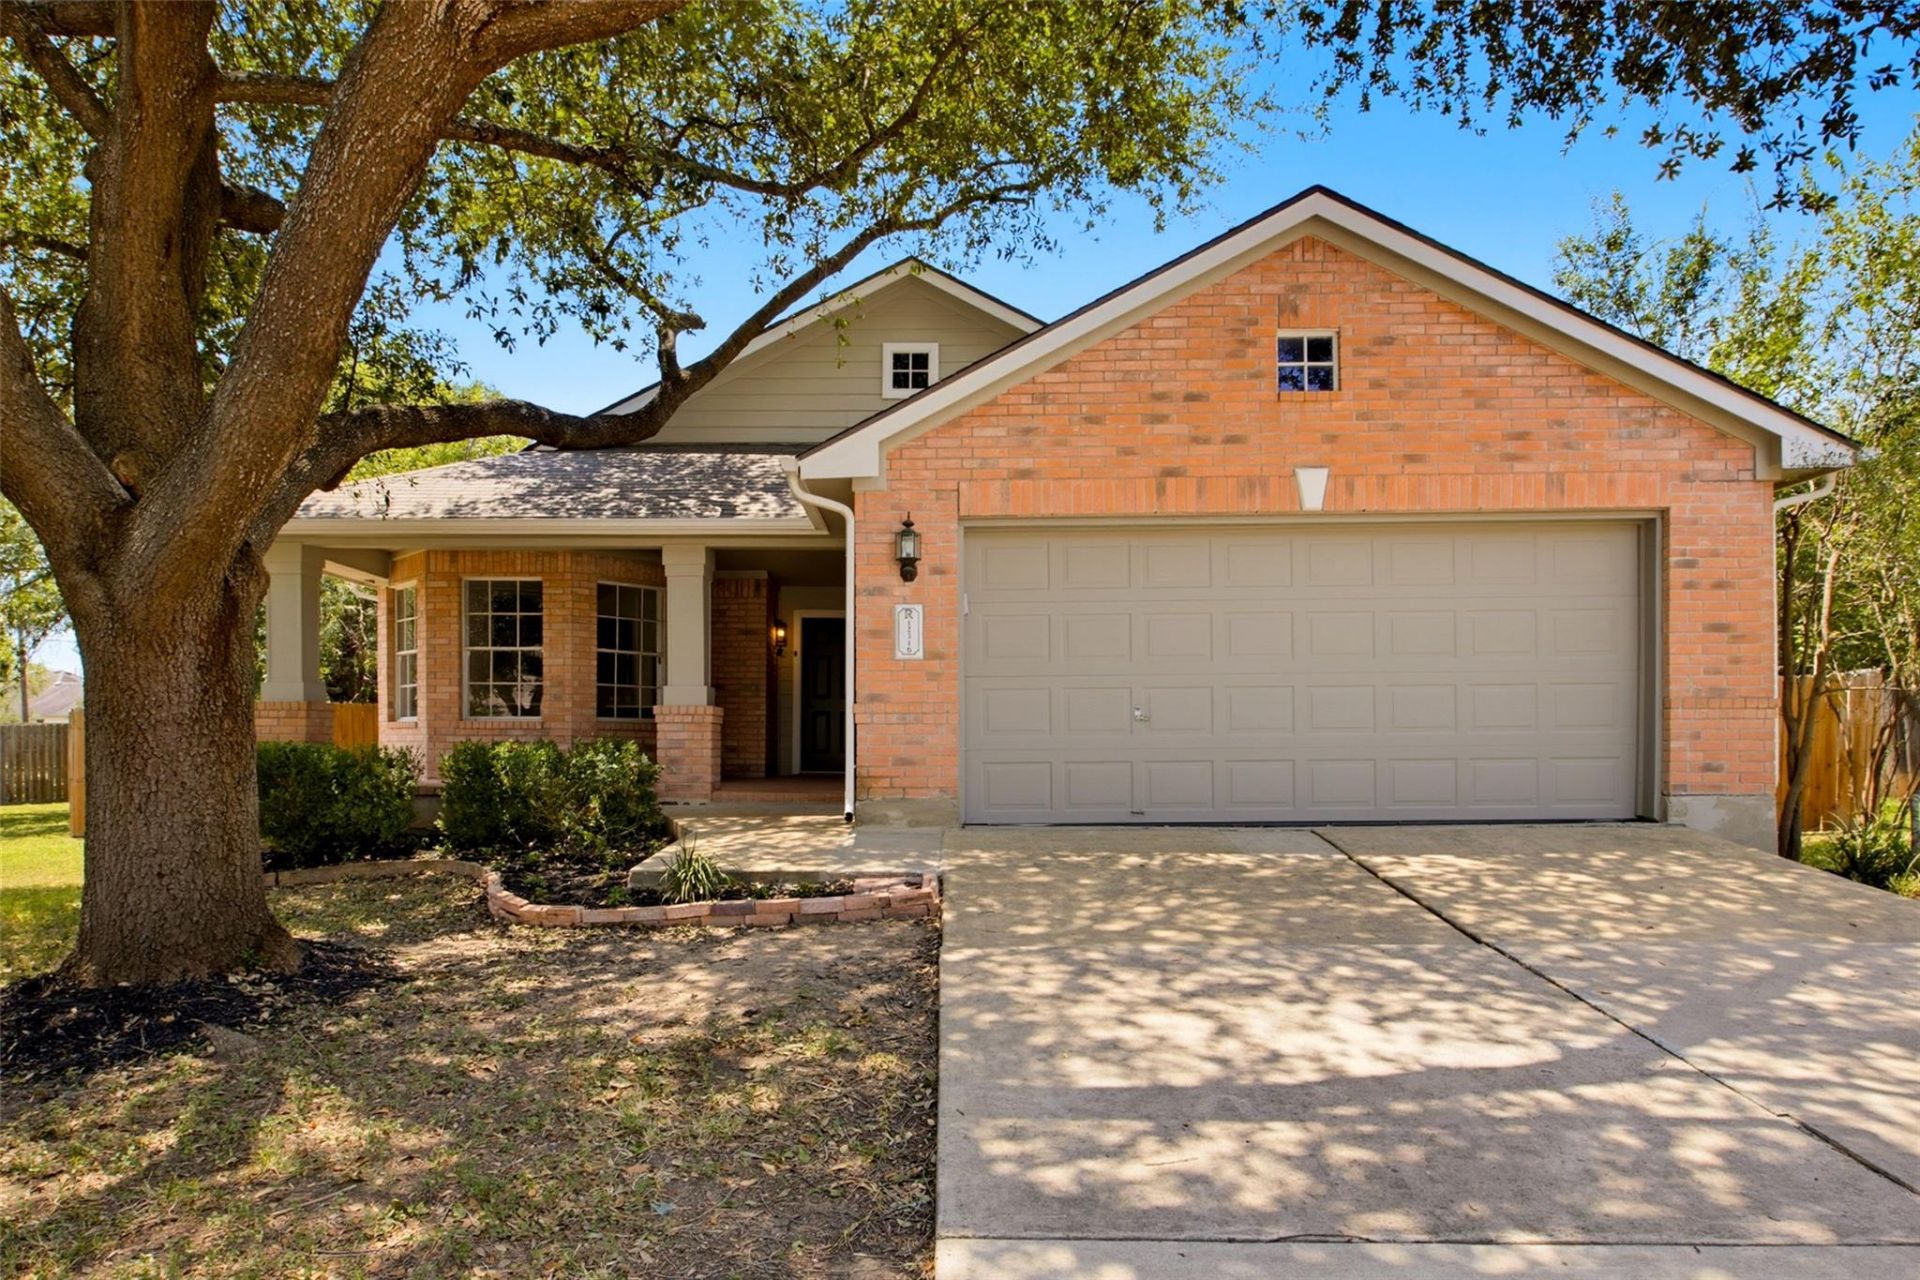
Beautifully updated South Austin home with a fresh, modern look throughout! Recent improvements include new interior and exterior paint, updated landscaping, new lighting and hardware, LVP flooring throughout the main living areas, and new carpet in the bedrooms. The fully refreshed kitchen features new cabinetry, countertops, backsplash, appliances, and hardware, creating a bright and inviting space for everyday living and entertaining.The spacious primary suite is complemented by a beautifully renovated bath featuring a freestanding tub, new shower, vanity and countertops, updated mirrors, lighting, and plumbing fixtures. The secondary bath has also been refreshed with a new vanity and countertop, updated fixtures, mirrors and lighting, plus a resurfaced tub. An upgraded fireplace surround adds a stylish focal point to the living area.With extensive updates inside and out, this home offers a move-in-ready opportunity in South Austin with thoughtful finishes and a clean, contemporary feel.
Property Features
Property Type: Residential - Single Family
Cooling: Central Air
Fireplaces: 1
Garage: 2 car attached
Heating: Central
Lot Size: 0.21 Acres
Roof Type: Composition, Shingle
Stories: 1.0
Taxes: $8,244
Year Built: 1998
Amenities
Bookcases
Built-in Features
Ceiling Fan(s)
Vaulted Ceiling(s)
Eat-in Kitchen
Entrance Foyer
In-Law Floorplan
Open Floorplan
Private Yard
Feature Descriptions
Appliances: Dishwasher, Disposal, Gas Cooktop, Microwave, Free-Standing Gas Oven, Refrigerator
Area #: SWE
Community Features: BBQ Pit/Grill, Clubhouse, Cluster Mailbox, Common Grounds, Google Fiber, Playground, Pool, Sidewalks
Days on Site: 52
Exterior: Brick, HardiPlank Type
Fencimg: Back Yard, Privacy, Wood
Fireplace: Family Room
Flood Plain: No
Flooring: See Remarks
HOA Fee: $110/ Quarterly
Lot: Cul-De-Sac
Parcel#: 04383003070000
Parking: Attached, Driveway, Garage Door Opener, Garage Faces Front
Parking Notes: Attached, Driveway, Garage Door Opener, Garage Faces
Patio/Porch: Covered, Front Porch
Sewer: Public Sewer
Utilities: Electricity Available, Natural Gas Available, Sewer Connected, Water Available
Water: Public
Window: Bay Window(s)
Local Schools
High School: Bowie
Middle School: Bailey
Elementary School: Baranoff
School District: Austin ISD
Listed By / Shown By
Listed By
Agency Name: LKV Realty ,LLC
Agency Contact: (844) 453-1398
Shown By
Agent Name: Hodge Team
Agent Phone: (512) 947-0794
Agency Title: Realty Capital City

Estimate Your Payment
Estimated Payment
$ 1,942.85 per month $1,110.34 Principal & Interest $687.00 Property Tax $145.51 Homeowner's Insurance
12316 Sugar Leaf Pl | MLS# 6909623
This single family home located at 12316 Sugar Leaf Pl, Austin, TX 78748 is currently listed for sale with an asking price of $498,900. This property was built in 1998 and has 3 bedrooms and 2 full baths with 1573 sq. ft. Sugar Leaf Pl is located in the Southland Oaks subdivision within the Austin ISD school district. Search Southland Oaks real estate on hodgeteam.rmcapitalcity.com today.