
BEDS3
BATHS2 full
SQUARE FEET1,380
MLS#6170057
STATUSActive
PROPERTY TYPEResidential - Single Family
SUBDIVISIONForest Lakes
SCHOOLBastrop ISD
Property Description
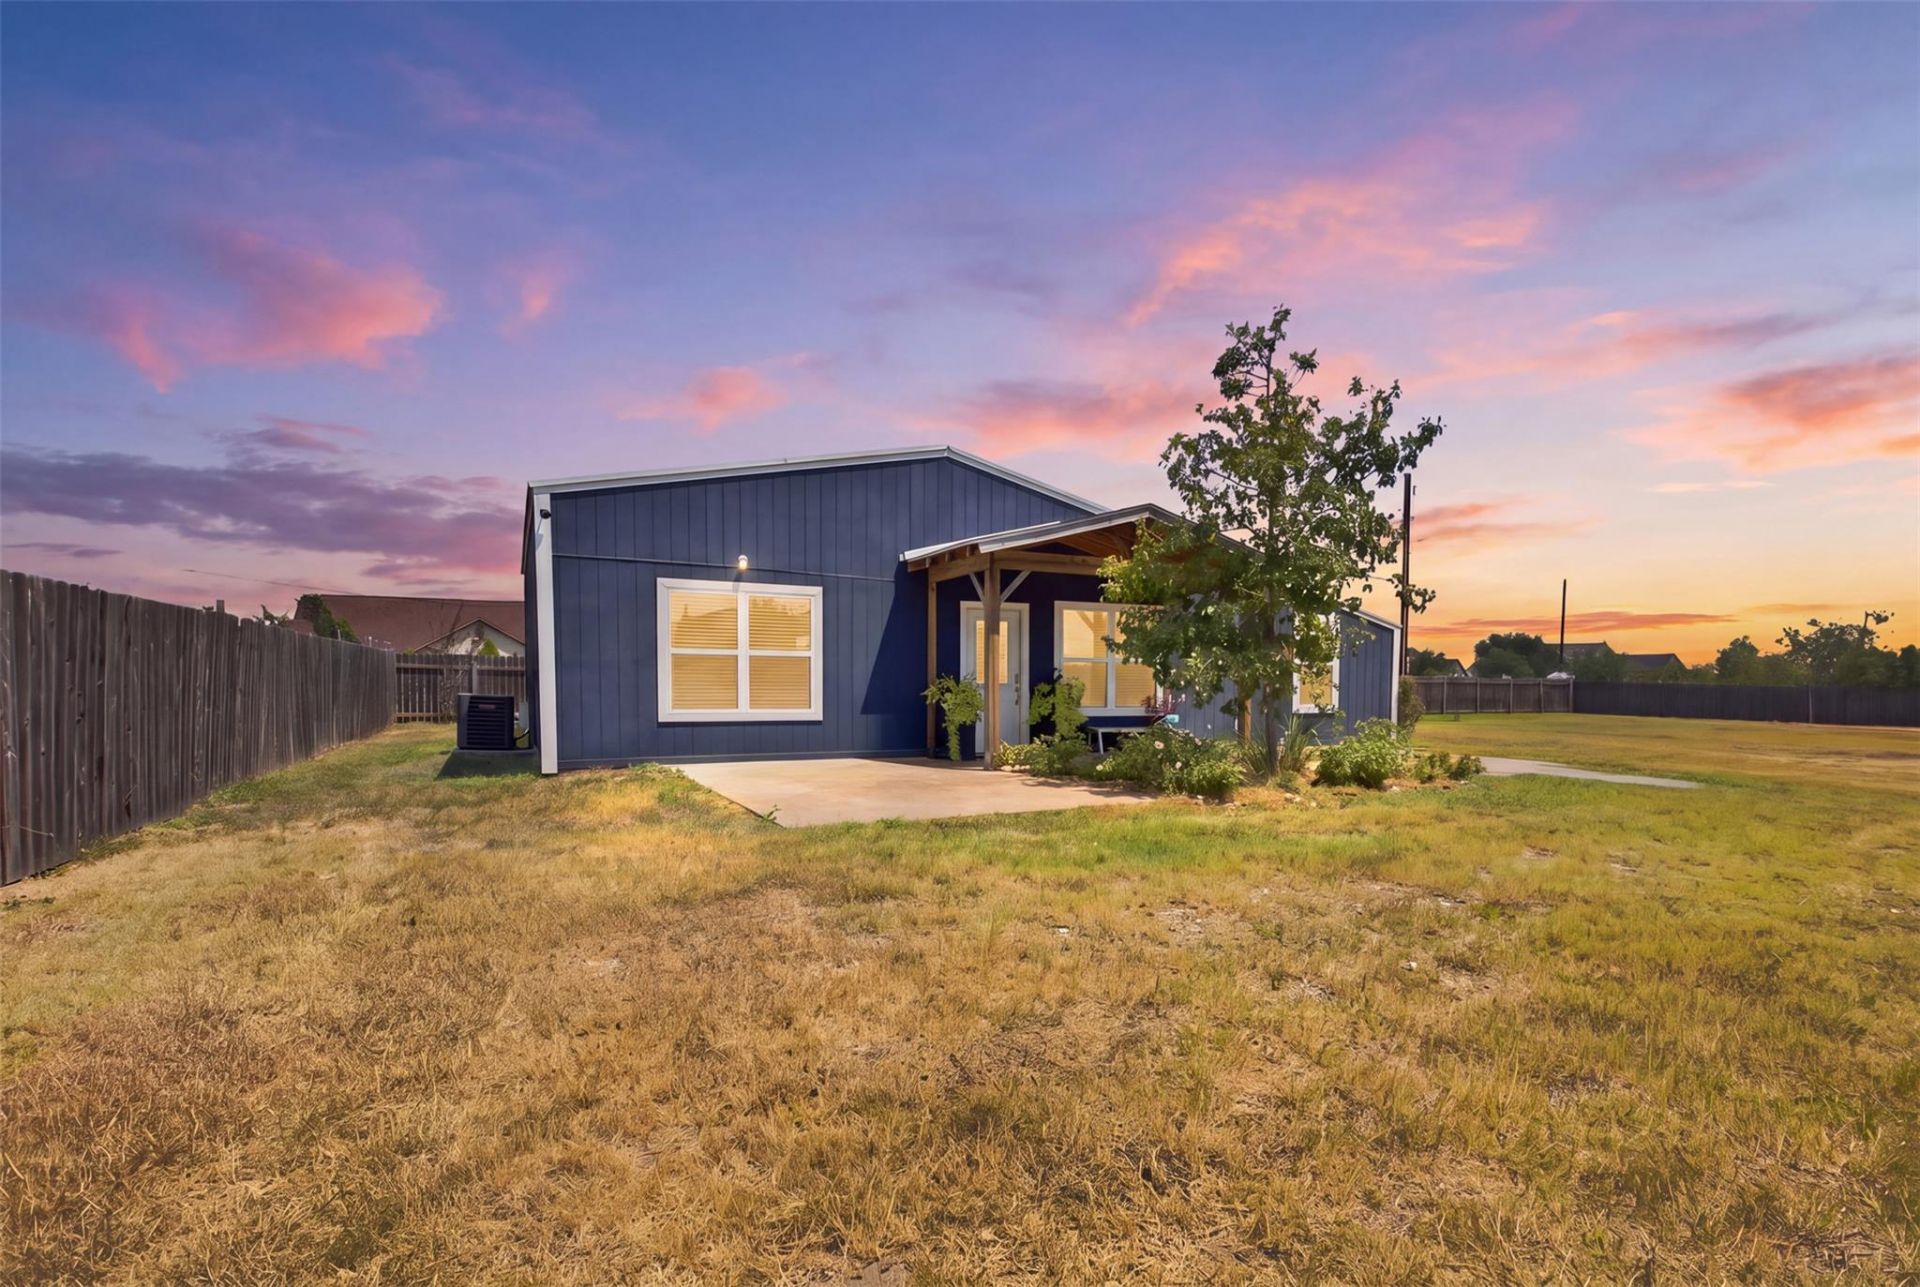
Beautifully remodeled in 2022, this inviting 3-bedroom, 2-bath home offers a bright, open-concept layout designed for comfortable everyday living and entertaining. The heart of the home is the gorgeous chef-inspired kitchen, opening seamlessly to the spacious living and dining areas. The generous primary suite provides a relaxing retreat, and both bathrooms were fully renovated in 2022 with stylish, updated finishes. Situated on approximately 0.91 acre, the property features a completely flat, cleared, fully fenced and gated lot, offering plenty of usable outdoor space, privacy, and room to enjoy. A rare combination of modern updates, open space, and country-style living with convenient access to Austin.
Property Features
Property Type: Residential - Single Family
Cooling: Central Air
Heating: Central
Lot Size: 0.91 Acres
Roof Type: Metal
Stories: 1.0
Taxes: $3,311
Year Built: 1986
Amenities
Double Vanity
Electric Dryer Hookup
No Interior Steps
Open Floorplan
Primary Bedroom on Main
Playground
Private Yard
Feature Descriptions
Accessibility: See Remarks
Appliances: Dishwasher, Electric Cooktop, Microwave, Electric Oven, Refrigerator
Area #: BW
Days on Site: 3
Exterior: Cement Siding
Fencimg: Full
Flood Plain: No
Flooring: Carpet, Tile, Vinyl
Laundry: Electric Dryer Hookup
Lot: Cleared, Landscaped, Level, Native Plants, Open Lot, Private
Parcel#: 32856
Parking: Gravel, Oversized, Private, Secured
Parking Notes: Gravel, Oversized, Private, Secured
Patio/Porch: Covered, Patio, Porch, Rear Porch
Security: See Remarks
Sewer: Septic Tank
Special View Info: Garden, Skyline
Utilities: Electricity Connected, Water Connected
Water: Public
Window: Blinds, Screens
Local Schools
High School: Cedar Creek
Middle School: Cedar Creek
Elementary School: Cedar Creek
School District: Bastrop ISD
Listed By / Shown By
Listed By
Agency Name: DEN Property Group
Agency Contact: (512) 222-3364
Shown By
Agent Name: Hodge Team
Agent Phone: (512) 947-0794
Agency Title: Realty Capital City

Estimate Your Payment
Estimated Payment
$ 1,282.81 per month $890.23 Principal & Interest $275.92 Property Tax $116.67 Homeowner's Insurance
123 Escondido Dr | MLS# 6170057
This single family home located at 123 Escondido Dr, Del Valle, TX 78617 is currently listed for sale with an asking price of $399,999. This property was built in 1986 and has 3 bedrooms and 2 full baths with 1380 sq. ft. Escondido Dr is located in the Forest Lakes subdivision within the Bastrop ISD school district. Search Forest Lakes real estate on hodgeteam.rmcapitalcity.com today.