
BEDS3
BATHS2 full
SQUARE FEET2,024
MLS#9866372
STATUSActive
PROPERTY TYPEResidential - Single Family
SUBDIVISIONHigh Crest
SCHOOLBelton ISD
Property Description
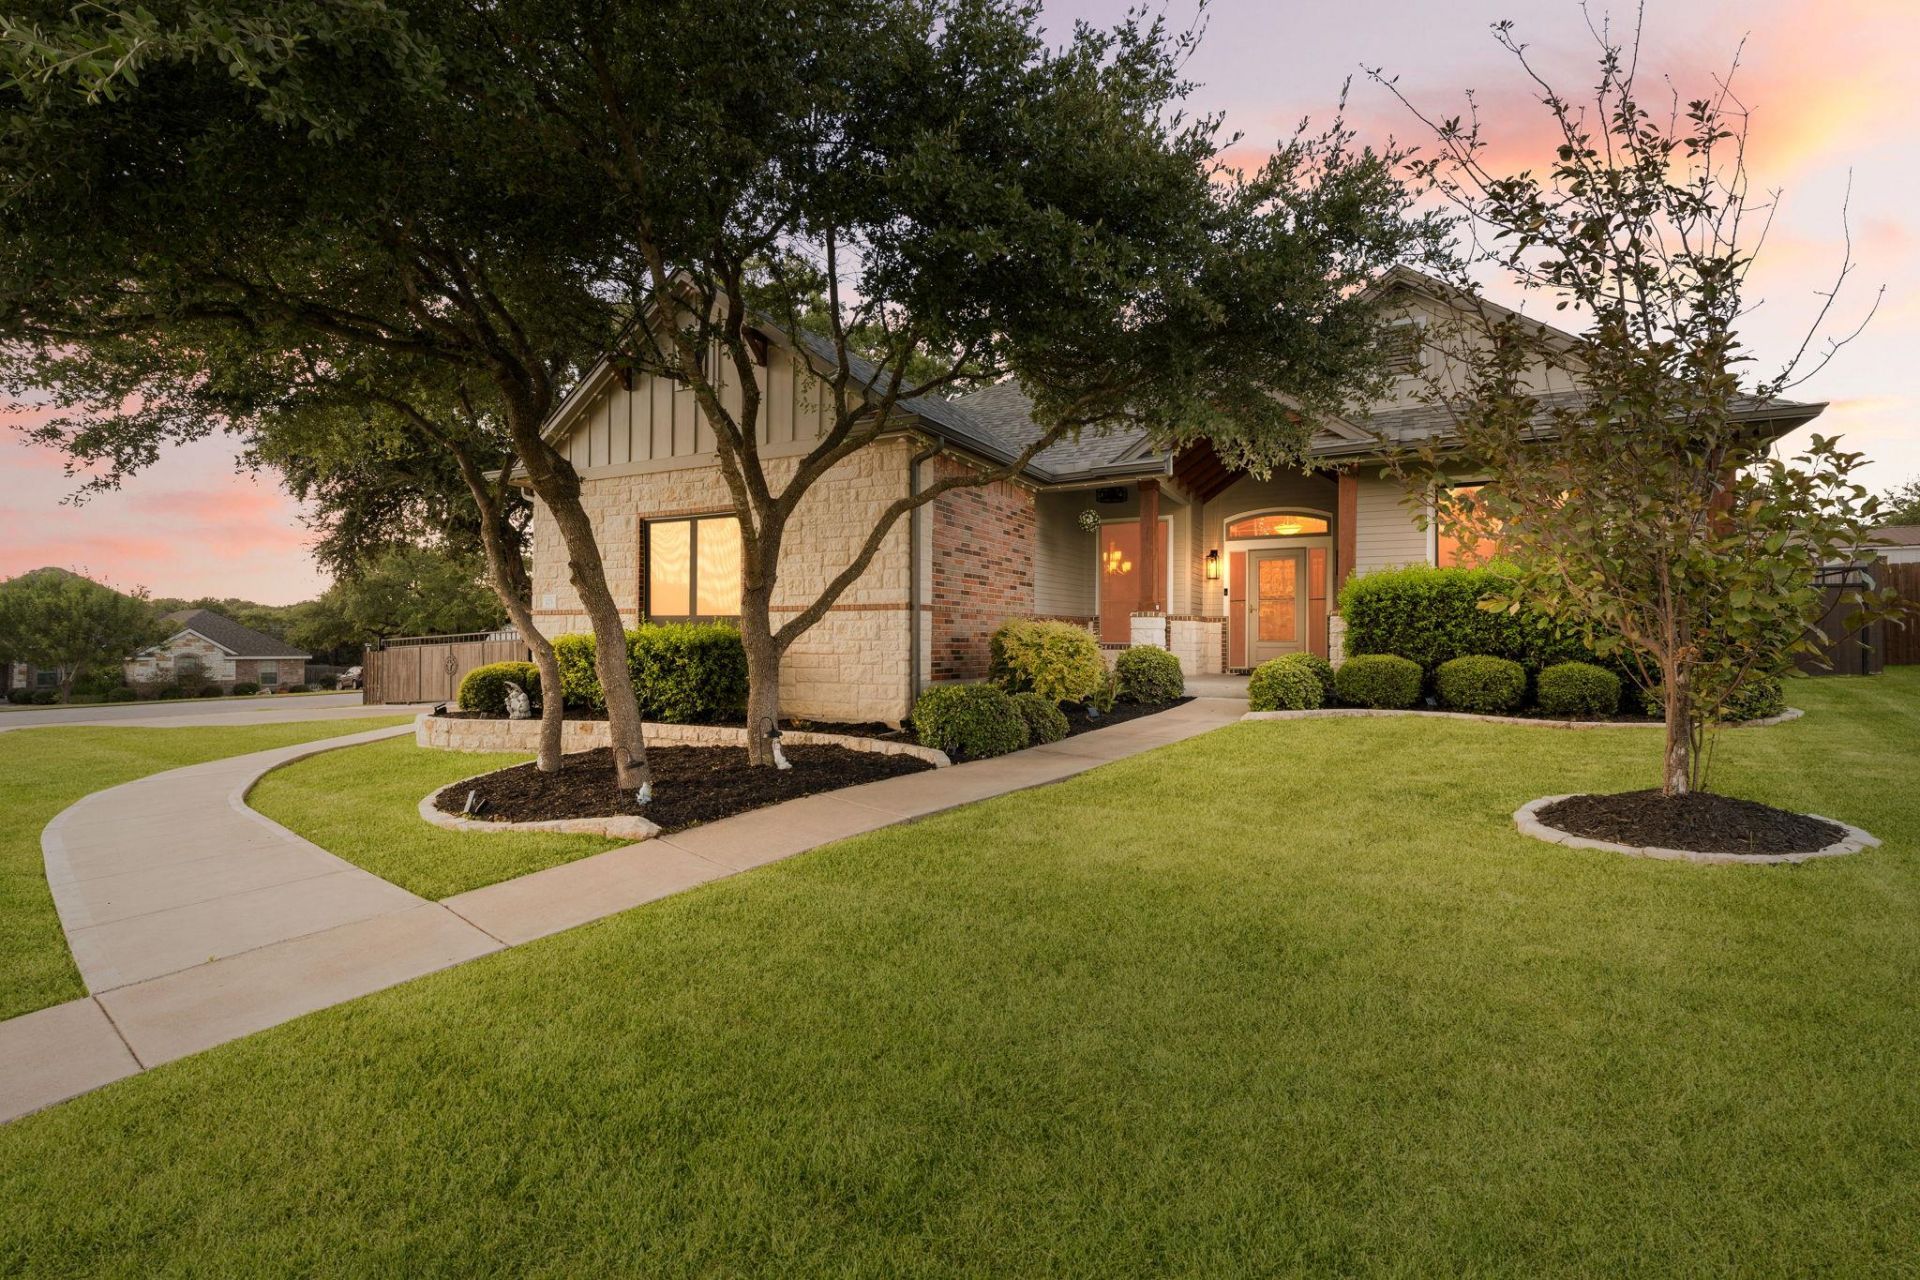
Corner lot with over half an acre in Belton's sought-after High Crest neighborhood, and the moment you turn down the long private driveway through the automatic gate with an additional concrete slab you can tell this one is unique. The main home offers 2,024 SF of living space with 3 bedrooms, 2 baths, but the real surprise is out back: a 551 SF pool house with its own full bath and a additional room, ready to become a guest suite, home office, or workshop. An closed in covered patio/ sunroom off the back with 12' dual sliding door, a sparkling in-ground pool, a new Class 4 impact-resistant roof, a fully fenced yard, and a rear garage, and you've got a property that keeps surprising you the longer you look. And there's still more to it... so come see it for yourself.
Property Features
Property Type: Residential - Single Family
Cooling: Ceiling Fan(s), Central Air, Electric, Roof Turbine(s
Fenced: Yes
Fireplaces: 1
Garage: 2 car attached
Heating: See Remarks, Central, Electric, Fireplace(s)
Lot Size: 0.53 Acres
Roof Type: Shingle
Stories: 1.0
Taxes: $6,601
Year Built: 2015
Amenities
Ceiling Fan(s)
High Ceilings
Granite Counters
Crown Molding
Double Vanity
Electric Dryer Hookup
Eat-in Kitchen
Entrance Foyer
High Speed Internet
Kitchen Island
Multiple Dining Areas
No Interior Steps
Open Floorplan
Pantry
Primary Bedroom on Main
Recessed Lighting
Smart Home
Smart Thermostat
Storage
Walk-In Closet(s)
Washer Hookup
Wired for Sound
Dog Run
Gutters Full
Lighting
Private Yard
Feature Descriptions
Appliances: Dishwasher, Disposal, Electric Range, Microwave, Free-Standing Electric Range, Refrigerator, Electric Water Heater, WaterPurifier, WaterSoftener
Area #: BT
Days on Site: 6
Exterior: Brick, Stone
Fencimg: Back Yard, Electric, Fenced, Full, Gate
Fireplace: Wood Burning
Flood Plain: No
Flooring: No Carpet, Tile
HOA Fee: $125/ Annually
Laundry: Electric Dryer Hookup, Washer Hookup
Lot: Back Yard, Corner Lot, Front Yard, Landscaped, Level, Sprinkler - Automatic, Trees-Large (Over 40 Ft)
Parcel#: 0392706591
Parking: Attached, Concrete, Driveway, Electric Vehicle Charging Station(s), Electric Gate, Garage, Garage Door Opener, Garage Faces Side, Parking Pad, Paved, Secured, Storage
Parking Notes: Attached, Concrete, Driveway, Electric Vehicle Chargi
Patio/Porch: Covered, Deck, Enclosed, Front Porch, Glass Enclosed, Patio, Porch, Rear Porch, Side Porch
Pool: In Ground
Restrictions: Deed Restrictions
Security: yes
Security: Carbon Monoxide Detector(s), Prewired, Security System, Smoke Detector(s)
Sewer: Aerobic Septic
Swimming Pool: Yes
Utilities: Cable Available, Electricity Connected, Internet-Cable, Water Connected
Water: Municipal Utility District (MUD)
Window: Double Pane Windows
Local Schools
High School: Belton
Middle School: South Belton
Elementary School: Sparta
School District: Belton ISD
Listed By / Shown By
Listed By
Agency Name: Realty of America, LLC
Agency Contact: (512) 788-9495
Shown By
Agent Name: Hodge Team
Agent Phone: (512) 947-0794
Agency Title: Realty Capital City

Estimate Your Payment
Estimated Payment
$ 1,934.54 per month $1,224.04 Principal & Interest $550.08 Property Tax $160.41 Homeowner's Insurance
123 Archstone Loop | MLS# 9866372
This single family home located at 123 Archstone Loop, Belton, TX 76513 is currently listed for sale with an asking price of $549,990. This property was built in 2015 and has 3 bedrooms and 2 full baths with 2024 sq. ft. Archstone Loop is located in the High Crest subdivision within the Belton ISD school district. Search High Crest real estate on hodgeteam.rmcapitalcity.com today.