
BEDS5
BATHS4 full 1 partial
SQUARE FEET3,661
MLS#4643701
STATUSActive
PROPERTY TYPERental - Single Family
SUBDIVISIONBluffview 60s
SCHOOLLeander ISD
Property Description
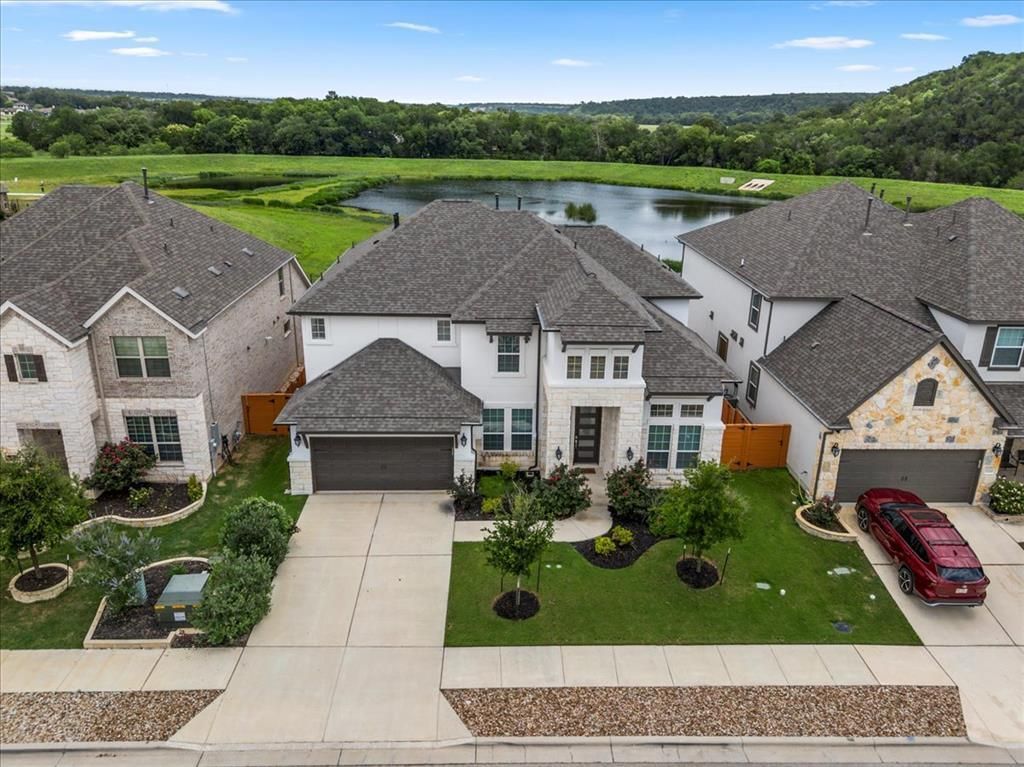
This stunning home features 5 bedrooms, 4.5 bathrooms, a kitchen, dining room, living room, game room, media room, office, and laundry room. West-facing with beautiful east-west cross ventilation and natural lighting, this home is designed for comfort and elegance.The layout is thoughtfully planned and includes popular bonus spaces. A sophisticated study with French doors offers the perfect work-from-home setup. Highlights include an extended patio, bay window, and a jet tub in the master suite. Conveniently, there are two bedrooms located on the main floor.Upstairs, a game room and dedicated media room promise endless family fun and are perfect for hosting gatherings. Outdoors, a covered porch and spacious living area connected to the great room provide the ideal setting to enjoy the mild Austin Hill Country climate.Looking for 12 month lease .. Owner pays HOA and Tenant pays all utilities
Property Features
Property Type: Rental - Single Family
Cooling: Ceiling Fan(s), Central Air, Electric, ENERGY STAR Qu
Fenced: Yes
Garage: 2 car attached
Heating: ENERGY STAR Qualified Equipment, Natural Gas, Zoned
Lot Size: 0.18 Acres
Roof Type: Shingle
Stories: 2.0
Year Built: 2022
Amenities
Breakfast Bar
Built-in Features
Ceiling Fan(s)
High Ceilings
Vaulted Ceiling(s)
Chandelier
Stone Counters
Double Vanity
Gas Dryer Hookup
Eat-in Kitchen
Kitchen Island
Open Floorplan
Primary Bedroom on Main
Recessed Lighting
Soaking Tub
Walk-In Closet(s)
Garden
Gutters Partial
Private Yard
Feature Descriptions
Appliances: Built-In Gas Oven, Built-In Refrigerator, Cooktop, Dishwasher, Dryer, Gas Cooktop, Gas Range, Microwave, Oven, RNGHD, Refrigerator, Stainless Steel Appliance(s), Vented Exhaust Fan, Washer, Washer/Dryer, Gas Water Heater, Tankless Water Heater
Area #: CLN
Community Features: High Speed Internet, Park, Playground, Pool, Suburban, Underground Utilities
Days on Site: 6
Exterior: Stone, Stucco
Fencimg: Fenced, Privacy, Wood
Flood Plain: No
Flooring: Carpet, Tile, Vinyl, Wood
Laundry: Gas Dryer Hookup
Lot: Interior Lot
Lot Dimensions: 60 x 130
Parcel#: 17W413000V0007
Parking: Attached, Garage Door Opener
Parking Notes: Attached, Garage Door Opener
Patio/Porch: Covered, Front Porch, Patio, Porch
Pets Allowed: Cats OK, Dogs OK
Security: Carbon Monoxide Detector(s), Smoke Detector(s)
Sewer: Public Sewer
Utilities: Cable Available, Internet-Cable, Natural Gas Available, Sewer Available, Underground Utilities
Water: Public
Window: Blinds, Double Pane Windows, ENERGY STAR Qualified Windows, Screens, Vinyl Windows
Local Schools
High School: Rouse
Middle School: Stiles
Elementary School: Tarvin
School District: Leander ISD
Listed By / Shown By
Listed By
Agency Name: eXp Realty, LLC
Agency Contact: (512) 705-1899
Shown By
Agent Name: Hodge Team
Agent Phone: (512) 947-0794
Agency Title: Realty Capital City

1224 Umblachery St | MLS# 4643701
This property located at 1224 Umblachery St , Leander, TX 78641 is currently listed for rent with an asking price of $4,450 / Monthly. Umblachery St is located within the Leander ISD school district. Search Leander real estate on hodgeteam.rmcapitalcity.com today.