
BEDS2
BATHS2 full 1 partial
SQUARE FEET1,925
MLS#5099487
STATUSActive
PROPERTY TYPEResidential - Single Family
SUBDIVISIONHeritage South
SCHOOLSeguin ISD
Property Description
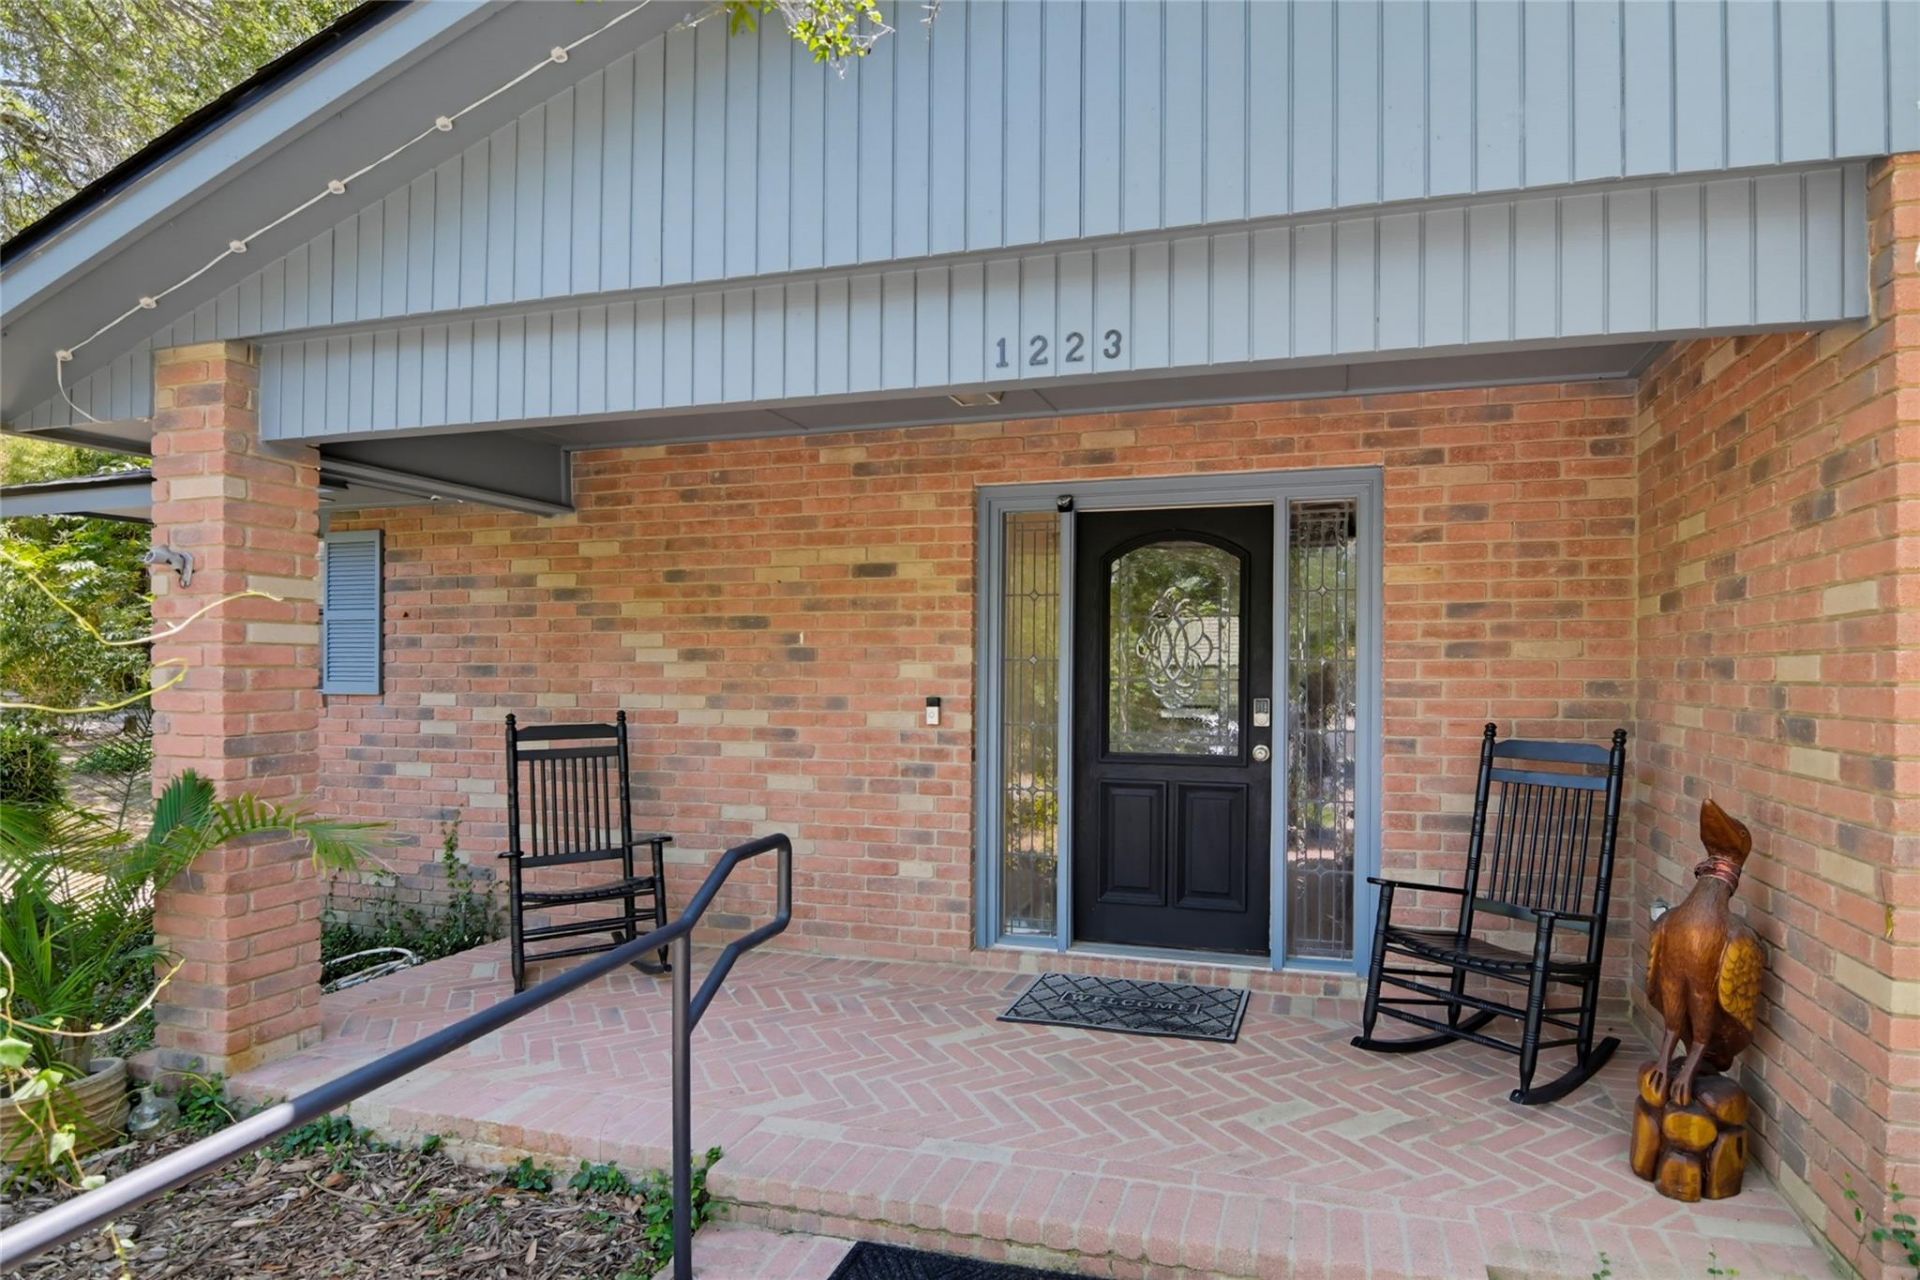
Nestled beneath mature shade trees in the desirable, established neighborhood of Heritage South, this charming 4 sided brick home offers 1,925 square feet of comfortable living space on a spacious .47 acre cul-de-sac double lot. The inviting open-concept living and dining area features vaulted ceilings, exposed wood beams, abundant natural light, and a classic brick fireplace. The generously sized kitchen offers extensive cabinetry, an island, ample counter space, pantry and stainless-steel appliances. The home includes two spacious bedrooms, two full bathrooms, generous storage, and an attached garage with built-in cabinetry. Outdoors, enjoy the expansive covered patio?perfect for relaxing, grilling, and entertaining?along with the added convenience of an outdoor half bath. Brick walkways, mature landscaping, and a large backyard complete this unique property, offering privacy, character, and plenty of room to enjoy.
Property Features
Property Type: Residential - Single Family
Cooling: Ceiling Fan(s), Central Air
Fireplaces: 1
Garage: 2
Heating: Central, Natural Gas
Lot Size: 0.26 Acres
Roof Type: Composition, Shingle
Stories: 1.0
Taxes: $5,184
Year Built: 1987
Amenities
Bookcases
Built-in Features
Ceiling Fan(s)
Coffered Ceiling(s)
High Ceilings
Granite Counters
Double Vanity
Electric Dryer Hookup
Eat-in Kitchen
Entrance Foyer
High Speed Internet
Kitchen Island
Pantry
Primary Bedroom on Main
Walk-In Closet(s)
Washer Hookup
Private Yard
Feature Descriptions
Appliances: Dishwasher, Microwave, Free-Standing Gas Oven
Area #: GU
Days on Site: 2
Exterior: Brick, Masonry ??? All Sides
Fencimg: Back Yard, Brick, Masonry, Wrought Iron
Fireplace: Living Room, Masonry, Wood Burning
Flood Plain: No
Flooring: Laminate
HOA Fee: $100/ Annually
Laundry: Electric Dryer Hookup, Washer Hookup
Lot: Back Yard, Cul-De-Sac, Landscaped, Native Plants, Trees-Large (Over 40 Ft), Many Trees
Parcel#: 1G1365000002300000
Parking: Driveway, Garage, Garage Door Opener, Garage Faces Side, Workshop in Garage
Parking Notes: Driveway, Garage, Garage Door Opener, Garage Faces Si
Patio/Porch: Covered, Front Porch, Patio, Porch, Rear Porch
Restrictions: City Restrictions, Deed Restrictions
Security: See Remarks
Sewer: Public Sewer
Special View Info: Trees/Woods
Utilities: Electricity Connected, Natural Gas Connected, Sewer Connected
Water: Public
Window: See Remarks
Local Schools
High School: Seguin
Middle School: Jim Barnes
Elementary School: Koennecke
School District: Seguin ISD
Listed By / Shown By
Listed By
Agency Name: CENTURY 21 Integra
Agency Contact: (830) 379-7111
Shown By
Agent Name: Hodge Team
Agent Phone: (512) 947-0794
Agency Title: Realty Capital City

Estimate Your Payment
Estimated Payment
$ 1,338.20 per month $801.20 Principal & Interest $432.00 Property Tax $105.00 Homeowner's Insurance
1223 Old Homestead | MLS# 5099487
This single family home located at 1223 Old Homestead, Seguin, TX 78155 is currently listed for sale with an asking price of $360,000. This property was built in 1987 and has 2 bedrooms and 2 full and 1 partial baths with 1925 sq. ft. Old Homestead is located in the Heritage South subdivision within the Seguin ISD school district. Search Heritage South real estate on hodgeteam.rmcapitalcity.com today.