
BEDS3
BATHS2 full
SQUARE FEET1,730
MLS#7842142
STATUSActive
PROPERTY TYPEResidential - Single Family
SUBDIVISIONWalnut Crossing
SCHOOLAustin ISD
Property Description
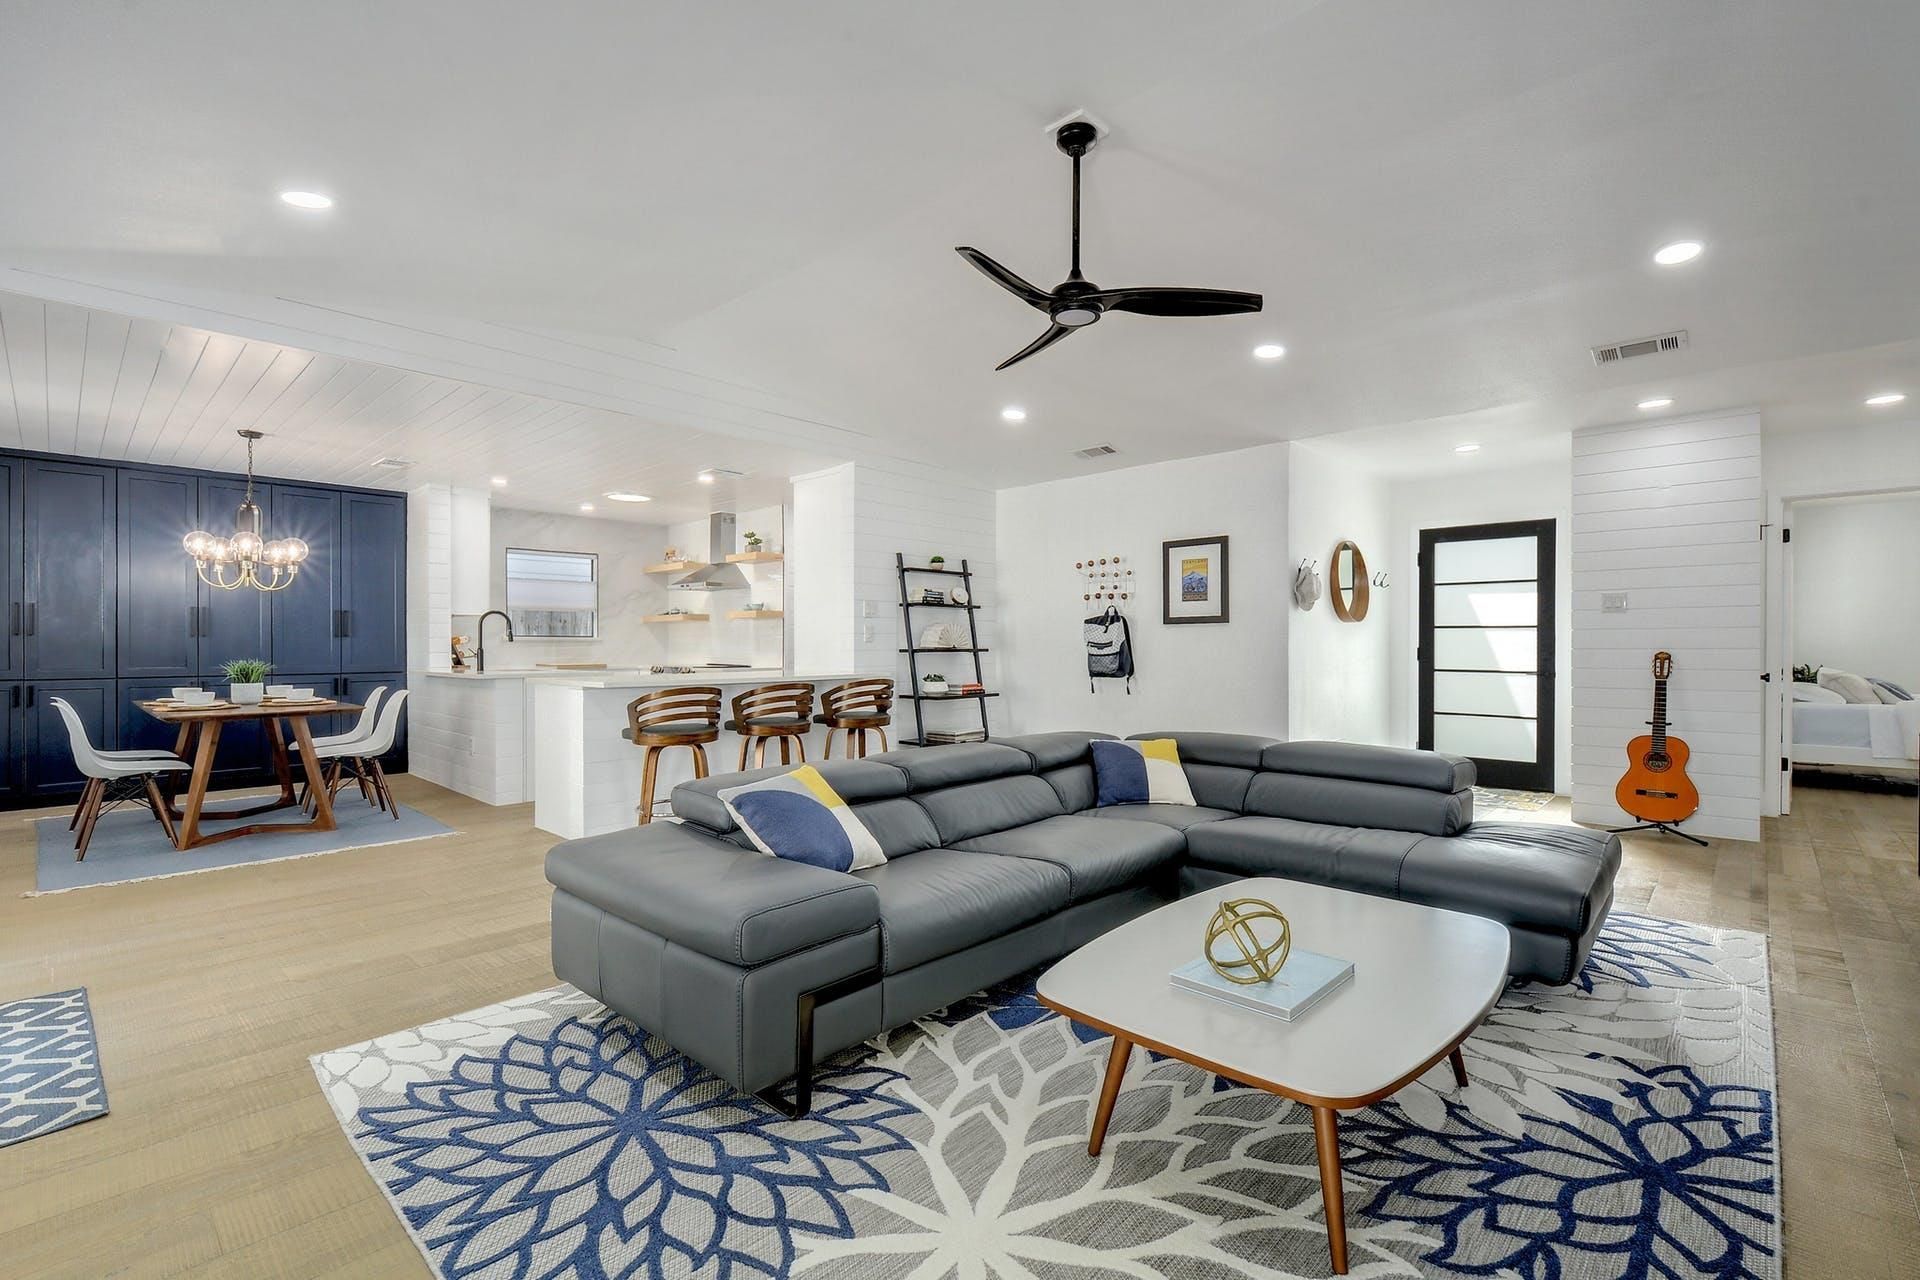
This is a beautifully remodeled home with a custom build detached studio and high quality finish. Rough-hewn wood floor, quartz counters with elegant marble veining, shiplap accent on ceiling and walls, custom cabinetry, high end stainless appliances and modern bathrooms. The detached studio offers endless possibilities of use: office, yoga, music studio, library, guest room, etc. The property lot backs to a green space, which gives much privacy. Enjoy the expansive large pavers patio and the terraced yard. Plenty of space to entertain guests or to take a quiet refuge. Location is strategically minutes to many major employers, the Domain with easy access to Mopac and 183 Hwy.
Property Features
Property Type: Residential - Single Family
Cooling: Central Air, Wall/Window Unit(s)
Fenced: Yes
Fireplaces: 1
Garage: 2
Heating: Central, Electric
Lot Size: 0.21 Acres
Roof Type: Composition
Stories: 1.0
Taxes: $10,961
Year Built: 1978
Amenities
Breakfast Bar
Vaulted Ceiling(s)
No Interior Steps
Primary Bedroom on Main
Recessed Lighting
Walk-In Closet(s)
Quartz Counters
Gutters Full
Feature Descriptions
Appliances: Dishwasher, Disposal, ENERGY STAR Qualified Appliances, Exhaust Fan, Free-Standing Range, Self Cleaning Oven, Stainless Steel Appliance(s), Electric Water Heater
Area #: 1N
Days on Site: 30
Exterior: Masonry ??? Partial, Vinyl Siding
Fencimg: Fenced, Privacy, Wood
Fireplace: Family Room, Wood Burning
Flood Plain: No
Flooring: Tile, Wood
Lot: Sprinkler - In-ground, Sprinkler - Partial, Trees-Medium (20 Ft - 40 Ft)
Parcel#: 02621007420000
Parking Notes: None
Patio/Porch: Deck, Patio
Restrictions: City Restrictions, Deed Restrictions
Security: Smoke Detector(s)
Sewer: Public Sewer
Utilities: Electricity Available, Phone Connected
Water: Public
Local Schools
High School: Anderson
Middle School: Murchison
Elementary School: Summitt
School District: Austin ISD
Listed By / Shown By
Listed By
Agency Name: Proper Management
Agency Contact: (512) 354-7828
Shown By
Agent Name: Hodge Team
Agent Phone: (512) 947-0794
Agency Title: Realty Capital City

Estimate Your Payment
Estimated Payment
$ 2,386.00 per month $1,301.96 Principal & Interest $913.42 Property Tax $170.63 Homeowner's Insurance
12212 Scribe Dr | MLS# 7842142
This single family home located at 12212 Scribe Dr, Austin, TX 78759 is currently listed for sale with an asking price of $585,000. This property was built in 1978 and has 3 bedrooms and 2 full baths with 1730 sq. ft. Scribe Dr is located in the Walnut Crossing subdivision within the Austin ISD school district. Search Walnut Crossing real estate on hodgeteam.rmcapitalcity.com today.