
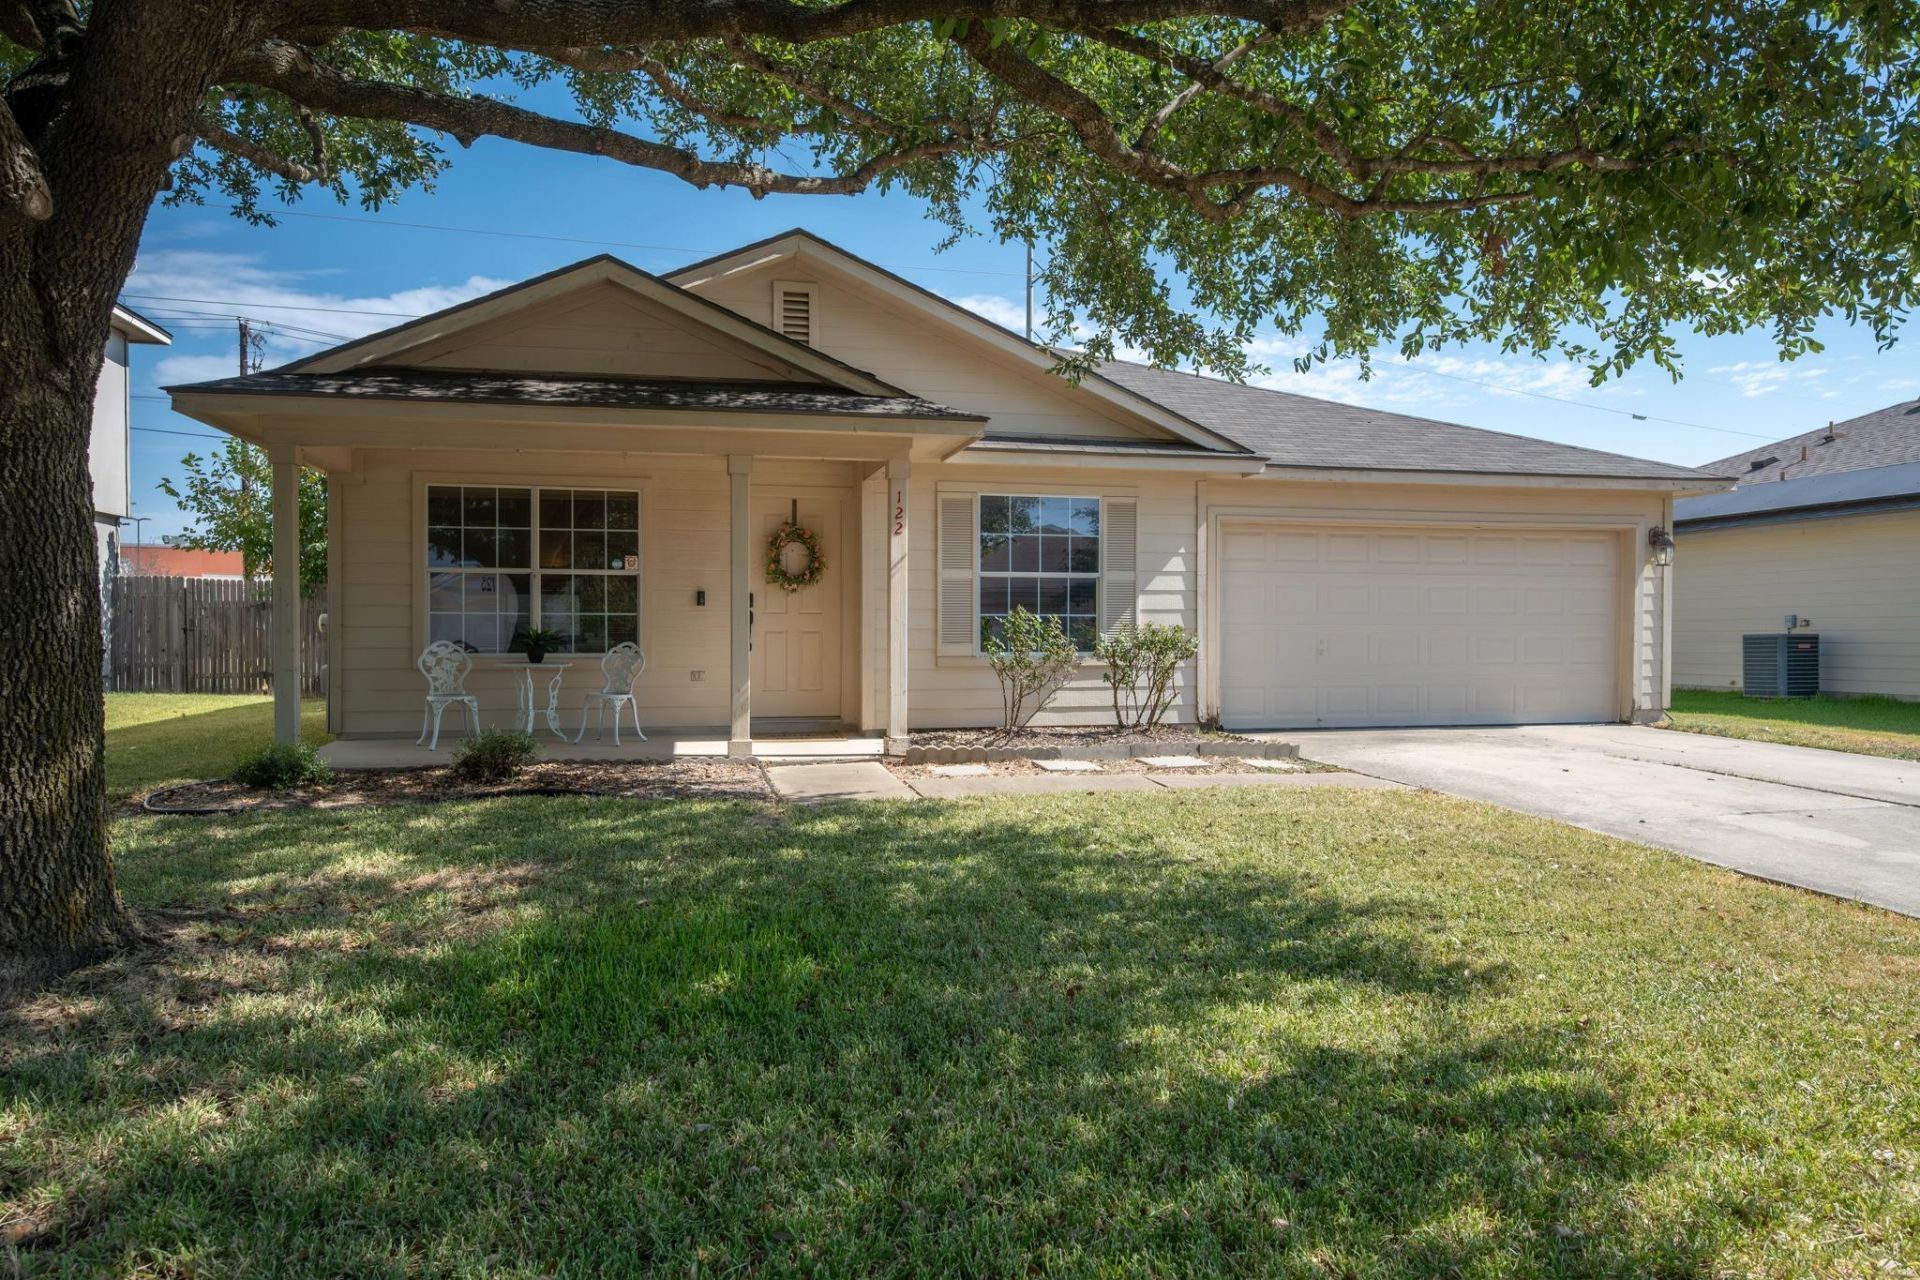
BEDS3
BATHS2 full
SQUARE FEET2,061
MLS#1377384
STATUSActive
PROPERTY TYPEResidential - Single Family
SUBDIVISIONHutto Square
SCHOOLHutto ISD
Property Description
Fantastic location in the heart of growing Hutto, just half a mile from the Co-Op District and convenient to SH 130, Samsung, shopping, dining and major employers. Kalahari Resort and Dell Diamond are approximately 6 miles away. This spacious single-story home offers an exceptional floor plan with room to spread out, including a dedicated office, formal dining room, breakfast area, large open living room and a second living/media room. The kitchen opens to the main living area and features stainless steel appliances and a breakfast bar. A private primary suite is separated from the secondary bedrooms and includes a bath with dual vanity, garden tub, separate shower and walk-in closet. Step outside to a large backyard backing to green space, providing added privacy with no immediate rear neighbor. A versatile layout, generous living spaces and a convenient Hutto location offer a great opportunity to make this home your own.
Property Features
Property Type: Residential - Single Family
Cooling: Ceiling Fan(s), Central Air
Garage: 2
Heating: Central
Lot Size: 0.18 Acres
Roof Type: Composition
Stories: 1.0
Taxes: $7,133
Year Built: 2005
Amenities
Breakfast Bar
Ceiling Fan(s)
High Ceilings
Laminate Counters
Double Vanity
Entrance Foyer
French Doors
In-Law Floorplan
Multiple Dining Areas
Multiple Living Areas
Open Floorplan
Pantry
Study/Home Office
Walk-In Closet(s)
Feature Descriptions
Appliances: Dishwasher, Disposal, Microwave, Free-Standing Electric Range, Stainless Steel Appliance(s)
Area #: HU
Community Features: Park, Playground, Pool
Days on Site: 44
Door Features: French Doors
Exterior: Frame
Fencimg: Privacy, Wood
Flood Plain: No
Flooring: Carpet, Tile
HOA Fee: $40/ Monthly
Lot: Back to Park/Greenbelt, Curbs, Interior Lot, Level, Public Maintained Road, Trees-Medium (20 Ft - 40 Ft)
Parcel#: 141990020J0035
Parking: Driveway, Garage, Garage Door Opener
Parking Notes: Driveway, Garage, Garage Door Opener
Patio/Porch: Patio
Restrictions: Deed Restrictions
Security: Smoke Detector(s)
Sewer: Public Sewer
Special View Info: Park/Greenbelt
Utilities: Electricity Connected, Sewer Connected, Water Connected
Water: Public
Window: Blinds, Drapes
Local Schools
High School: Hutto
Middle School: Hutto
Elementary School: Cottonwood Creek
School District: Hutto ISD
Listed By / Shown By
Listed By
Agency Name: REALTY CAPITAL CITY

Shown By
Agent Name: Hodge Team
Agent Phone: (512) 947-0794
Estimate Your Payment
Estimated Payment
$ 1,387.35 per month $701.05 Principal & Interest $594.42 Property Tax $91.88 Homeowner's Insurance
122 Holland St | MLS# 1377384
This single family home located at 122 Holland St, Hutto, TX 78634 is currently listed for sale by REALTY CAPITAL CITY, with an asking price of $315,000. This property was built in 2005 and has 3 bedrooms and 2 full baths with 2061 sq. ft. Holland St is located in the Hutto Square subdivision within the Hutto ISD school district. Search Hutto Square real estate on hodgeteam.rmcapitalcity.com today.