
BEDS2
BATHS2 full
SQUARE FEET1,004
MLS#7126554
STATUSActive
PROPERTY TYPEResidential - Condominium
SUBDIVISIONEdgecreek Condo
SCHOOLAustin ISD
Property Description
Thoughtfully designed Floor Plan with 2 bedrooms & 2 full baths. Enjoy Spectacular Views from Covered Balcony overlooking Walnut Creek Metropolitan Park with open access to one of Austins Premier Greenbelts! Hike & Bike trails follows Creek for 7.25 miles providing residents with Recreation & Greenbelt Views. Storage closet accessible from the Balcony. Fresh Paint & Crown Molding throughout Condo. Spacious Walk in Closets in both bedrooms with Greenbelt Views. Private, Cozy & Comfortable! Prime Location - minutes from The Domain, ACC, HEB, Whole Foods, & Medical Center. Jump on Parmer Lane, MoPac or I35 for easy commute to work or fun. Situated on Metro Bus Route & close to Major employers!. Amenities include Pool, Spa, Clubhouse, Tennis & Basketball Courts. Fabulous Location!
Property Features
Property Type: Residential - Condominium
Cooling: Central Air
Fireplaces: 1
Heating: Central
Lot Size: 0.04 Acres
Roof Type: Composition
Stories: 1.0
Taxes: $3,622
Year Built: 1986
Amenities
Ceiling Fan(s)
Crown Molding
Pantry
Primary Bedroom on Main
Track Lighting
Walk-In Closet(s)
Balcony
Feature Descriptions
Appliances: Disposal, Exhaust Fan, Microwave, Free-Standing Range, Refrigerator, Electric Water Heater
Area #: 2N
Community Features: Clubhouse, Pool, Spa/Hot Tub, Tennis Court(s)
Days on Site: 8
Exterior: Brick Veneer
Fireplace: Living Room
Flood Plain: No
Flooring: Laminate, Tile
HOA Fee: $325/ Monthly
Hot Tub: Yes
Parcel#: 02581608640000
Parking: See Remarks
Parking Notes: See Remarks
Patio/Porch: Covered, Deck
Restrictions: Deed Restrictions
Security: Smoke Detector(s)
Sewer: Public Sewer
Special View Info: Park/Greenbelt
Utilities: Electricity Connected, Water Connected
Water: Public
Local Schools
High School: Anderson
Middle School: Burnet (Austin ISD)
Elementary School: Pillow
School District: Austin ISD
Listed By / Shown By
Listed By
Agency Name: eXp Realty, LLC
Agency Contact: (512) 466-5502
Shown By
Agent Name: Hodge Team
Agent Phone: (512) 947-0794
Agency Title: Realty Capital City

Estimate Your Payment
Estimated Payment
$ 830.45 per month $467.37 Principal & Interest $301.83 Property Tax $61.25 Homeowner's Insurance
12166 Metric Blvd, Unit 280 - Bldg | MLS# 7126554
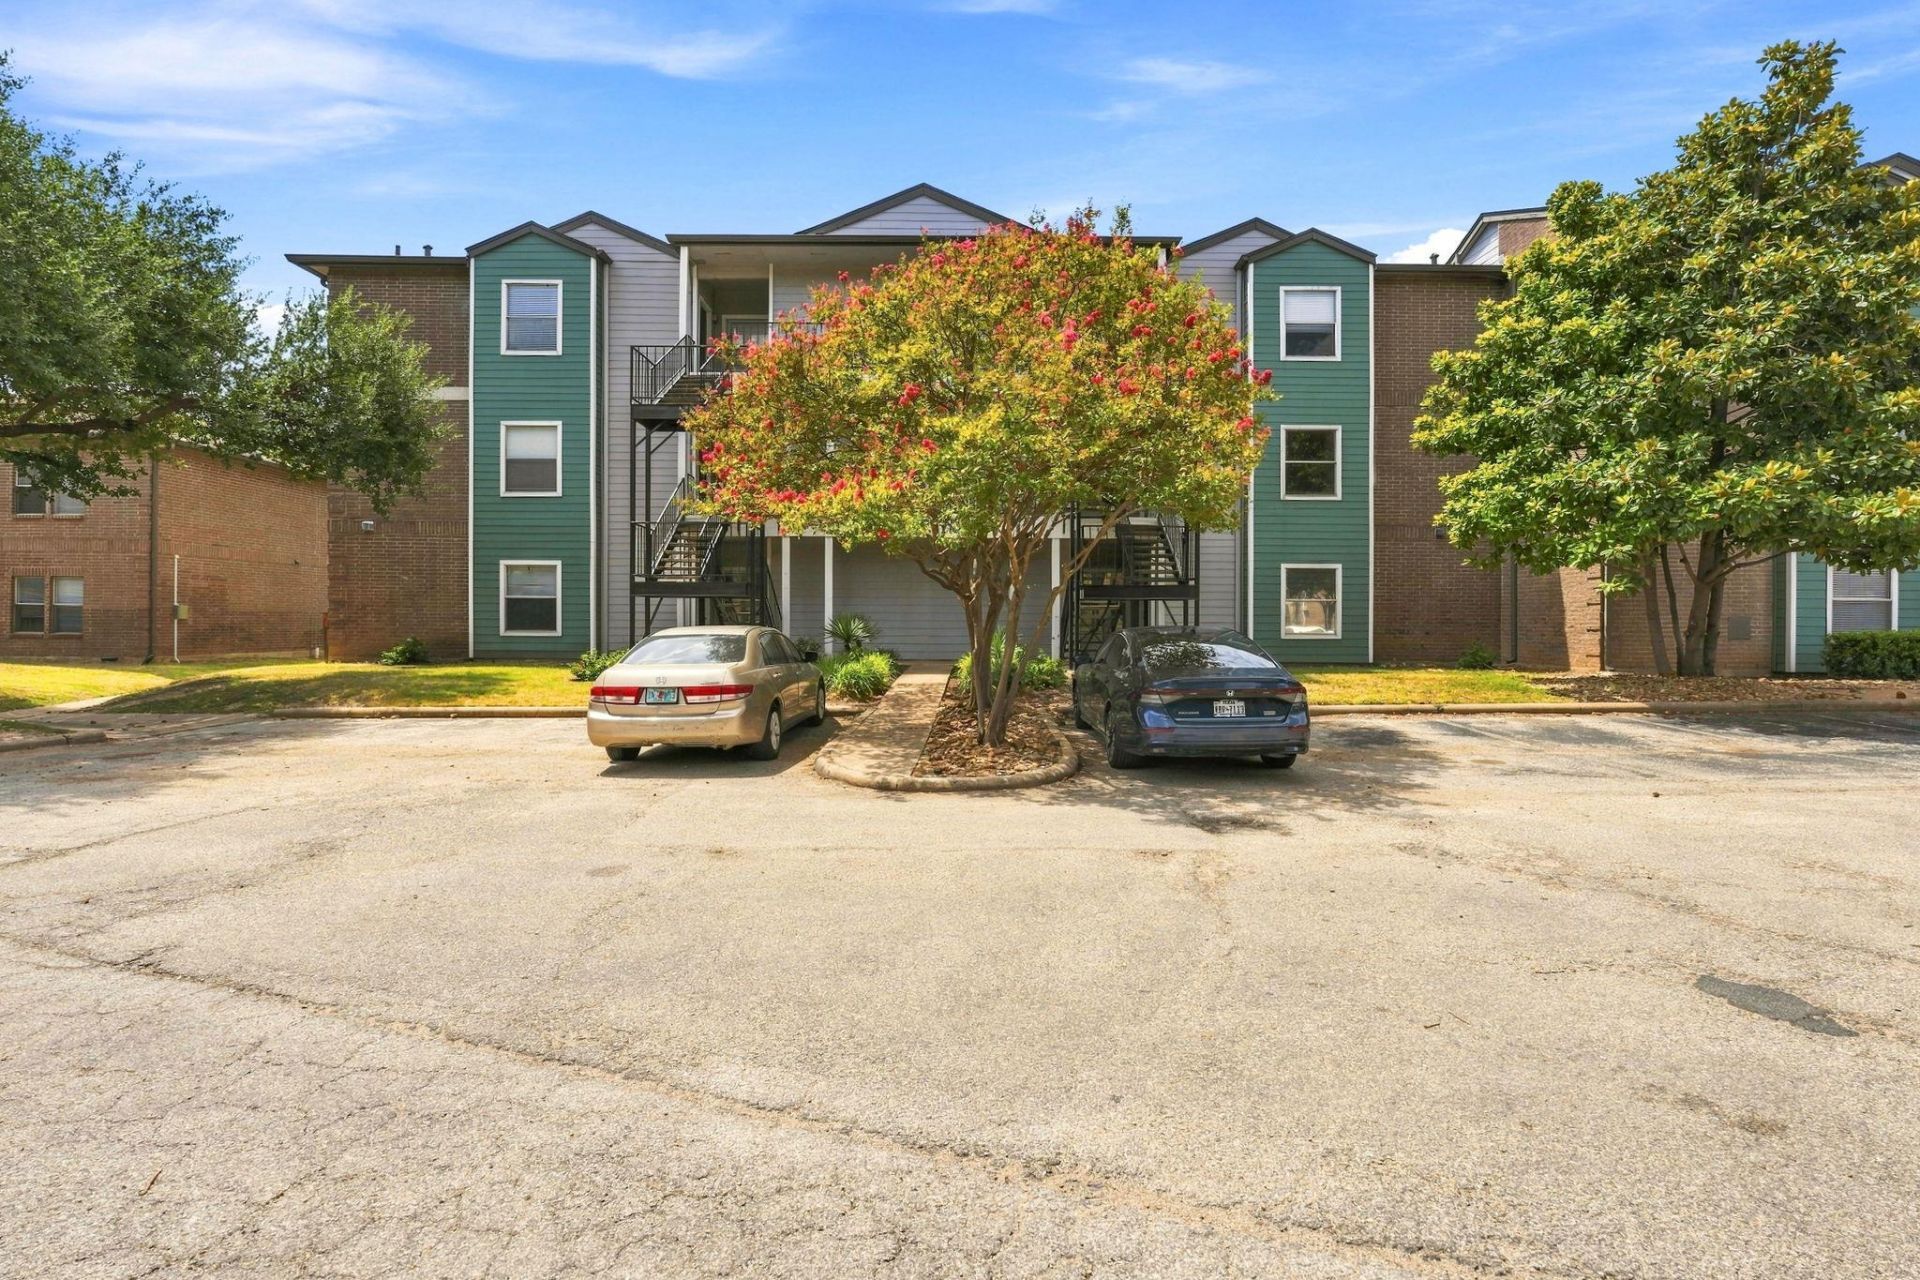
This condo located at 12166 Metric Blvd, Unit 280 - Bldg, Austin, TX 78758 is currently listed for sale with an asking price of $210,000. This property was built in 1986 and has 2 bedrooms and 2 full baths with 1004 sq. ft. Metric Blvd, Unit 280 - Bldg is located in the Edgecreek Condo subdivision within the Austin ISD school district. Search Edgecreek Condo real estate on hodgeteam.rmcapitalcity.com today.