
BEDS4
BATHS3 full 1 partial
SQUARE FEET3,068
MLS#2473627
STATUSActive
PROPERTY TYPERental - Single Family
SUBDIVISIONForest Oaks
SCHOOLLeander ISD
Property Description
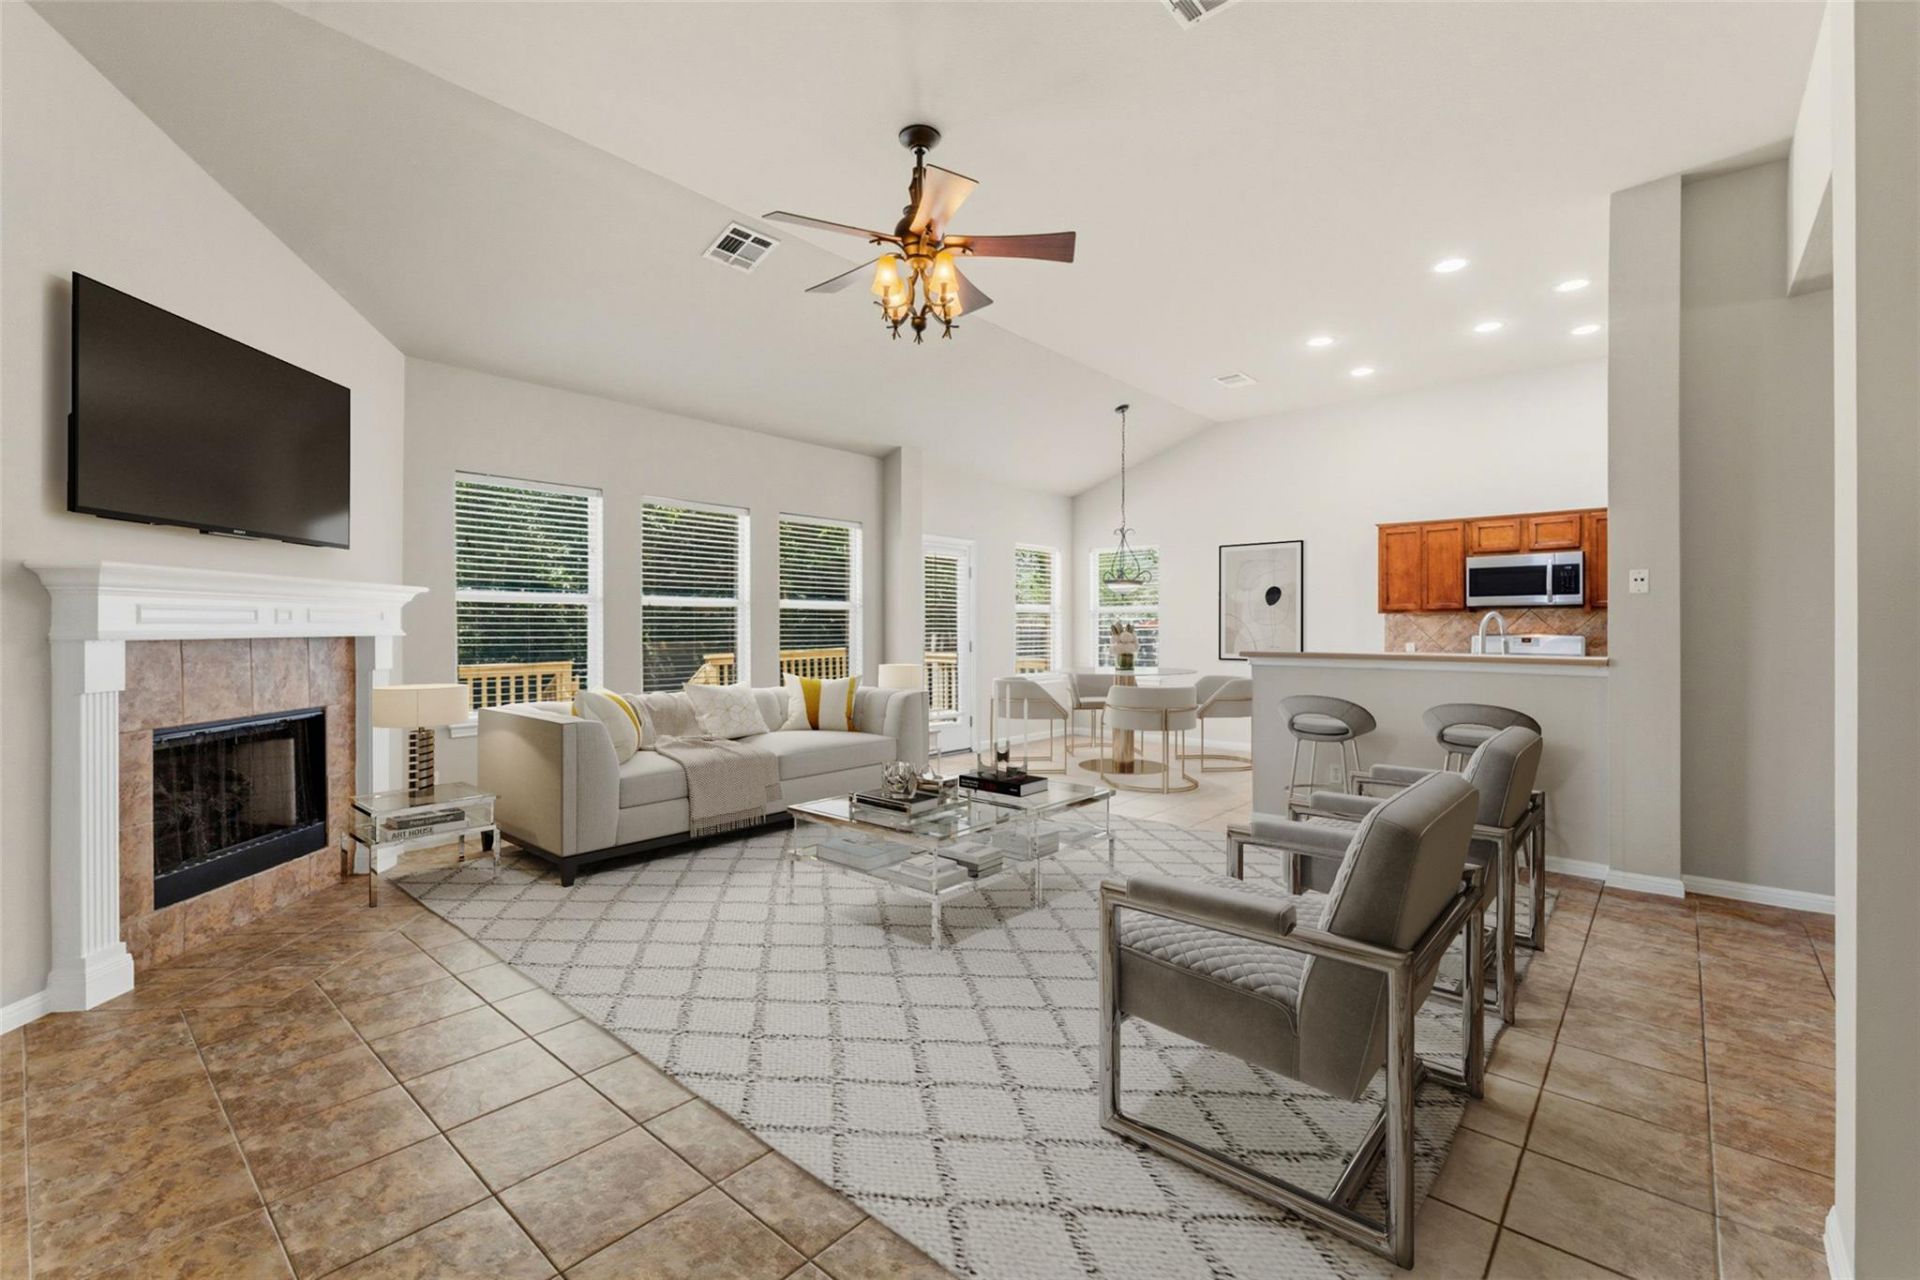
Welcome to 1216 Willowbrook Dr, Austin, TX 78728! This stunning 4-bedroom, 2.5-bath single-family home is perfect for families or roommates seeking comfort, space, and style. Situated on a 3,068 sq. ft. lot, this residence greets you with pristine curb appeal and professional landscaping. Inside, enjoy an open-concept layout with soaring ceilings, fresh paint, and upgraded Rigid Core Vinyl Plank flooring?no carpet throughout for easy maintenance. The home features two dining areas, spacious living spaces including a cozy fireplace, and a massive upstairs bonus room ideal for a game or theater setup. The downstairs office offers an excellent work-from-home option. Step outside to a large patio overlooking a fully sodded, fenced yard with a programmable sprinkler system?perfect for entertaining or relaxing. With four dedicated parking spaces, 1216 Willowbrook Dr combines everyday functionality with inviting luxury. Schedule your tour today! Tenant to provide their own fridge washer an dryer .Applicant or agents MUST VIEW the property prior to applying, no smokers allowed**Information provided is deemed reliable but is not guaranteed and should be independently verified ** Vouchers not accepted
Property Features
Property Type: Rental - Single Family
Cooling: Electric
Fireplaces: 1
Garage: 2 car attached
Heating: Central
Lot Size: 0.18 Acres
Roof Type: Composition
Stories: 2.0
Year Built: 2004
Amenities
Ceiling Fan(s)
Double Vanity
Interior Steps
Multiple Dining Areas
Multiple Living Areas
Open Floorplan
Recessed Lighting
Study/Home Office
Walk-In Closet(s)
Feature Descriptions
Appliances: Dishwasher, Disposal, Microwave, Gas Oven, Free-Standing Gas Range, Gas Water Heater, WaterSoftener
Area #: CLS
Community Features: Cluster Mailbox, Playground, Pool
Days on Site: 52
Exterior: Brick Veneer
Fencimg: Wood
Fireplace: Living Room
Flood Plain: No
Flooring: Tile, Vinyl
Lot: Back Yard, Curbs, Front Yard, Sprinkler - Automatic
Parcel#: 17W324012O00090008
Parking: Attached, Garage
Parking Notes: Attached, Garage
Patio/Porch: Deck
Pets Allowed: Cats OK, Dogs OK, Small Dogs, Medium Dogs
Sewer: Public Sewer
Utilities: Electricity Available, Internet-Cable, Natural Gas Available, Phone Available, Sewer Available, Water Available
Water: Public
Local Schools
High School: Vista Ridge
Middle School: Artie L Henry
Elementary School: Charlotte Cox
School District: Leander ISD
Listed By / Shown By
Listed By
Agency Name: Austin 101 Realty, LLC
Agency Contact: (512) 400-0668
Shown By
Agent Name: Hodge Team
Agent Phone: (512) 947-0794
Agency Title: Realty Capital City

1216 Willowbrook Dr | MLS# 2473627
This property located at 1216 Willowbrook Dr, Cedar Park, TX 78613 is currently listed for rent with an asking price of $2,600 / Monthly. Willowbrook Dr is located within the Leander ISD school district. Search Cedar Park real estate on hodgeteam.rmcapitalcity.com today.