
BEDS4
BATHS3 full
SQUARE FEET3,359
MLS#622546
STATUSActive
PROPERTY TYPEResidential - Single Family
SUBDIVISIONHidden Oaks at Berry Creek
SCHOOLJarrell ISD
Property Description
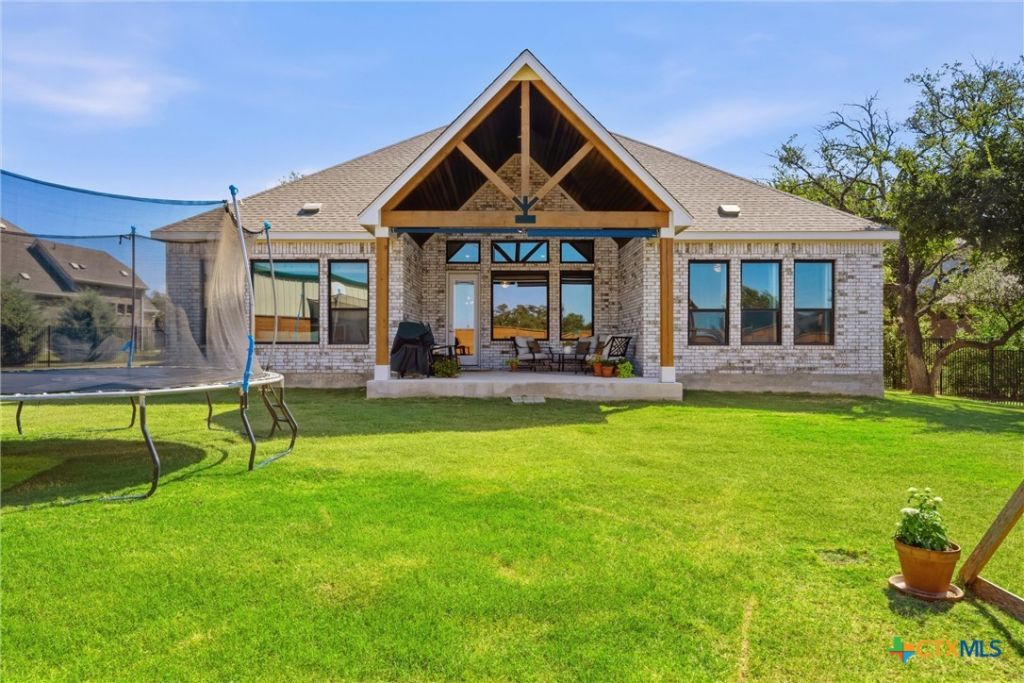
Fantastic location in a desirable neighborhood with mature trees and a low tax rate! This beautifully maintained home offers all bedrooms on the main floor, including three full bathrooms for added convenience. Upstairs features a versatile flex space or loft with an oversized closet, perfect for a game room, home office, or guest retreat. Conveniently located just minutes from shopping, dining, and everyday amenities.
Property Features
Property Type: Residential - Single Family
Cooling: Central Air, Electric,1 Unit
Garage: 3 car attached
Heating: Central, Electric
Home Style: Hill Country
Lot Size: 0.41 Acres
Roof Type: Composition, Shingle
Stories: 2.0
Year Built: 2022
Amenities
All Bedrooms Down
Ceiling Fan(s)
Entrance Foyer
Game Room
Garden Tub/Roman Tub
High Ceilings
Home Office
Primary Downstairs
Main Level Primary
Open Floorplan
Pull Down Attic Stairs
Quartz Counters
Solid Surface Counters
Soaking Tub
Separate Shower
Vanity
Walk-In Closet(s)
Eat-in Kitchen
Kitchen Island
Kitchen/Family Room Combo
Kitchen/Dining Combo
Covered Patio
Porch
Rain Gutters
Feature Descriptions
Appliances: Dishwasher, Electric Cooktop, Electric Water Heater, Disposal, Oven, Plumbed For Ice Maker, Range Hood, Vented Exhaust Fan, Some Electric Appliances, Built-In Oven, Cooktop, Microwave, Water Softener Owned
Body of Water: None
Community Features: None, Sidewalks
Days on Site: 16
Exterior: Brick, Masonry
Fencing: Back Yard, Privacy, Wrought Iron
Fireplace: None
Flooring: Carpet, Hardwood
HOA Fee: 60/ Monthly
Laundry: Washer Hookup, Electric Dryer Hookup, Inside, Laundry in Utility Room, Main Level, Laundry Room
Parcel#: R592402
Parking: Attached, Door-Multi, Garage Faces Front, Garage, Garage Door Opener
Parking Notes: Attached, Door-Multi, Garage Faces Front, Garage, Gara
Patio/Porch: Covered, Patio, Porch
Sewer: Public Sewer
Utilities: Electricity Available, Trash Collection Public, Water Available
Water: Public
Local Schools
High School: Jarrell High School
Middle School: Jarrell Intermediate School
Elementary School: Berry Creek Elementary School
School District: Jarrell ISD
Listed By / Shown By
Listed By
Agency Name: Keller Williams Realty Lone St
Agency Phone: 512-868-1771
Shown By
Agent Name: Hodge Team
Agent Phone: (512) 947-0794
Agency Title: Realty Capital City

Estimate Your Payment
Estimated Payment
$ 1,799.82 per month $1,591.28 Principal & Interest $0.00 Property Tax (data not provided by mls) $208.54 Homeowner's Insurance
1216 Scenic Oaks Dr | MLS# 622546
This single family home located at 1216 Scenic Oaks Dr , Georgetown, TX 78628 is currently listed for sale with an asking price of $715,000. This property was built in 2022 and has 4 bedrooms and 3 full baths with 3359 sq. ft. Scenic Oaks Dr is located in the Hidden Oaks at Berry Creek subdivision within the Jarrell ISD school district. Search Hidden Oaks At Berry Creek real estate on hodgeteam.rmcapitalcity.com today.