
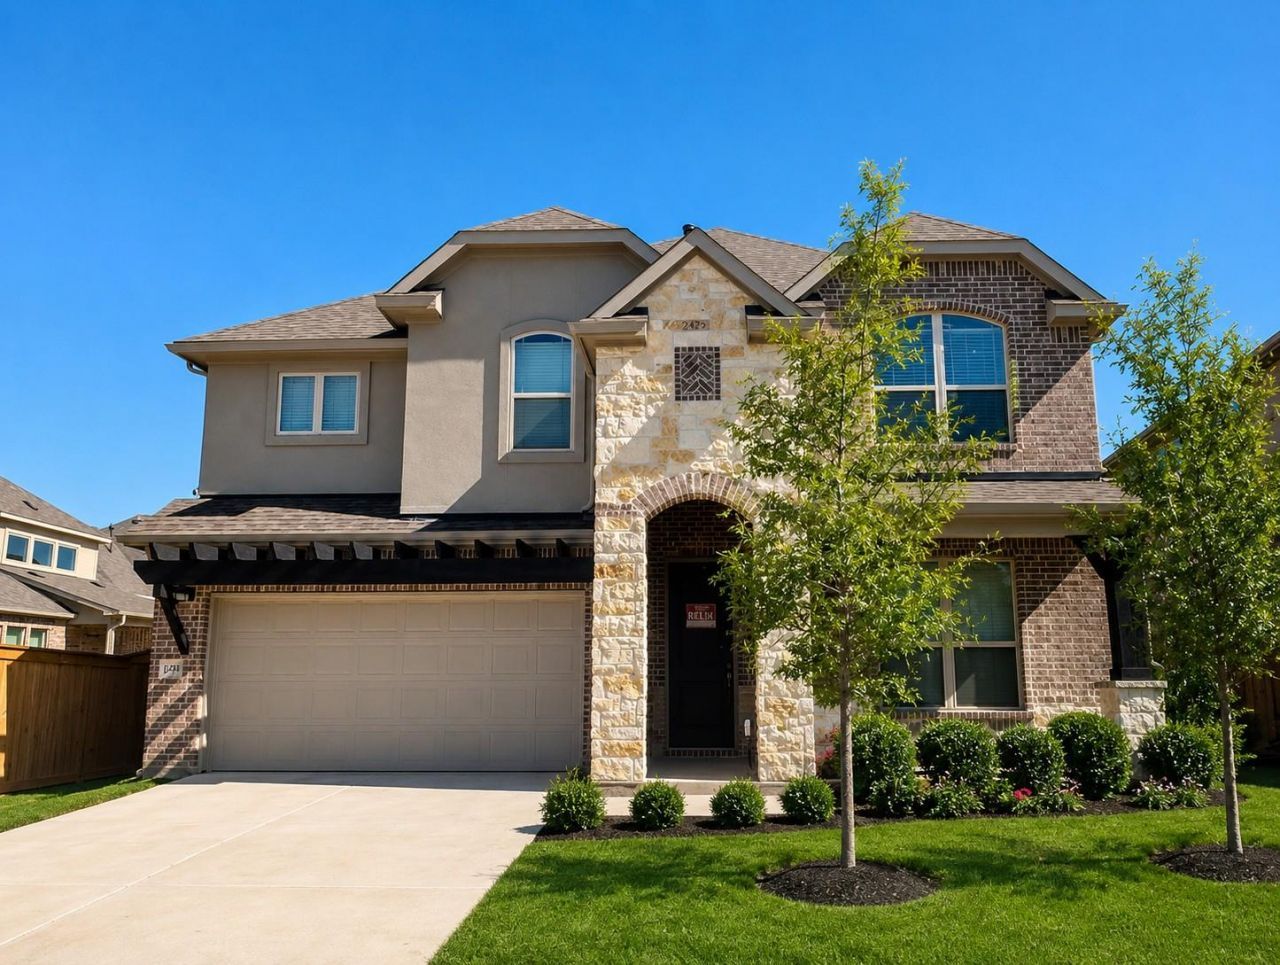
BEDS4
BATHS3 full
SQUARE FEET2,946
MLS#7872140
STATUSActive
PROPERTY TYPERental - Single Family
SUBDIVISIONDeerbrooke
SCHOOLLeander ISD
Property Description
A Bright, modern 4 bedroom 3 full bath with dedicated media room. Gourmet designer kitchen features huge island, quartz counters & stainless steel appliances & will make entertaining a dream! The Primary suite showcases like a spa retreat. Additional secondary bedroom downstairs could function as office or MIL suite. Upstairs features gameroom & 2 additional bedrooms. Attention to agents and applicants: Please submit a complete application in order to be reviewed, best-qualified applicant, owner, and management company reserve the right to take the best offer, income, ID, and VOR documents are required for all applicants. AGENT MUST SHOW THE PROPERTY Pet deposits start at $500 and vary per property. All tenants will sign up for AssetProtect Renters Insurance through The Legacy Realty
Property Features
Property Type: Rental - Single Family
Cooling: Ceiling Fan(s), Central Air
Garage: 2 car attached
Heating: Central
Lot Size: 0.16 Acres
Roof Type: Composition
Stories: 2.0
Year Built: 2022
Amenities
Ceiling Fan(s)
High Ceilings
Quartz Counters
Kitchen Island
Multiple Dining Areas
Multiple Living Areas
Open Floorplan
Pantry
Recessed Lighting
Walk-In Closet(s)
Washer Hookup
Wired for Sound
Gutters Partial
Feature Descriptions
Appliances: Built-In Electric Oven, Dishwasher, Disposal, Gas Cooktop, Microwave, Gas Water Heater
Area #: CLN
Community Features: Clubhouse, Fitness Center, Pool
Days on Site: 30
Exterior: Masonry ??? All Sides
Fencimg: Back Yard, Privacy, Wood
Flood Plain: No
Flooring: Carpet, Tile, Vinyl
Laundry: Washer Hookup
Lot: Back Yard, Front Yard, Landscaped, Native Plants, Sprinkler - Automatic, Sprinkler - Back Yard, Sprinklers In Front, Trees-Small (Under 20 Ft)
Parcel#: 17W368027N0016
Parking: Attached
Parking Notes: Attached
Patio/Porch: Covered, Patio
Pets Allowed: Cats OK, Dogs OK, Small Dogs, Medium Dogs, Large Dogs, Number Limit, Size Limit, Breed Restrictions
Security: Smoke Detector(s)
Sewer: Public Sewer
Special View Info: Neighborhood
Utilities: Cable Available, Electricity Connected, Natural Gas Connected, Sewer Connected, Water Connected
Water: Public
Window: Screens
Local Schools
High School: Glenn
Middle School: Danielson
Elementary School: Jim Plain
School District: Leander ISD
Listed By / Shown By
Listed By
Agency Name: Legacy Realty LLC
Agency Contact: (512) 850-4560
Shown By
Agent Name: Hodge Team
Agent Phone: (512) 947-0794
Agency Title: Realty Capital City

1212 Truscon Path | MLS# 7872140
This property located at 1212 Truscon Path, Leander, TX 78641 is currently listed for rent with an asking price of $2,995 / Monthly. Truscon Path is located within the Leander ISD school district. Search Leander real estate on hodgeteam.rmcapitalcity.com today.