
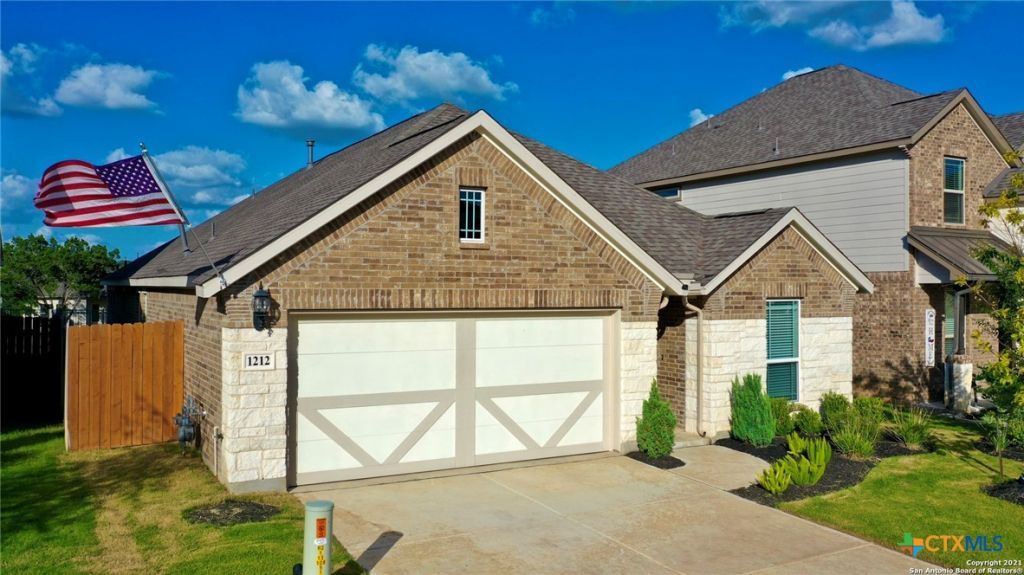
BEDS4
BATHS2 full
SQUARE FEET1,886
MLS#614575
STATUSActive
PROPERTY TYPERental - Single Family
SUBDIVISIONMeyer Ranch Un 2
SCHOOLComal ISD
Property Description
GRAB THIS IMMACULATE HOME WITH A METICULOUS MAINTAINED FRONT AND BACKYARD. THIS ONE STORY 4 BD, 1910 SQ FT OF OPEN FLOOR PLAN HOME OFFERS SPLIT MASTER AND BRIGHT OPEN KITCHEN TO FAMILY RM. PLENTY OF CABINETS. A VERY SPACIOUS GRANITE ISLAND AND WHIRLPOOL STAINLESS STELL REFRIGERATOR REMAINS WITH PROPERTY ALONG WITH WASHER & DRYER. A SOUGHT-AFTER GAS STOVE FOR THE CULINARY MINDED. BREAKFAST RM AND DINING RM ARE ONE AND THE SAME.THE MASTER HAS A SPACIOUS CLOSET ALONG WITH DOUBLE VANITY. YOU WILL LOVE THIS PRESTINE HOME! RENT IT TODAY. 4TH BDRM COULD BE OFFICE /STUDY! PRIVACY FENCED BACKYARD WITH IRRIGATION SYSTEM FRONT AND BACK. GREENBELT BEHIND FOR ADDED PRIVACY. ALL THE FRILLS OF MEYER RANCH CLUBHOUSE, POOL, JOGGING TRAILS, PARK/PLAYGROUND AND MONTHLY EVENTS. RENT IT TODAY! THE BEST OF RENTALS IN THE NEIGHBORHOOD! GREAT LOCATION IN MEYER RANCH. OWNER SAYS 1910 SF BUT TAX ROLLS SHOW 1886. OWNER WILL MOVE OUT WHEN RENTED. OWNER PREFERS NO PETS BUT MAY CONSIDER, CASE BY CASE BASIS! OWNER STATES 1910 SQ. TAX APPRISAL SHOW 1886!
Property Features
Property Type: Rental - Single Family
Cooling: Central Air, Electric,1 Unit
Garage: 2
Heating: Central, Electric
Home Style: Hill Country
Lot Size: 0.14 Acres
Roof Type: Composition, Shingle
Stories: 1.0
Year Built: 2019
Amenities
Built-in Features
Ceiling Fan(s)
Carbon Monoxide Detector
Double Vanity
Entrance Foyer
High Ceilings
Living/Dining Room
Open Floorplan
Split Bedrooms
Shower Only
Separate Shower
Tub Shower
Walk-In Closet(s)
Breakfast Bar
Custom Cabinets
Eat-in Kitchen
Granite Counters
Kitchen Island
Kitchen/Family Room Combo
Kitchen/Dining Combo
Pantry
Porch
Feature Descriptions
Appliances: Dishwasher, Disposal, Plumbed For Ice Maker, Some Gas Appliances, Microwave, Range
Body of Water: None
Community Features: Basketball Court, Clubhouse, Playground, Trails/Paths, Sidewalks
Days on Site: 4
Exterior: Brick, HardiPlank Type, Masonry, Stone Veneer
Fencimg: Back Yard, Wood, Wrought Iron
Fireplace: None
Flooring: Carpet, Ceramic Tile
Laundry: Laundry in Utility Room, Laundry Room
Parcel#: 411302
Patio/Porch: Covered, Porch
Pets Allowed: Dogs OK, Number Limit, Size Limit, Yes
Security: yes
Security: Security System Owned
Sewer: Public Sewer
Utilities: Electricity Available, Natural Gas Available, High Speed Internet Available
Water: Community/Coop
Window: Double Pane Windows
Room Sizes
Bedroom 4: 12 X 11 Level - Main
Bedroom 3: 12 X 11 Level - Main
Bedroom 2: 12 X 12 Level - Main
Primary Bathroom: 8 X 8 Level - Main
Primary Bedroom: 17 X 13 Level - Main
Breakfast Room/ Nook: 10 X 10 Level - Main
Entry/ Foyer: 10 X 5 Level - Main
Kitchen: 12 X 8 Level - Main
Dining Room: 10 X 10 Level - Main
Family Room: 15 X 14 Level - Main
Local Schools
School District: Comal ISD
Listed By / Shown By
Listed By
Agency Name: Tuscan Resid. & Invest Realty,
Agency Phone: (210) 764-7200
Shown By
Agent Name: Hodge Team
Agent Phone: (512) 947-0794
Agency Title: Realty Capital City

1212 Loma Ranch | MLS# 614575
This property located at 1212 Loma Ranch , New Braunfels, TX 78132 is currently listed for rent with an asking price of $2,495 / Monthly. Loma Ranch is located within the Comal ISD school district. Search New Braunfels real estate on hodgeteam.rmcapitalcity.com today.