
BEDS2
BATHS2 full 1 partial
SQUARE FEET1,088
MLS#5285202
STATUSActive
PROPERTY TYPEResidential - Condominium
SUBDIVISIONCountry Club Gardens
SCHOOLDel Valle ISD
Property Description
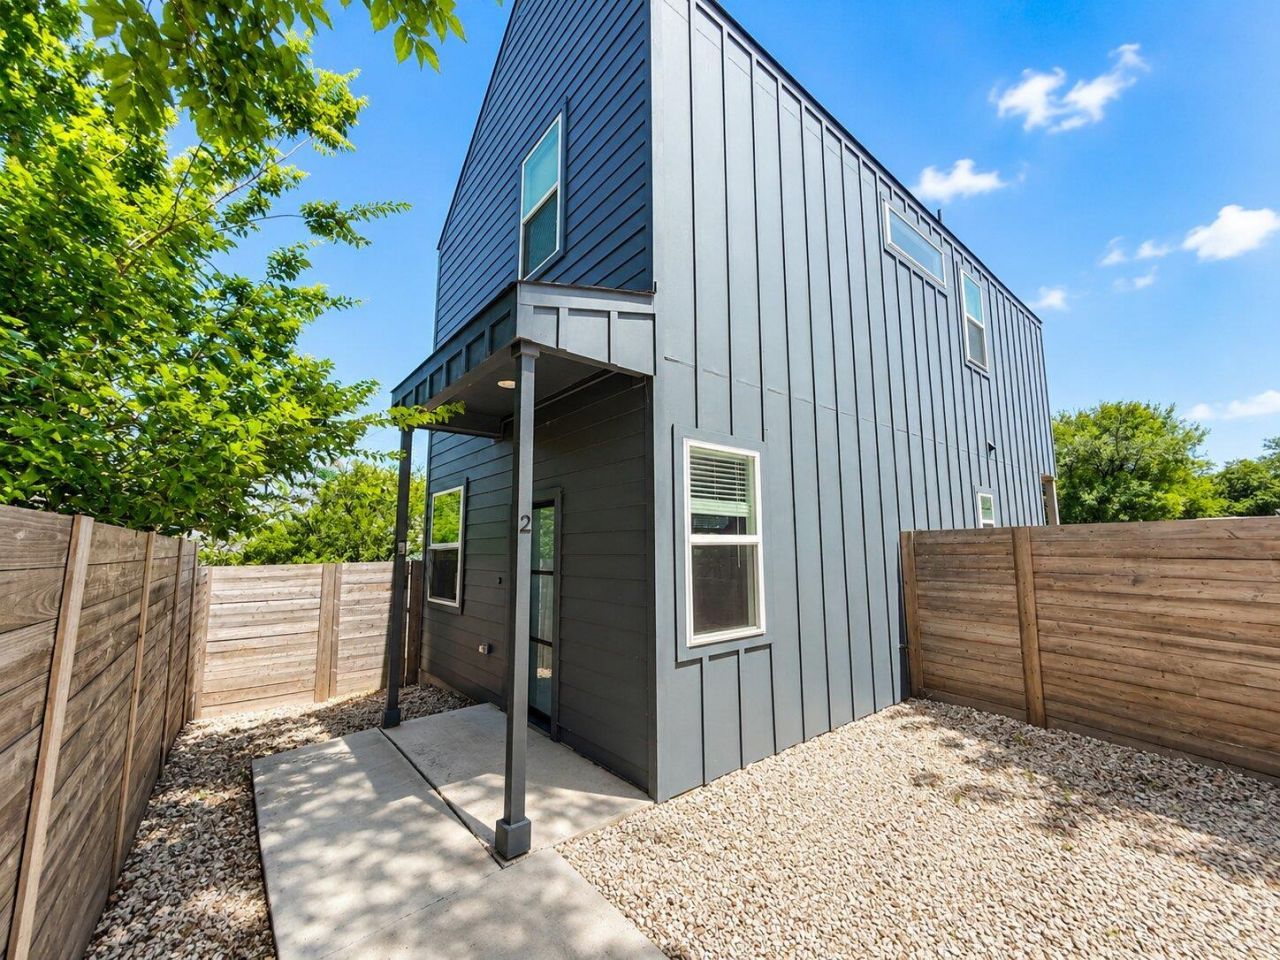
Discover a contemporary urban oasis where sophisticated design meets everyday comfort. This inviting 2-story residence. A private entry welcomes you to a meticulously maintained property featuring a fenced yard, providing an exclusive outdoor retreat. Inside, an open-concept living space seamlessly integrates the dining area and kitchen, creating an ideal environment for entertaining and daily life. The living areas are enhanced by sleek wood flooring and recessed lighting, while modern ceiling fans ensure comfort. The kitchen is a culinary delight, equipped with stainless steel appliances, including a dishwasher, gas range, microwave, and refrigerator. It features a large island, a breakfast bar, ample cabinetry, and stylish pendant lighting, all complemented by a striking patterned backsplash. Bedrooms are tranquil havens with lofty or vaulted ceilings and rich flooring, offering serene spaces for relaxation. Multiple windows throughout the home provide abundant natural illumination. This Austin gem, nestled at 1212 LILY TER, offers a harmonious blend of style and functionality in a desirable location. Virtual furnishings have been added to photos for visualization.
Property Features
Property Type: Residential - Condominium
Cooling: Ceiling Fan(s)
Fenced: Yes
Heating: Central
Lot Size: 0.07 Acres
Roof Type: Composition
Stories: 2.0
Taxes: $6,279
Year Built: 2023
Amenities
Breakfast Bar
Ceiling Fan(s)
Vaulted Ceiling(s)
Stone Counters
Kitchen Island
Open Floorplan
Recessed Lighting
Private Yard
Feature Descriptions
Appliances: Dishwasher, Gas Cooktop, Gas Range, Microwave, RNGHD, Refrigerator, Stainless Steel Appliance(s)
Area #: 9
Days on Site: 30
Exterior: Cement Siding
Fencimg: Fenced, Wood
Flood Plain: No
Flooring: Tile, Vinyl
Lot: Back Yard
Parcel#: 03061603030000
Parking: Driveway
Parking Notes: Driveway
Patio/Porch: Porch
Restrictions: Deed Restrictions
Sewer: Public Sewer
Special View Info: Neighborhood
Utilities: Electricity Connected, Sewer Connected, Water Connected
Water: Public
Window: Blinds
Local Schools
High School: Del Valle
Middle School: Ojeda
Elementary School: Baty
School District: Del Valle ISD
Listed By / Shown By
Listed By
Agency Name: Luxely Real Estate
Agency Contact: (281) 357-9887
Shown By
Agent Name: Hodge Team
Agent Phone: (512) 947-0794
Agency Title: Realty Capital City

Estimate Your Payment
Estimated Payment
$ 1,190.07 per month $589.55 Principal & Interest $523.25 Property Tax $77.26 Homeowner's Insurance
1212 Lily Ter, Unit 2 | MLS# 5285202
This condo located at 1212 Lily Ter, Unit 2, Austin, TX 78741 is currently listed for sale with an asking price of $264,900. This property was built in 2023 and has 2 bedrooms and 2 full and 1 partial baths with 1088 sq. ft. Lily Ter, Unit 2 is located in the Country Club Gardens subdivision within the Del Valle ISD school district. Search Country Club Gardens real estate on hodgeteam.rmcapitalcity.com today.