
BEDS3
BATHS2 full
SQUARE FEET1,370
MLS#3459422
STATUSActive
PROPERTY TYPEResidential - Single Family
SUBDIVISIONStonewater
SCHOOLManor ISD
Property Description
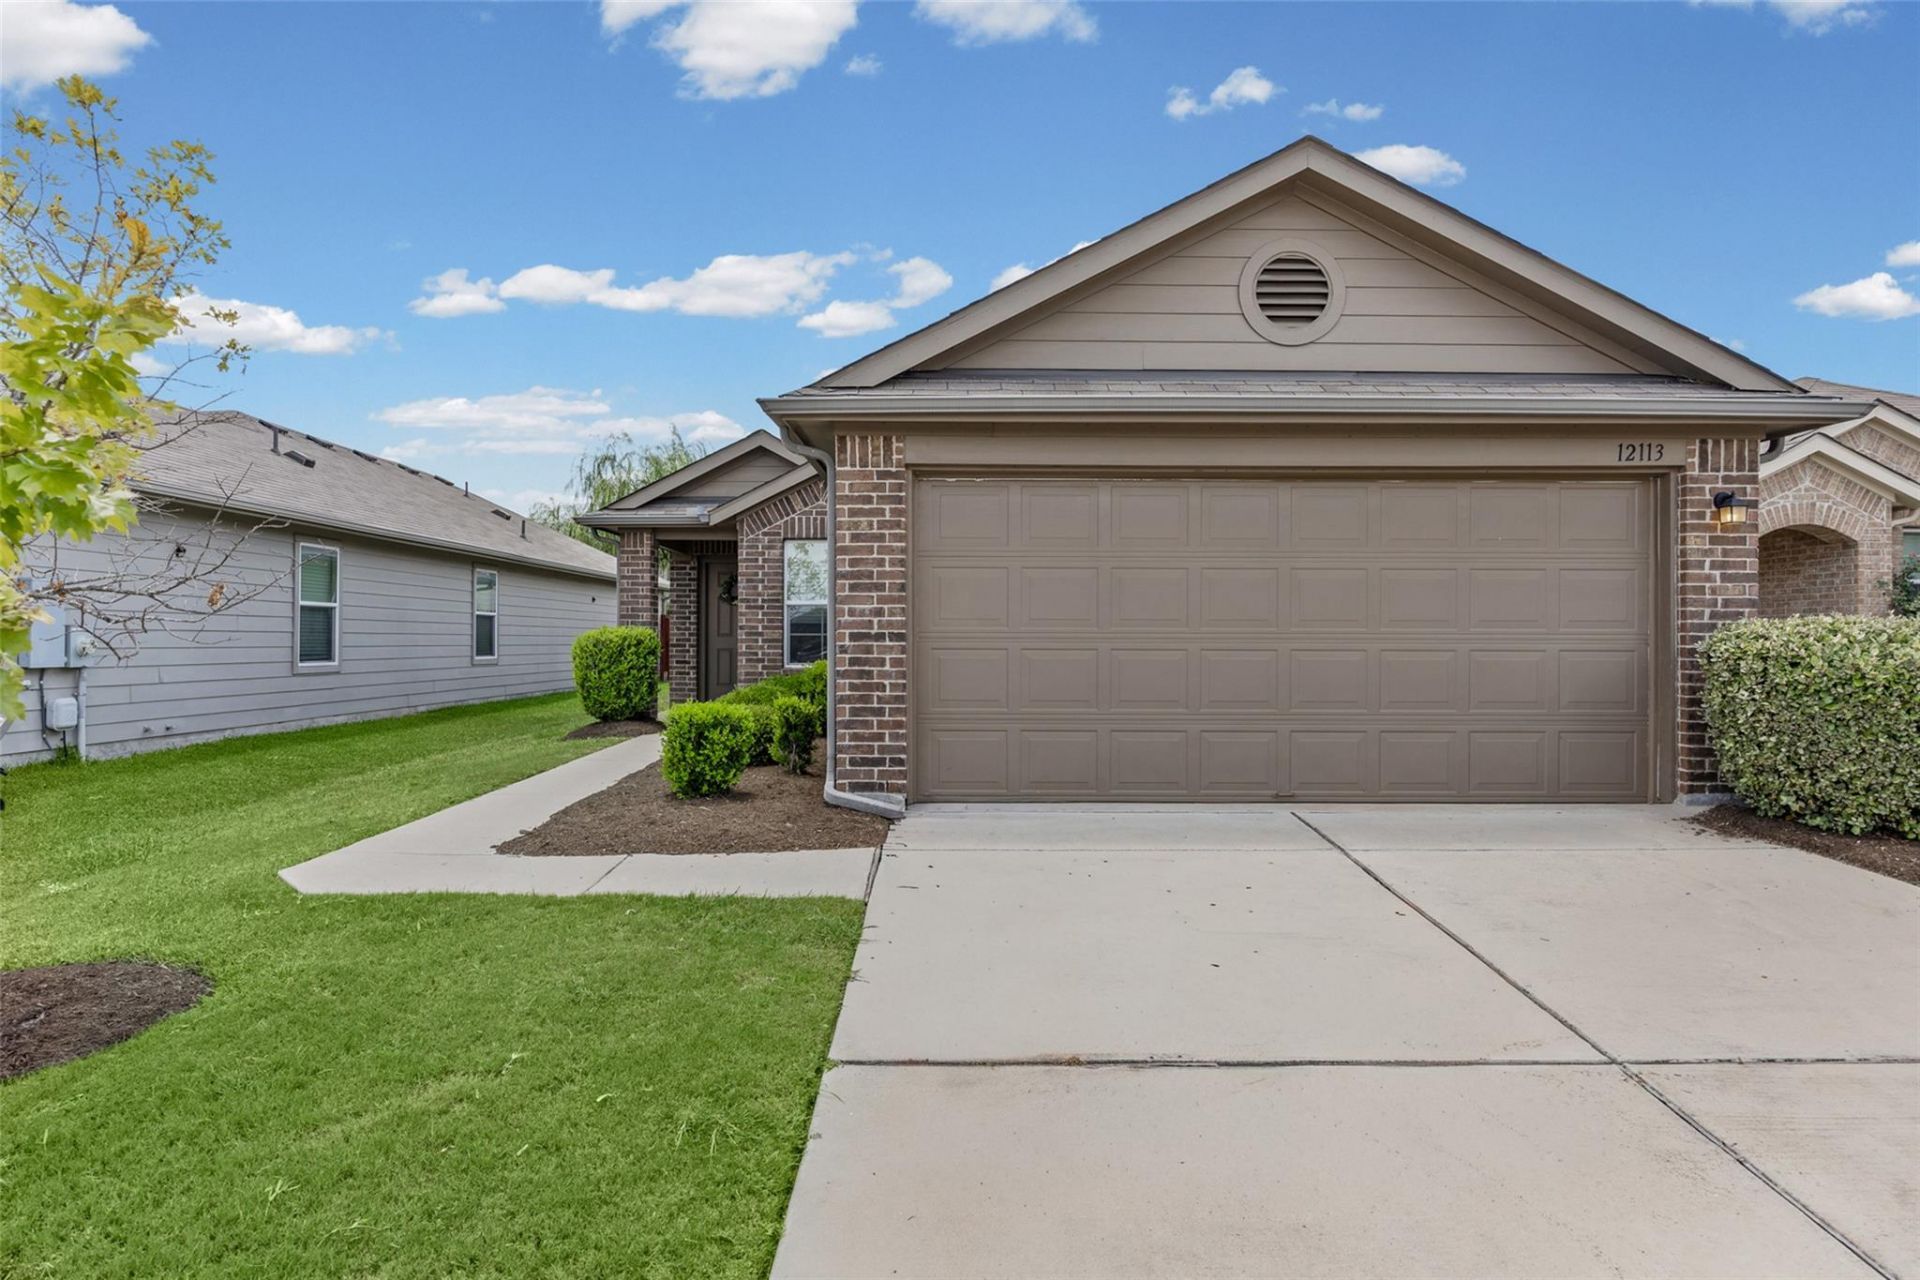
Welcome to a charming single-story home offering 3 bedrooms and 2 full baths. The inviting exterior features attractive brick detailing, mature landscaping and an attached two-car garage. Inside, the comfortable layout provides plenty of space for everyday living, entertaining and working from home. Conveniently located near major roadways, shopping, dining and neighborhood amenities, this home is a wonderful opportunity for buyers seeking comfort, convenience and value just outside Austin.
Property Features
Property Type: Residential - Single Family
Cooling: Ceiling Fan(s), Central Air
Garage: 2 car attached
Heating: Central
Lot Size: 0.11 Acres
Roof Type: Composition
Stories: 1.0
Taxes: $7,223
Year Built: 2017
Amenities
Ceiling Fan(s)
Granite Counters
Electric Dryer Hookup
Open Floorplan
Pantry
Primary Bedroom on Main
Walk-In Closet(s)
Gutters Full
No Exterior Steps
Private Yard
Feature Descriptions
Appliances: Cooktop, Dishwasher, Disposal, Electric Cooktop, Exhaust Fan, Microwave, Free-Standing Electric Oven, Refrigerator, Stainless Steel Appliance(s), Washer/Dryer
Area #: MA
Community Features: BBQ Pit/Grill, Cluster Mailbox, Common Grounds, Curbs, Dog Park, Park, Picnic Area, Playground, Pool, Sidewalks, Sport Court(s)/Facility, Street Lights
Days on Site: 2
Exterior: Brick
Fencimg: Wood
Flood Plain: No
Flooring: Carpet, Tile, Vinyl
Laundry: Electric Dryer Hookup
Lot: Back Yard, Curbs, Front Yard, Landscaped, Level, Sprinkler - In-ground, Trees-Moderate
Parcel#: 02457214100000
Parking: Attached, Driveway, Garage Door Opener, Garage Faces Front, Kitchen Level, Lighted, Private, Storage
Parking Notes: Attached, Driveway, Garage Door Opener, Garage Faces
Patio/Porch: Patio
Restrictions: Deed Restrictions
Special View Info: Neighborhood
Utilities: Electricity Connected, Water Connected
Window: Blinds, Window Coverings
Local Schools
High School: Manor
Middle School: Manor (Manor ISD)
Elementary School: ShadowGlen
School District: Manor ISD
Listed By / Shown By
Listed By
Agency Name: Ensor & Co., Realtors
Agency Contact: (512) 640-9277
Shown By
Agent Name: Hodge Team
Agent Phone: (512) 947-0794
Agency Title: Realty Capital City

Estimate Your Payment
Estimated Payment
$ 1,231.22 per month $556.39 Principal & Interest $601.92 Property Tax $72.92 Homeowner's Insurance
12113 Stoneridge Gap Ln | MLS# 3459422
This single family home located at 12113 Stoneridge Gap Ln, Manor, TX 78653 is currently listed for sale with an asking price of $250,000. This property was built in 2017 and has 3 bedrooms and 2 full baths with 1370 sq. ft. Stoneridge Gap Ln is located in the Stonewater subdivision within the Manor ISD school district. Search Stonewater real estate on hodgeteam.rmcapitalcity.com today.